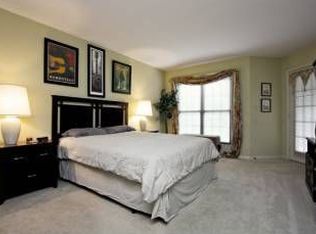
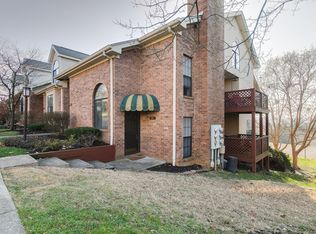
Beautifully renovated condo in sought after location. (2) minutes from I65, Target, Kroger, etc. Two suites. One on main level and one on lower level. Main level has all day to day living including kitchen fully open to family room with gas fireplace and dining area. Tons of storage throughout unit. Engineered hardwoods throughout with a freshly carpeted bonus room on upper level. Bonus room great for TV hangout space or in-home gym. Abundant light into unit with skylight in foyer. (2) assigned parking spaces right in front of residence.
Active
$425,900
259 Glenstone Cir #83, Brentwood, TN 37027
2beds
1,793sqft
Single Family Residence, Residential, Condominium
Built in 1986
-- sqft lot
$-- Zestimate®
$238/sqft
$395/mo HOA
What's special
- 66 days
- 301
- 7
Zillow last checked:
Listing updated:
Listed by:
Shane Holt 615-390-9888,
Botsko Properties, Inc. 615-822-7377
Source: RealTracs MLS as distributed by MLS GRID,MLS#: 3251073
Facts & features
Interior
Bedrooms & bathrooms
- Bedrooms: 2
- Bathrooms: 2
- Full bathrooms: 2
- Main level bedrooms: 1
Bedroom 1
- Features: Full Bath
- Level: Full Bath
- Area: 165 Square Feet
- Dimensions: 15x11
Bedroom 2
- Features: Walk-In Closet(s)
- Level: Walk-In Closet(s)
- Area: 234 Square Feet
- Dimensions: 18x13
Primary bathroom
- Features: Double Vanity
- Level: Double Vanity
Kitchen
- Features: Pantry
- Level: Pantry
- Area: 72 Square Feet
- Dimensions: 9x8
Living room
- Features: Great Room
- Level: Great Room
- Area: 336 Square Feet
- Dimensions: 21x16
Recreation room
- Features: Third Floor
- Level: Third Floor
- Area: 294 Square Feet
- Dimensions: 21x14
Heating
- Central
Cooling
- Central Air
Appliances
- Included: Electric Range, Dishwasher, Disposal, Microwave, Refrigerator
- Laundry: Electric Dryer Hookup, Washer Hookup
Features
- Ceiling Fan(s), Entrance Foyer, Extra Closets, High Ceilings, Open Floorplan, Redecorated, High Speed Internet
- Flooring: Carpet, Wood, Tile
- Basement: Finished
Interior area
- Total structure area: 1,793
- Total interior livable area: 1,793 sqft
- Finished area above ground: 1,103
- Finished area below ground: 690
Property
Parking
- Total spaces: 2
- Parking features: Parking Lot, Paved, Unassigned
- Uncovered spaces: 2
Features
- Levels: Three Or More
- Stories: 3
- Patio & porch: Deck, Porch
- Has private pool: Yes
- Pool features: In Ground, Association
Lot
- Size: 871 Square Feet
Details
- Additional structures: Tennis Court(s)
- Parcel number: 171020A08300CO
- Special conditions: Standard
Construction
Type & style
- Home type: Condo
- Property subtype: Single Family Residence, Residential, Condominium
- Attached to another structure: Yes
Materials
- Brick, Stucco
- Roof: Asphalt
Condition
- New construction: No
- Year built: 1986
Utilities & green energy
- Sewer: Public Sewer
- Water: Public
- Utilities for property: Water Available, Cable Connected
Community & HOA
Community
- Subdivision: Brentwood Villa
HOA
- Has HOA: Yes
- Amenities included: Clubhouse, Pool, Sidewalks, Tennis Court(s)
- Services included: Maintenance Structure, Recreation Facilities
- HOA fee: $395 monthly
Location
- Region: Brentwood
Financial & listing details
- Price per square foot: $238/sqft
- Annual tax amount: $2,882
- Date on market: 6/26/2026
Estimated market value
Not available
Estimated sales range
Not available
Not available
Price history
| Date | Event | Price |
|---|---|---|
| 7/6/2026 | Listed for sale | $425,900$238/sqft |
Source:  RealTracs MLS as distributed by MLS GRID #3251073 Report a problem RealTracs MLS as distributed by MLS GRID #3251073 Report a problem | ||
Public tax history
Tax history is unavailable.
Monthly payment
Est. payment
Payment breakdown
Explore the cost of this home by adjusting the details. Changes won't be saved.Climate risks
Neighborhood: Brentwood Villa
Nearby schools
Schools provided by the listing agent
- Elementary: Percy Priest Elementary
- Middle: John Trotwood Moore Middle
- High: Hillsboro Comp High School
Source: RealTracs MLS as distributed by MLS GRID. This data may not be complete. We recommend contacting the local school district to confirm school assignments for this home.
Similar homes
- $464,9003 bd3 ba1.6k sqft437 Old Towne Dr, Brentwood, TN 37027For Sale
 MLS ID #3228471, Joey McCloskey. RealTracs MLS as distributed by MLS GRID
 - $469,0003 bd3 ba1.6k sqft510 Old Towne Dr, Brentwood, TN 37027For Sale
 MLS ID #3245797, Matt Dillman. RealTracs MLS as distributed by MLS GRID
 - $450,0003 bd2 ba1.6k sqft111 33rd Ave S APT 203, Nashville, TN 37212For Sale
 MLS ID #3260079, Tiffany Fykes. RealTracs MLS as distributed by MLS GRID
 - $339,9502 bd2 ba1.4k sqft237 Highland Villa Cir, Nashville, TN 37211For Sale
 MLS ID #3229160, Jen Wolczyk. RealTracs MLS as distributed by MLS GRID
 - $575,0003 bd3 ba2.1k sqft809 Barrington Place Dr, Brentwood, TN 37027For SaleMLS ID #3512471, Marla Richardson. RealTracs MLS as distributed by MLS GRID
- $415,0003 bd2 ba2.1k sqft616 Woodland Hills Dr, La Vergne, TN 37086For SaleMLS ID #3297793, John Landing. RealTracs MLS as distributed by MLS GRID
- $424,9003 bd3 ba2.4k sqft1961 Deep Woods Trl, Nashville, TN 37214For SaleMLS ID #3529192, Tim Harkum. RealTracs MLS as distributed by MLS GRID
- $390,0002 bd2 ba1.4k sqft4487 Post Pl APT 139, Nashville, TN 37205For SaleMLS ID #3305376, Gary Ashton. RealTracs MLS as distributed by MLS GRID
- $440,0004 bd2 ba2.1k sqft529 Jasmin Dr, Nashville, TN 37211For SaleMLS ID #3221071, Hagan Stone. RealTracs MLS as distributed by MLS GRID
- $435,0003 bd2 ba1.3k sqft60 Jay St, Nashville, TN 37210For SaleMLS ID #3312670, Beth Oertel. RealTracs MLS as distributed by MLS GRID
- $430,0003 bd3 ba1.3k sqft639 Lischey Ave, Nashville, TN 37207For SaleMLS ID #3526648, Robert Kelly. RealTracs MLS as distributed by MLS GRID
- $399,5002 bd3 ba1.5k sqft708 Harpeth Trace Dr, Nashville, TN 37221For SaleMLS ID #3259911, Pamela Lovelace. RealTracs MLS as distributed by MLS GRID
- $489,9003 bd4 ba1.8k sqft640 Huffine Manor Cir, Franklin, TN 37067For SaleMLS ID #3526687, Jaina Cakebread. RealTracs MLS as distributed by MLS GRID
- $430,0003 bd2 ba1.3k sqft642 Hicks Rd, Nashville, TN 37221For SaleMLS ID #3185981, Amy Walker. RealTracs MLS as distributed by MLS GRID
- $445,0003 bd3 ba1.6k sqft525 Holt Valley Rd, Nashville, TN 37221For SaleMLS ID #3312147, Gary Ashton. RealTracs MLS as distributed by MLS GRID
- $579,0003 bd3 ba2k sqft1514 Brentwood Pointe, Franklin, TN 37067For SaleMLS ID #3264012, Marla Richardson. RealTracs MLS as distributed by MLS GRID
- $359,9003 bd2 ba1.7k sqft925 Algonquin Ct, Antioch, TN 37013For SaleMLS ID #3260556, Louis Kham Dal. RealTracs MLS as distributed by MLS GRID
- $424,9003 bd4 ba1.9k sqft7252 Highway 70 S APT 101, Nashville, TN 37221For SaleMLS ID #3239852, Santhosh Karupakula. RealTracs MLS as distributed by MLS GRID
- $434,0002 bd3 ba1.4k sqft1648 Brentwood Pointe, Franklin, TN 37067For SaleMLS ID #3262920, Ed Puckett. RealTracs MLS as distributed by MLS GRID
- $429,0003 bd2 ba1.3k sqft2700 Lakeland Dr, Nashville, TN 37214For SaleMLS ID #3230838, Mark Musser. RealTracs MLS as distributed by MLS GRID
