Nice home on quiet cul-de-sac offers a split entry foyer, beautiful hardwoods, bonus room, separate dining, garage, and nice deck. Wood burning fireplace with stone surround.
Active
$359,900
925 Algonquin Ct, Antioch, TN 37013
3beds
1,716sqft
:
Get pre-qualified$2,196/mo
Single Family Residence, Residential
Built in 1977
9,147 Square Feet Lot
$-- Zestimate®
$210/sqft
$-- HOA
What's special
Split entry foyerQuiet cul-de-sacBeautiful hardwoodsSeparate diningBonus roomNice deck
- 21 days |
- 271 |
- 16 |
Zillow last checked:
Listing updated:
Listed by:
Louis Kham Dal 615-200-5063,
Benchmark Realty, LLC 615-371-1544
Source: RealTracs MLS as distributed by MLS GRID,MLS#: 3260556
Facts & features
Interior
Bedrooms & bathrooms
- Bedrooms: 3
- Bathrooms: 2
- Full bathrooms: 2
- Main level bedrooms: 2
Bedroom 1
- Area: 208 Square Feet
- Dimensions: 16x13
Bedroom 2
- Area: 143 Square Feet
- Dimensions: 13x11
Bedroom 3
- Area: 110 Square Feet
- Dimensions: 11x10
Dining room
- Features: Separate
- Level: Separate
- Area: 143 Square Feet
- Dimensions: 13x11
Kitchen
- Area: 143 Square Feet
- Dimensions: 13x11
Living room
- Area: 154 Square Feet
- Dimensions: 14x11
Recreation room
- Features: Basement Level
- Level: Basement Level
- Area: 220 Square Feet
- Dimensions: 20x11
Heating
- Central, Electric
Cooling
- Central Air, Electric
Appliances
- Included: Electric Oven, Electric Range, Dishwasher, Microwave, Refrigerator
Features
- Flooring: Carpet, Wood, Tile
- Basement: Finished,Partial
Interior area
- Total structure area: 1,716
- Total interior livable area: 1,716 sqft
- Finished area above ground: 1,716
Property
Parking
- Total spaces: 1
- Parking features: Garage Faces Front
- Attached garage spaces: 1
Features
- Levels: Multi/Split
- Stories: 2
- Patio & porch: Deck
- Fencing: Privacy
Lot
- Size: 9,147 Square Feet
- Dimensions: 54 x 124
- Features: Sloped
- Topography: Sloped
Details
- Parcel number: 16203036800
- Special conditions: Standard
Construction
Type & style
- Home type: SingleFamily
- Architectural style: Split Level
- Property subtype: Single Family Residence, Residential
Materials
- Brick
- Roof: Shingle
Condition
- New construction: No
- Year built: 1977
Utilities & green energy
- Sewer: Public Sewer
- Water: Public
- Utilities for property: Electricity Available, Water Available
Community & HOA
Community
- Subdivision: Haywood Hills
HOA
- Has HOA: No
Location
- Region: Antioch
Financial & listing details
- Price per square foot: $210/sqft
- Tax assessed value: $357,900
- Annual tax amount: $2,518
- Date on market: 7/5/2026
- Electric utility on property: Yes
Estimated market value
Not available
Estimated sales range
Not available
Not available
Price history
| Date | Event | Price |
|---|---|---|
| 7/5/2026 | Listed for sale | $359,900+57.9%$210/sqft |
Source:  RealTracs MLS as distributed by MLS GRID #3260556 Report a problem RealTracs MLS as distributed by MLS GRID #3260556 Report a problem | ||
| 3/16/2018 | Sold | $228,000-0.9%$133/sqft |
Source: RealTracs MLS as distributed by MLS GRID #1896564 Report a problem | ||
| 1/25/2018 | Listed for sale | $230,000+158.4%$134/sqft |
Source: VILLAGE #1896564 Report a problem | ||
| 11/20/2012 | Sold | $89,000-6.3%$52/sqft |
Source: RealTracs MLS as distributed by MLS GRID #1388657 Report a problem | ||
| 10/17/2012 | Price change | $95,000-5%$55/sqft |
Source: Hodges and Fooshee Realty, Inc #1388657 Report a problem | ||
| 9/12/2012 | Price change | $100,000-4.8%$58/sqft |
Source: Hodges and Fooshee Realty, Inc #1388657 Report a problem | ||
| 8/23/2012 | Listed for sale | $105,000+110%$61/sqft |
Source: Hodges and Fooshee Realty, Inc #1388657 Report a problem | ||
| 6/4/2012 | Sold | $50,000-16.7%$29/sqft |
Source: Public Record Report a problem | ||
| 4/20/2012 | Listed for sale | $60,000-51.2%$35/sqft |
Source: Crown Realty Homes #1356000 Report a problem | ||
| 1/16/2008 | Sold | $122,900+8.3%$72/sqft |
Source: Public Record Report a problem | ||
| 4/8/2004 | Sold | $113,500+49.3%$66/sqft |
Source: Public Record Report a problem | ||
| 12/15/2003 | Sold | $76,000+4.1%$44/sqft |
Source: Public Record Report a problem | ||
| 6/10/2003 | Sold | $73,000+4.3%$43/sqft |
Source: Public Record Report a problem | ||
| 3/14/1997 | Sold | $70,000$41/sqft |
Source: Public Record Report a problem | ||
Public tax history
| Year | Property taxes | Tax assessment |
|---|---|---|
| 2025 | $2,518 +35.9% | $89,475 +57.2% |
| 2024 | $1,852 | $56,925 |
| 2023 | $1,852 | $56,925 |
| 2022 | $1,852 -1% | $56,925 |
| 2021 | $1,872 +10.9% | $56,925 +42.3% |
| 2020 | $1,688 +33.8% | $40,000 |
| 2019 | $1,262 | $40,000 |
| 2018 | $1,262 | $40,000 |
| 2017 | $1,262 | $40,000 +63.3% |
| 2016 | $1,262 +14.1% | $24,500 |
| 2015 | $1,106 | $24,500 |
| 2014 | $1,106 | $24,500 |
| 2013 | -- | $24,500 -17.8% |
| 2012 | -- | $29,800 |
| 2011 | -- | $29,800 |
| 2010 | -- | $29,800 |
| 2009 | -- | $29,800 +17.6% |
| 2008 | -- | $25,350 |
| 2007 | -- | $25,350 |
| 2006 | -- | -- |
| 2005 | -- | -- |
| 2004 | -- | -- |
| 2003 | -- | -- |
| 2002 | -- | -- |
| 2001 | -- | -- |
| 2000 | -- | -- |
Find assessor info on the county website
Monthly payment
Est. payment
Payment breakdown
Explore the cost of this home by adjusting the details. Changes won't be saved.Climate risks
Neighborhood: Haywood Hills
Nearby schools
GreatSchools rating
- 3/10Cole Elementary SchoolGrades: PK-5Distance: 0.8 mi
- 3/10Antioch Middle SchoolGrades: 6-8Distance: 0.7 mi
- 2/10Cane Ridge High SchoolGrades: 9-12Distance: 4 mi
Schools provided by the listing agent
- Elementary: Haywood Elementary
- Middle: McMurray Middle
- High: John Overton Comp High School
Source: RealTracs MLS as distributed by MLS GRID. This data may not be complete. We recommend contacting the local school district to confirm school assignments for this home.
- $352,5003 bd2 ba2k sqft922 Algonquin Ct, Antioch, TN 37013Off Market
- $339,6003 bd2 ba1.5k sqft921 Algonquin Ct, Antioch, TN 37013Off Market

- $280,6003 bd1 ba1.1k sqft104 Marvell Ct, Antioch, TN 37013Off Market
- $372,0004 bd3 ba2.2k sqft105 Marvell Ct, Antioch, TN 37013Sold
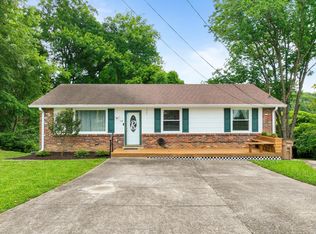
- $345,0003 bd2 ba2k sqft920 Algonquin Ct, Antioch, TN 37013Off Market
- $322,7003 bd2 ba1.5k sqft917 Algonquin Ct, Antioch, TN 37013Off Market
- $328,4004 bd2 ba2k sqft913 Algonquin Ct, Antioch, TN 37013Off Market
- $296,7003 bd1 ba1.5k sqft102 Marvell Ct, Antioch, TN 37013Off Market
A local agent can set up tours, give advice and negotiate with sellers.
A local lender can help you make sure your offer is ready when you are.
Similar homes
- $340,0003 bd2 ba2k sqft4544 Xavier Dr, Antioch, TN 37013For Sale
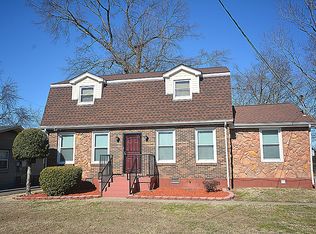
 MLS ID #3127889, Marc Michaelson, Vice President, ABR, CRS, MGRI, SRES, e-PRO. RealTracs MLS as distributed by MLS GRID
 - $369,9003 bd3 ba1.2k sqft110 Bakertown Rd, Antioch, TN 37013For Sale
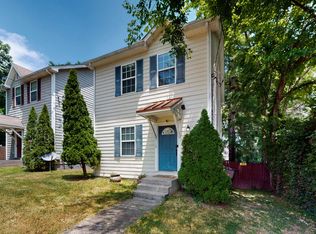 MLS ID #3264148, Cindy Holmes. RealTracs MLS as distributed by MLS GRID
 - $377,0003 bd2 ba1.7k sqft529 Forest Pointe Pl, Antioch, TN 37013For Sale
 MLS ID #3251724, Hussein Alnuaimi. RealTracs MLS as distributed by MLS GRID
 - $399,0003 bd3 ba2k sqft5613 Cedar Ash Xing, Antioch, TN 37013For Sale
 MLS ID #3247496, Chris DeTray. RealTracs MLS as distributed by MLS GRID
 - $349,7003 bd2 ba1.4k sqft900 Radford Dr, Nashville, TN 37217For SaleMLS ID #3270164, Dawn A. Wesley. RealTracs MLS as distributed by MLS GRID
- $300,0003 bd2 ba1.5k sqft1613 Rice Hill Ct, Antioch, TN 37013For SaleMLS ID #3221079, Peyton Jones. RealTracs MLS as distributed by MLS GRID
- $350,0003 bd1 ba1.1k sqft1223 Cedarbend Dr, Mount Juliet, TN 37122For Sale By Owner
- $320,0003 bd2 ba974 sqft217 Flora Maxwell Rd, Nashville, TN 37211For SaleMLS ID #3223031, Tiffany Fykes. RealTracs MLS as distributed by MLS GRID
- $494,9005 bd2 ba2.1k sqft124 Penny Brink Dr, Antioch, TN 37013For SaleMLS ID #3145459, Bishoy Said. RealTracs MLS as distributed by MLS GRID
- $440,0004 bd2 ba2.1k sqft529 Jasmin Dr, Nashville, TN 37211For SaleMLS ID #3221071, Hagan Stone. RealTracs MLS as distributed by MLS GRID
- $339,0003 bd1 ba1.1k sqft1308 Saturn Dr, Nashville, TN 37217For SaleMLS ID #3216426, Zach Opheim. RealTracs MLS as distributed by MLS GRID
- $369,0003 bd2 ba1.6k sqft215 Ewing Dr, Nashville, TN 37207For SaleMLS ID #3242943, Courtney D. Cole. RealTracs MLS as distributed by MLS GRID
- $375,0003 bd2 ba1.7k sqft409 Rosehill Ct, Goodlettsville, TN 37072For SaleMLS ID #3304144, Jacob Edgar. RealTracs MLS as distributed by MLS GRID
- $338,5003 bd2 ba1k sqft2920 Twin Lawn Dr, Nashville, TN 37214For SaleMLS ID #3244326, Cindy L Perling. RealTracs MLS as distributed by MLS GRID
- $339,9002 bd2 ba1k sqft342 Elysian Fields Rd, Nashville, TN 37211For SaleMLS ID #3230599, Reene Elhanshali. RealTracs MLS as distributed by MLS GRID
- $335,0003 bd2 ba1.1k sqft568 Woodcrest Dr, La Vergne, TN 37086For SaleMLS ID #3232473, David M. Dantzler. RealTracs MLS as distributed by MLS GRID
- $389,9003 bd1 ba1.3k sqft405 McIver St, Nashville, TN 37211For SaleMLS ID #3244091, Marnie Hendley. RealTracs MLS as distributed by MLS GRID
- $310,0003 bd2 ba1.3k sqft3230 Priest Woods Dr, Nashville, TN 37214For SaleMLS ID #3248603, Amanda Beam. RealTracs MLS as distributed by MLS GRID
- $365,0003 bd2 ba1.7k sqft124 Shannon Ave, Madison, TN 37115For SaleMLS ID #3224922, Katie Hewson. RealTracs MLS as distributed by MLS GRID
- $429,0003 bd2 ba1.3k sqft2700 Lakeland Dr, Nashville, TN 37214For SaleMLS ID #3230838, Mark Musser. RealTracs MLS as distributed by MLS GRID
