Unique soft contemporary nestled on a lovely treed lot in south Nashville on 10 minutes to downtown! This home offers easy one level living with three bedrooms down and bonus room up, currently used as bedroom #4. Other unique features include volume ceilings, kitchen with quartz counter tops and stainless appliances, spacious great room, separate laundry room with storage. This home is special and has a wonderful setting for enjoying nature, or outdoor play. Come see it!
Active
$440,000
529 Jasmin Dr, Nashville, TN 37211
4beds
2,124sqft
:
Get pre-qualified$2,627/mo
Single Family Residence, Residential
Built in 1979
0.36 Acres Lot
$-- Zestimate®
$207/sqft
$-- HOA
What's special
Outdoor playSpacious great roomLovely treed lotEasy one level livingBonus room upThree bedrooms downVolume ceilings
- 75 days |
- 377 |
- 40 |
Likely to sell faster than
Zillow last checked:
Listing updated:
Listed by:
Hagan Stone 615-423-6191,
Compass 615-383-6600
Source: RealTracs MLS as distributed by MLS GRID,MLS#: 3221071
Facts & features
Interior
Bedrooms & bathrooms
- Bedrooms: 4
- Bathrooms: 2
- Full bathrooms: 2
- Main level bedrooms: 3
Bedroom 1
- Features: Suite
- Level: Suite
- Area: 234 Square Feet
- Dimensions: 18x13
Bedroom 2
- Area: 156 Square Feet
- Dimensions: 13x12
Bedroom 3
- Area: 156 Square Feet
- Dimensions: 13x12
Bedroom 4
- Area: 352 Square Feet
- Dimensions: 32x11
Primary bathroom
- Features: Double Vanity
- Level: Double Vanity
Den
- Features: Separate
- Level: Separate
- Area: 200 Square Feet
- Dimensions: 20x10
Kitchen
- Features: Eat-in Kitchen
- Level: Eat-in Kitchen
- Area: 238 Square Feet
- Dimensions: 17x14
Living room
- Area: 221 Square Feet
- Dimensions: 17x13
Other
- Features: Utility Room
- Level: Utility Room
- Area: 130 Square Feet
- Dimensions: 13x10
Heating
- Central, Natural Gas
Cooling
- Central Air
Appliances
- Included: Built-In Electric Oven, Built-In Gas Range, Dishwasher, Disposal, Microwave, Refrigerator
- Laundry: Electric Dryer Hookup, Washer Hookup
Features
- Ceiling Fan(s), Entrance Foyer, High Speed Internet
- Flooring: Carpet, Laminate, Tile
- Basement: Crawl Space
- Number of fireplaces: 1
- Fireplace features: Living Room
Interior area
- Total structure area: 2,124
- Total interior livable area: 2,124 sqft
- Finished area above ground: 2,124
Property
Parking
- Total spaces: 2
- Parking features: Driveway
- Uncovered spaces: 2
Features
- Levels: Two
- Stories: 2
- Patio & porch: Deck
- Fencing: Back Yard
Lot
- Size: 0.36 Acres
- Dimensions: 70 x 150
Details
- Parcel number: 13409002400
- Special conditions: Standard
Construction
Type & style
- Home type: SingleFamily
- Architectural style: Contemporary
- Property subtype: Single Family Residence, Residential
Materials
- Vinyl Siding
- Roof: Shingle
Condition
- New construction: No
- Year built: 1979
Utilities & green energy
- Sewer: Public Sewer
- Water: Public
- Utilities for property: Natural Gas Available, Water Available, Cable Connected
Community & HOA
Community
- Security: Fire Alarm
- Subdivision: Greenwood Hills
HOA
- Has HOA: No
Location
- Region: Nashville
Financial & listing details
- Price per square foot: $207/sqft
- Tax assessed value: $466,800
- Annual tax amount: $3,620
- Date on market: 5/26/2026
Estimated market value
Not available
Estimated sales range
Not available
Not available
Price history
| Date | Event | Price |
|---|---|---|
| 5/26/2026 | Listed for sale | $440,000$207/sqft |
Source:  RealTracs MLS as distributed by MLS GRID #3221071 Report a problem RealTracs MLS as distributed by MLS GRID #3221071 Report a problem | ||
| 5/20/2026 | Listing removed | $440,000$207/sqft |
Source: RealTracs MLS as distributed by MLS GRID #3147615 Report a problem | ||
| 3/18/2026 | Listed for sale | $440,000+46.7%$207/sqft |
Source: RealTracs MLS as distributed by MLS GRID #3147615 Report a problem | ||
| 6/22/2020 | Sold | $300,000-4.1%$141/sqft |
Source: RealTracs MLS as distributed by MLS GRID #2141739 Report a problem | ||
| 4/18/2020 | Listed for sale | $312,900+12.2%$147/sqft |
Source: Berkshire Hathaway HomeServices Woodmont Realty #2141739 Report a problem | ||
| 6/27/2017 | Sold | $279,000$131/sqft |
Source: RealTracs MLS as distributed by MLS GRID #1825068 Report a problem | ||
| 6/27/2017 | Listed for sale | $279,000+7.7%$131/sqft |
Source: Bradford Real Estate #1825068 Report a problem | ||
| 3/23/2017 | Listing removed | $259,000$122/sqft |
Source: RE/MAX Legacy Properties #1797588 Report a problem | ||
| 2/2/2017 | Listed for sale | $259,000+180%$122/sqft |
Source: RE/MAX Legacy Properties #1797588 Report a problem | ||
| 8/24/2015 | Sold | $92,500$44/sqft |
Source: Public Record Report a problem | ||
| 7/31/2015 | Listed for sale | $92,500$44/sqft |
Source: Crown Realty Homes #1632256 Report a problem | ||
| 5/15/2015 | Listing removed | $92,500$44/sqft |
Source: Homepath #1632256 Report a problem | ||
| 5/13/2015 | Listed for sale | $92,500+44.8%$44/sqft |
Source: Homepath #1632256 Report a problem | ||
| 3/2/2015 | Sold | $63,888-19.6%$30/sqft |
Source: Public Record Report a problem | ||
| 7/2/2013 | Listing removed | $79,500$37/sqft |
Source: Crye-Leike #1382483 Report a problem | ||
| 11/14/2012 | Price change | $79,500-11.2%$37/sqft |
Source: Crye-Leike #1382483 Report a problem | ||
| 6/18/2011 | Price change | $89,500-10.4%$42/sqft |
Source: Crye-Leike #1283112 Report a problem | ||
| 2/26/2011 | Price change | $99,900-9.2%$47/sqft |
Source: Crye-Leike #1241987 Report a problem | ||
| 2/2/2011 | Listed for sale | $110,000+29.4%$52/sqft |
Source: Crye-Leike #1241987 Report a problem | ||
| 3/10/2004 | Sold | $85,000-9.9%$40/sqft |
Source: Public Record Report a problem | ||
| 9/16/2003 | Sold | $94,350-0.7%$44/sqft |
Source: Public Record Report a problem | ||
| 9/14/1998 | Sold | $95,000$45/sqft |
Source: Public Record Report a problem | ||
Public tax history
| Year | Property taxes | Tax assessment |
|---|---|---|
| 2025 | $3,284 +27% | $116,700 +46.8% |
| 2024 | $2,586 | $79,475 |
| 2023 | $2,586 | $79,475 |
| 2022 | $2,586 -1% | $79,475 |
| 2021 | $2,613 +4.7% | $79,475 +34.4% |
| 2020 | $2,497 +68.3% | $59,150 +25.8% |
| 2019 | $1,484 | $47,025 |
| 2018 | $1,484 +0% | $47,025 |
| 2017 | $1,484 | $47,025 +52.4% |
| 2016 | $1,484 +6.5% | $30,850 |
| 2015 | $1,393 | $30,850 |
| 2014 | $1,393 | $30,850 |
| 2013 | -- | $30,850 -0.7% |
| 2012 | -- | $31,075 |
| 2011 | -- | $31,075 |
| 2010 | -- | $31,075 |
| 2009 | -- | $31,075 -1.7% |
| 2008 | -- | $31,600 |
| 2007 | -- | $31,600 |
| 2006 | -- | -- |
| 2005 | -- | -- |
| 2004 | -- | -- |
| 2003 | -- | -- |
| 2002 | -- | -- |
| 2001 | -- | -- |
| 2000 | -- | -- |
Find assessor info on the county website
Monthly payment
Est. payment
Payment breakdown
Explore the cost of this home by adjusting the details. Changes won't be saved.Climate risks
Neighborhood: Paragon Mills
Nearby schools
GreatSchools rating
- 5/10Paragon Mills Elementary SchoolGrades: PK-5Distance: 0.4 mi
- 3/10Wright Middle SchoolGrades: 6-8Distance: 1.4 mi
- 3/10Glencliff Comp High SchoolGrades: 9-12Distance: 1.2 mi
Schools provided by the listing agent
- Elementary: Paragon Mills Elementary
- Middle: Wright Middle
- High: Glencliff High School
Source: RealTracs MLS as distributed by MLS GRID. This data may not be complete. We recommend contacting the local school district to confirm school assignments for this home.
- $331,1003 bd1 ba1.9k sqft3533 Donna Kay Dr, Nashville, TN 37211Off Market
- $358,0003 bd2 ba1.8k sqft457 Jessie Dr, Nashville, TN 37211Off Market
- $382,9003 bd2 ba1.8k sqft3529 Donna Kay Dr, Nashville, TN 37211Off Market
- $347,2003 bd2 ba1.6k sqft453 Jessie Dr, Nashville, TN 37211Off Market
- $386,9005 bd3 ba2.7k sqft613 Kay Ct, Nashville, TN 37211Off Market
- $393,7003 bd2 ba1.5k sqft617 Kay Ct, Nashville, TN 37211Off Market
- $361,6003 bd2 ba1.5k sqft528 Jasmin Dr, Nashville, TN 37211Off Market
- $380,4003 bd2 ba2k sqft449 Jessie Dr, Nashville, TN 37211Off Market
A local agent can set up tours, give advice and negotiate with sellers.
Similar homes
- $470,0003 bd3 ba2.5k sqft108 Kevin Ct, Nashville, TN 37211For Sale
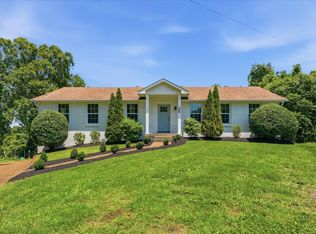
 MLS ID #3230813, Thomas Rassas. RealTracs MLS as distributed by MLS GRID
 - $444,4003 bd2 ba1.5k sqft3731 Valley Ridge Dr, Nashville, TN 37211For Sale
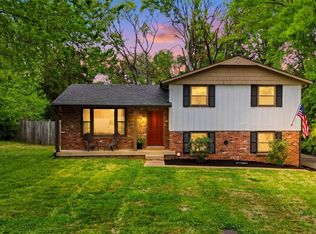 MLS ID #3224603, Lacee Fitch. RealTracs MLS as distributed by MLS GRID
 - $499,9003 bd3 ba2.5k sqft4824 Blue Springs Dr, Nashville, TN 37211For Sale
 MLS ID #3248448, Fo Abdullah. RealTracs MLS as distributed by MLS GRID
 - $419,9003 bd2 ba1.2k sqft4408 Taylor Rd, Nashville, TN 37211For Sale
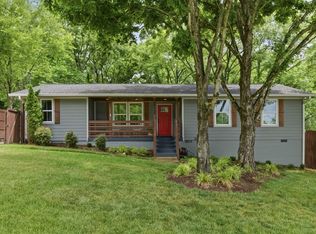 MLS ID #3318859, Abigail Hale. RealTracs MLS as distributed by MLS GRID
 - $525,0004 bd2 ba1.9k sqft608 Vinson Dr, Nashville, TN 37217For SaleMLS ID #3263962, Penny Tenpenny. RealTracs MLS as distributed by MLS GRID
- $499,0004 bd3 ba2.6k sqft3210 Southlake Dr, Nashville, TN 37211For SaleMLS ID #3217212, Atin Lamsal. RealTracs MLS as distributed by MLS GRID
- $575,0003 bd2 ba2k sqft569 McMurray Dr, Nashville, TN 37211For SaleMLS ID #3328519, Andrea Wall. RealTracs MLS as distributed by MLS GRID
- $349,0004 bd3 ba2.3k sqft201 Raywood Ct, Nashville, TN 37211For SaleMLS ID #3164246, April Harrington. RealTracs MLS as distributed by MLS GRID
- $569,9005 bd4 ba2.5k sqft4004 Hollis Hill Dr, Nashville, TN 37211For SaleMLS ID #3333579, Fo Abdullah. RealTracs MLS as distributed by MLS GRID
- $457,5003 bd3 ba1.6k sqft5053 English Village Dr, Nashville, TN 37211For SaleMLS ID #3254755, Jon Schumm. RealTracs MLS as distributed by MLS GRID
- $439,0004 bd3 ba2.1k sqft4816 Bowfield Dr, Antioch, TN 37013For SaleMLS ID #3225015, Katie Preston. RealTracs MLS as distributed by MLS GRID
- $439,9002 bd2 ba1.3k sqft60 Jay St, Nashville, TN 37210For SaleMLS ID #3312670, Beth Oertel. RealTracs MLS as distributed by MLS GRID
- $525,0005 bd3 ba2.3k sqft5140 Whitaker Dr, Nashville, TN 37211For SaleMLS ID #3285956, Jesus Pena. RealTracs MLS as distributed by MLS GRID
- $525,0004 bd3 ba2.6k sqft338 Lynn Dr, Nashville, TN 37211For SaleMLS ID #3146378, Sam Mahtani. RealTracs MLS as distributed by MLS GRID
- $350,0003 bd2 ba1.7k sqft2560 Somerset Dr, Nashville, TN 37217For SaleMLS ID #3281349, Gary Ashton. RealTracs MLS as distributed by MLS GRID
- $535,0003 bd3 ba2.3k sqft301 Browning Rd, Nashville, TN 37211For SaleMLS ID #3243677, Simon Kerr. RealTracs MLS as distributed by MLS GRID
- $439,0003 bd2 ba2.1k sqft759 Fitzpatrick Rd, Nashville, TN 37214For SaleMLS ID #3244881, Miguel Esparza. RealTracs MLS as distributed by MLS GRID
- $429,9003 bd2 ba1.2k sqft904 Harpeth Bend Dr, Nashville, TN 37221For SaleMLS ID #3330537, Allen Huggins. RealTracs MLS as distributed by MLS GRID
- $424,9004 bd3 ba2k sqft2224 Green Trails Dr, Antioch, TN 37013For SaleMLS ID #3269459, Sara Evers. RealTracs MLS as distributed by MLS GRID
- $457,5003 bd2 ba1.3k sqft93 Jay St, Nashville, TN 37210For SaleMLS ID #3234195, Kristee Dickson. RealTracs MLS as distributed by MLS GRID
