An exceptional opportunity to own a rare property with built-in income potential and unmatched flexibility.
Welcome to 4816 Bowfield Drive—where thoughtful updates and versatile living come together. With the potential for multiple living or income-producing spaces, this property is ideal for homeowners, investors, or anyone looking to offset their mortgage while maximizing lifestyle.
The main home features 4 bedrooms and 2.5 bathrooms, along with a renovated kitchen, updated baths, and new flooring throughout. The open-concept main level offers a gas fireplace, spacious laundry room, and a private-entry suite with a full bath—perfect for guests, a home office, or multigenerational living. Upstairs, you’ll find three well-proportioned bedrooms and a full bath designed for comfortable everyday living.
The true standout is the detached structure—complete with a garage, kitchenette, bathroom, and flexible living space. Whether used as a private apartment, long-term rental, short-term rental (buyer to verify), studio, or home gym, this space creates opportunities that are increasingly hard to find.
Step outside to an expansive deck and a generous backyard with a fire pit—ideal for entertaining, relaxing, or enjoying time at home.
Located just minutes from downtown Nashville, BNA International Airport, and Tanger Outlets, this property offers both convenience and long-term value.
Currently eligible for a $15,000 homebuyer grant from preferred lender for qualified borrowers.
Active
Price cut: $10K (8/4)
$439,000
4816 Bowfield Dr, Antioch, TN 37013
4beds
2,148sqft
:
Get pre-qualified$2,618/mo
Single Family Residence, Residential
Built in 1968
9,583 Square Feet Lot
$-- Zestimate®
$204/sqft
$-- HOA
What's special
- 68 days |
- 496 |
- 53 |
Zillow last checked:
Listing updated:
Listed by:
Katie Preston 615-967-1092,
Compass 615-383-6964,
Jamie Dorris 865-659-6105,
Compass
Source: RealTracs MLS as distributed by MLS GRID,MLS#: 3225015
Facts & features
Interior
Bedrooms & bathrooms
- Bedrooms: 4
- Bathrooms: 3
- Full bathrooms: 2
- 1/2 bathrooms: 1
- Main level bedrooms: 1
Bedroom 1
- Area: 156 Square Feet
- Dimensions: 13x12
Bedroom 2
- Area: 132 Square Feet
- Dimensions: 12x11
Bedroom 3
- Area: 110 Square Feet
- Dimensions: 11x10
Bedroom 4
- Area: 228 Square Feet
- Dimensions: 12x19
Dining room
- Area: 253 Square Feet
- Dimensions: 11x23
Kitchen
- Area: 209 Square Feet
- Dimensions: 11x19
Living room
- Area: 168 Square Feet
- Dimensions: 12x14
Heating
- Central, Electric, Natural Gas
Cooling
- Central Air
Appliances
- Included: Electric Oven, Electric Range, Dishwasher, Dryer, Microwave, Refrigerator, Stainless Steel Appliance(s), Washer
- Laundry: Electric Dryer Hookup, Washer Hookup
Features
- In-Law Floorplan, Open Floorplan, High Speed Internet, Kitchen Island
- Flooring: Luxury Vinyl
- Basement: None
- Number of fireplaces: 1
- Fireplace features: Family Room, Gas
Interior area
- Total structure area: 2,148
- Total interior livable area: 2,148 sqft
- Finished area above ground: 2,148
Property
Parking
- Total spaces: 3
- Parking features: Detached, Driveway
- Garage spaces: 1
- Uncovered spaces: 2
Features
- Levels: Three Or More
- Stories: 3
- Patio & porch: Porch
Lot
- Size: 9,583 Square Feet
- Dimensions: 72 x 133
Details
- Parcel number: 14913004000
- Special conditions: Standard
Construction
Type & style
- Home type: SingleFamily
- Property subtype: Single Family Residence, Residential
Materials
- Brick, Vinyl Siding
Condition
- New construction: No
- Year built: 1968
Utilities & green energy
- Sewer: Public Sewer
- Water: Public
- Utilities for property: Electricity Available, Natural Gas Available, Water Available
Community & HOA
Community
- Security: Fire Alarm
- Subdivision: Debra Heights
HOA
- Has HOA: No
Location
- Region: Antioch
Financial & listing details
- Price per square foot: $204/sqft
- Tax assessed value: $310,200
- Annual tax amount: $2,406
- Date on market: 5/30/2026
- Electric utility on property: Yes
Estimated market value
Not available
Estimated sales range
Not available
Not available
Price history
| Date | Event | Price |
|---|---|---|
| 8/4/2026 | Price change | $439,000-2.2%$204/sqft |
Source:  RealTracs MLS as distributed by MLS GRID #3225015 Report a problem RealTracs MLS as distributed by MLS GRID #3225015 Report a problem | ||
| 7/11/2026 | Price change | $449,000-2.2%$209/sqft |
Source: RealTracs MLS as distributed by MLS GRID #3225015 Report a problem | ||
| 6/9/2026 | Price change | $459,000-3.2%$214/sqft |
Source: RealTracs MLS as distributed by MLS GRID #3225015 Report a problem | ||
| 5/30/2026 | Listed for sale | $474,000$221/sqft |
Source: RealTracs MLS as distributed by MLS GRID #3225015 Report a problem | ||
| 5/27/2026 | Listing removed | $474,000$221/sqft |
Source: RealTracs MLS as distributed by MLS GRID #3137974 Report a problem | ||
| 5/6/2026 | Price change | $474,000-1%$221/sqft |
Source: RealTracs MLS as distributed by MLS GRID #3137974 Report a problem | ||
| 3/24/2026 | Price change | $479,000-4%$223/sqft |
Source: RealTracs MLS as distributed by MLS GRID #3137974 Report a problem | ||
| 3/6/2026 | Listed for sale | $499,000+117%$232/sqft |
Source: RealTracs MLS as distributed by MLS GRID #3137974 Report a problem | ||
| 3/28/2019 | Sold | $230,000+54.5%$107/sqft |
Source: RealTracs MLS as distributed by MLS GRID #2009768 Report a problem | ||
| 11/20/2011 | Listing removed | $148,900$69/sqft |
Source: Your Move Real Estate #1157021 Report a problem | ||
| 3/30/2011 | Price change | $148,900-0.7%$69/sqft |
Source: Your Move Real Estate #1261857 Report a problem | ||
| 1/22/2011 | Price change | $149,900+0.7%$70/sqft |
Source: Your Move Real Estate #1157021 Report a problem | ||
| 9/4/2010 | Price change | $148,900-0.7%$69/sqft |
Source: Your Move Real Estate #1193704 Report a problem | ||
| 2/21/2010 | Price change | $149,900-5.1%$70/sqft |
Source: Your Move Real Estate #1157021 Report a problem | ||
| 11/27/2009 | Price change | $158,000-1.2%$74/sqft |
Source: Greenvale Homes, LLC #1127210 Report a problem | ||
| 10/22/2009 | Listed for sale | $159,9000%$74/sqft |
Source: Greenvale Homes, LLC #1127210 Report a problem | ||
| 8/24/2009 | Listing removed | $159,901$74/sqft |
Source: Greenvale Homes, LLC #1098818 Report a problem | ||
| 8/2/2009 | Listed for sale | $159,901$74/sqft |
Source: Greenvale Homes, LLC #1098818 Report a problem | ||
Public tax history
| Year | Property taxes | Tax assessment |
|---|---|---|
| 2025 | $2,182 +9.3% | $77,550 +26.4% |
| 2024 | $1,996 | $61,350 |
| 2023 | $1,996 | $61,350 |
| 2022 | $1,996 -1% | $61,350 |
| 2021 | $2,017 -3.6% | $61,350 +23.8% |
| 2020 | $2,093 +33.8% | $49,575 |
| 2019 | $1,564 | $49,575 |
| 2018 | $1,564 0% | $49,575 |
| 2017 | $1,564 | $49,575 +51.4% |
| 2016 | $1,564 +5.8% | $32,750 |
| 2015 | $1,479 | $32,750 |
| 2014 | $1,479 | $32,750 |
| 2013 | -- | $32,750 +4.1% |
| 2012 | -- | $31,450 |
| 2011 | -- | $31,450 |
| 2010 | -- | $31,450 |
| 2009 | -- | $31,450 +2.7% |
| 2008 | -- | $30,625 |
| 2007 | -- | $30,625 |
| 2006 | -- | -- |
| 2005 | -- | -- |
| 2004 | -- | -- |
| 2003 | -- | -- |
| 2002 | -- | -- |
| 2001 | -- | -- |
| 2000 | -- | -- |
Find assessor info on the county website
Monthly payment
Est. payment
Payment breakdown
Explore the cost of this home by adjusting the details. Changes won't be saved.Climate risks
Neighborhood: 37013
Nearby schools
GreatSchools rating
- 6/10J. E. Moss Elementary SchoolGrades: PK-5Distance: 0.4 mi
- 4/10Apollo Middle SchoolGrades: 6-8Distance: 0.3 mi
- 3/10Antioch High SchoolGrades: 9-12Distance: 4 mi
Schools provided by the listing agent
- Elementary: J. E. Moss Elementary
- Middle: Apollo Middle
- High: Antioch High School
Source: RealTracs MLS as distributed by MLS GRID. This data may not be complete. We recommend contacting the local school district to confirm school assignments for this home.
- $343,4003 bd2 ba2.2k sqft4812 Bowfield Dr, Antioch, TN 37013Off Market
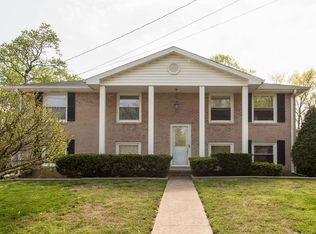
- $278,3003 bd1 ba1.3k sqft4820 Bowfield Dr, Antioch, TN 37013Off Market
- $317,7003 bd2 ba1.6k sqft4808 Bowfield Dr, Antioch, TN 37013Off Market
- $450,6004 bd3 ba2.8k sqft5036 Chadfield Way, Antioch, TN 37013Off Market
- $445,9004 bd3 ba2.6k sqft5032 Chadfield Way, Antioch, TN 37013Off Market
- $280,2003 bd1 ba1.4k sqft4824 Bowfield Dr, Antioch, TN 37013Off Market
- $317,1003 bd1 ba1.9k sqft4817 Bowfield Dr, Antioch, TN 37013Off Market
- $337,7003 bd2 ba1.5k sqft5040 Chadfield Way, Antioch, TN 37013Off Market
A local agent can set up tours, give advice and negotiate with sellers.
Similar homes
- $439,9005 bd2 ba1.9k sqft133 Shihmen Ct, Antioch, TN 37013For Sale
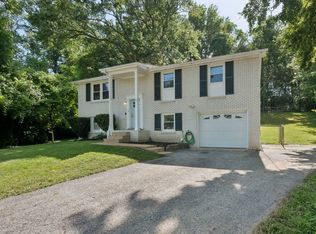
 MLS ID #3256453, Nancy Renee Parker. RealTracs MLS as distributed by MLS GRID
 - $435,0003 bd3 ba1.8k sqft2040 Stanford Village Dr, Antioch, TN 37013For Sale
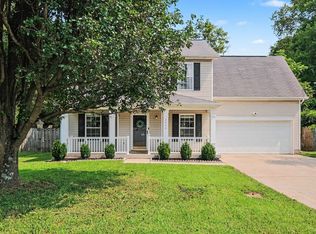 MLS ID #3314239, Candace Anger. RealTracs MLS as distributed by MLS GRID
 - $424,9004 bd3 ba2k sqft2224 Green Trails Dr, Antioch, TN 37013For Sale
 MLS ID #3269459, Sara Evers. RealTracs MLS as distributed by MLS GRID
 - $419,9003 bd2 ba1.2k sqft4408 Taylor Rd, Nashville, TN 37211For Sale
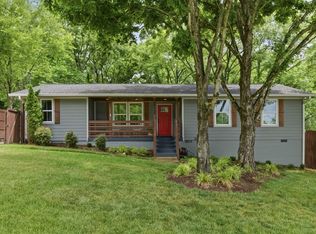 MLS ID #3318859, Abigail Hale. RealTracs MLS as distributed by MLS GRID
 - $410,0003 bd3 ba1.6k sqft1201 Reelfoot Cir, Nashville, TN 37214For SaleMLS ID #3318755, Ryan Roller. RealTracs MLS as distributed by MLS GRID
- $450,0002 bd2 ba1.2k sqft441 Coventry Dr, Nashville, TN 37211New ConstructionMLS ID #3309073, Brooks Spellings. RealTracs MLS as distributed by MLS GRID
- $417,5003 bd2 ba1.2k sqft4910 Raywood Ln, Nashville, TN 37211For SaleMLS ID #3264241, Tiffany Bippus. RealTracs MLS as distributed by MLS GRID
- $444,4003 bd2 ba1.5k sqft3731 Valley Ridge Dr, Nashville, TN 37211For SaleMLS ID #3224603, Lacee Fitch. RealTracs MLS as distributed by MLS GRID
- $379,0003 bd1 ba1.3k sqft2707 Nodyne Dr, Nashville, TN 37214For SaleMLS ID #3320232, Molly Burgdorf. RealTracs MLS as distributed by MLS GRID
- $525,0003 bd3 ba2k sqft600 Huntington Pkwy, Nashville, TN 37211For SaleMLS ID #3312553, Amanda Morris. RealTracs MLS as distributed by MLS GRID
- $420,0003 bd2 ba1.4k sqft5004 W Durrett Dr, Nashville, TN 37211For SaleMLS ID #3247708, J. Daniel Long. RealTracs MLS as distributed by MLS GRID
- $569,9005 bd4 ba2.5k sqft4004 Hollis Hill Dr, Nashville, TN 37211For SaleMLS ID #3333579, Fo Abdullah. RealTracs MLS as distributed by MLS GRID
- $439,0003 bd2 ba2.1k sqft759 Fitzpatrick Rd, Nashville, TN 37214For SaleMLS ID #3244881, Miguel Esparza. RealTracs MLS as distributed by MLS GRID
- $399,9993 bd2 ba2.2k sqft505 Harding Pl, Nashville, TN 37211For SaleMLS ID #3220586, Tara Sitman. RealTracs MLS as distributed by MLS GRID
- $459,0003 bd2 ba1.7k sqft3115 Southlake Dr, Nashville, TN 37211For SaleMLS ID #3303392, Abby Murphy. RealTracs MLS as distributed by MLS GRID
- $525,0005 bd3 ba2.3k sqft5140 Whitaker Dr, Nashville, TN 37211For SaleMLS ID #3285956, Jesus Pena. RealTracs MLS as distributed by MLS GRID
- $457,5003 bd3 ba1.6k sqft5053 English Village Dr, Nashville, TN 37211For SaleMLS ID #3254755, Jon Schumm. RealTracs MLS as distributed by MLS GRID
- $425,0003 bd2 ba1.3k sqft457 Ewing Ln, Nashville, TN 37207For SaleMLS ID #3319846, Brian Milton Vance. RealTracs MLS as distributed by MLS GRID
- $400,0003 bd1 ba1.6k sqft318 Jacksonian Dr, Hermitage, TN 37076For SaleMLS ID #3320541, Ben Wilson. RealTracs MLS as distributed by MLS GRID
- $424,9004 bd3 ba2.2k sqft4848 Whittier Dr, Old Hickory, TN 37138For SaleMLS ID #3229963, Kelli Falconberry. RealTracs MLS as distributed by MLS GRID
