Opportunity is knocking at 207 Raywood Dr. This property is ready for the right buyer with vision to unlock its full potential. Investor Special with Incredible Potential turn key and completely liveable now. Set up is conducive to owner occupied airbnb as well.
Whether you're looking for your next renovation project, a creative income-producing property, or a unique setup with separate living quarters, this home offers the kind of flexibility investors are always searching for. With the right small improvements, the layout presents the possibility to design a two-unit rental concept or an Owner Occupied Airbnb setup. A well kept owners living space makes it an attractive option for those wanting to live and earn in the same property.
The structure provides a solid starting point for someone ready to transform the space into something special — whether that means a full creative large home renovation, modern redesign for a large family, or an income-focused investment.
✨ Ideal for investors and renovators
✨ Potential for two-unit income configuration
✨ Opportunity to create Airbnb or short-term rental setup
✨ Great canvas for a beautiful restoration project of your own
Properties with this kind of upside potential don’t come along often. Bring your contractor, your creativity, and your vision.
Being sold as-is and ready for its next chapter. Cash or conventional loans only.
Active
Price cut: $26K (6/8)
$349,000
201 Raywood Ct, Nashville, TN 37211
4beds
2,360sqft
:
Get pre-qualified$2,129/mo
Single Family Residence, Residential
Built in 1961
0.91 Acres Lot
$-- Zestimate®
$148/sqft
$-- HOA
What's special
- 127 days |
- 961 |
- 116 |
Zillow last checked:
Listing updated:
Listed by:
April Harrington 615-419-3782,
Your Destination Finders LLC 615-894-7070,
Elizabeth Lawson 256-627-3517,
Your Destination Finders LLC
Source: RealTracs MLS as distributed by MLS GRID,MLS#: 3164246
Facts & features
Interior
Bedrooms & bathrooms
- Bedrooms: 4
- Bathrooms: 3
- Full bathrooms: 3
- Main level bedrooms: 1
Bedroom 1
- Area: 132 Square Feet
- Dimensions: 12x11
Bedroom 2
- Area: 132 Square Feet
- Dimensions: 12x11
Bedroom 3
- Area: 176 Square Feet
- Dimensions: 16x11
Heating
- Zoned
Cooling
- Wall/Window Unit(s)
Appliances
- Included: Double Oven, Dishwasher, Freezer, Refrigerator
Features
- Flooring: Carpet, Concrete, Wood, Laminate
- Basement: Exterior Entry
- Number of fireplaces: 1
Interior area
- Total structure area: 2,360
- Total interior livable area: 2,360 sqft
- Finished area above ground: 2,360
Property
Parking
- Total spaces: 2
- Parking features: Attached
- Carport spaces: 2
Features
- Levels: Three Or More
- Stories: 3
- Patio & porch: Deck
Lot
- Size: 0.91 Acres
- Dimensions: 61 x 292
Details
- Additional structures: Storage
- Parcel number: 16201002600
- Special conditions: Standard
Construction
Type & style
- Home type: SingleFamily
- Property subtype: Single Family Residence, Residential
Materials
- Brick
Condition
- New construction: No
- Year built: 1961
Utilities & green energy
- Sewer: Public Sewer
- Water: Public
- Utilities for property: Water Available
Community & HOA
Community
- Security: Fire Alarm
- Subdivision: Bakwood Heights
HOA
- Has HOA: No
Location
- Region: Nashville
Financial & listing details
- Price per square foot: $148/sqft
- Tax assessed value: $337,600
- Annual tax amount: $2,375
- Date on market: 3/27/2026
Estimated market value
Not available
Estimated sales range
Not available
Not available
Price history
| Date | Event | Price |
|---|---|---|
| 7/23/2026 | Listed for sale | $349,000$148/sqft |
Source:  RealTracs MLS as distributed by MLS GRID #3164246 Report a problem RealTracs MLS as distributed by MLS GRID #3164246 Report a problem | ||
| 6/13/2026 | Contingent | $349,000$148/sqft |
Source: RealTracs MLS as distributed by MLS GRID #3164246 Report a problem | ||
| 6/8/2026 | Price change | $349,000-6.9%$148/sqft |
Source: RealTracs MLS as distributed by MLS GRID #3164246 Report a problem | ||
| 5/5/2026 | Listed for sale | $375,000-6%$159/sqft |
Source: RealTracs MLS as distributed by MLS GRID #3164246 Report a problem | ||
| 4/17/2026 | Contingent | $399,000$169/sqft |
Source: RealTracs MLS as distributed by MLS GRID #3164246 Report a problem | ||
| 3/28/2026 | Listed for sale | $399,000+40%$169/sqft |
Source: RealTracs MLS as distributed by MLS GRID #3164246 Report a problem | ||
| 7/11/2019 | Sold | $285,000+62.9%$121/sqft |
Source: Public Record Report a problem | ||
| 11/5/2010 | Listing removed | $175,000$74/sqft |
Source: Bob Parks Realty #1213656 Report a problem | ||
| 9/4/2010 | Listed for sale | $175,000$74/sqft |
Source: Bob Parks Realty, LLC #1213656 Report a problem | ||
| 5/29/2007 | Sold | $175,000$74/sqft |
Source: Public Record Report a problem | ||
Public tax history
| Year | Property taxes | Tax assessment |
|---|---|---|
| 2025 | $2,375 +21.8% | $84,400 +40.9% |
| 2024 | $1,949 | $59,900 |
| 2023 | $1,949 | $59,900 |
| 2022 | $1,949 -1% | $59,900 |
| 2021 | $1,970 +4.5% | $59,900 +34.2% |
| 2020 | $1,885 +33.8% | $44,650 |
| 2019 | $1,409 | $44,650 |
| 2018 | $1,409 | $44,650 |
| 2017 | $1,409 | $44,650 +47.1% |
| 2016 | $1,409 +2.8% | $30,350 |
| 2015 | $1,371 | $30,350 |
| 2014 | $1,371 | $30,350 |
| 2013 | -- | $30,350 +4.9% |
| 2012 | -- | $28,925 |
| 2011 | -- | $28,925 |
| 2010 | -- | $28,925 |
| 2009 | -- | $28,925 -6.8% |
| 2008 | -- | $31,025 |
| 2007 | -- | $31,025 |
| 2006 | -- | -- |
| 2005 | -- | -- |
| 2004 | -- | -- |
| 2003 | -- | -- |
| 2002 | -- | -- |
| 2001 | -- | -- |
| 2000 | -- | -- |
Find assessor info on the county website
Monthly payment
Est. payment
Payment breakdown
Explore the cost of this home by adjusting the details. Changes won't be saved.Climate risks
Neighborhood: 37211
Nearby schools
GreatSchools rating
- 3/10Cole Elementary SchoolGrades: PK-5Distance: 0.6 mi
- 3/10Antioch Middle SchoolGrades: 6-8Distance: 2.1 mi
- 2/10Cane Ridge High SchoolGrades: 9-12Distance: 5.2 mi
Schools provided by the listing agent
- Elementary: Cole Elementary
- Middle: Antioch Middle
- High: Cane Ridge High School
Source: RealTracs MLS as distributed by MLS GRID. This data may not be complete. We recommend contacting the local school district to confirm school assignments for this home.
- $360,2004 bd1 ba2k sqft200 Raywood Ct, Nashville, TN 37211Off Market
- $421,0003 bd2 ba2.2k sqft274 April Ln, Nashville, TN 37211Off Market
- $273,9002 bd1 ba1k sqft537 Park Ct, Nashville, TN 37211Off Market
- $397,1003 bd2 ba1.4k sqft203 Raywood Ct, Nashville, TN 37211Off Market
- $307,2003 bd2 ba1k sqft535 Park Ct, Nashville, TN 37211Off Market
- $377,6003 bd1 ba1.1k sqft204 Raywood Ct, Nashville, TN 37211Off Market
- $274,7002 bd2 ba907 sqft533 Park Ct, Nashville, TN 37211Off Market
- $286,7002 bd2 ba810 sqft522 Park Ct, Nashville, TN 37211Off Market
A local agent can set up tours, give advice and negotiate with sellers.
Similar homes
- $354,5003 bd1 ba1.3k sqft3938 E Ridge Dr, Nashville, TN 37211For Sale
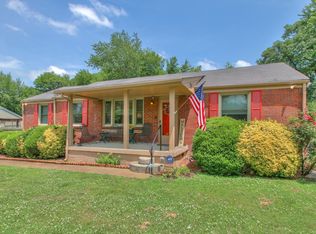
 MLS ID #3163641, Christian Wilson. RealTracs MLS as distributed by MLS GRID
 - $430,0004 bd3 ba2k sqft76 E Thompson Ln, Nashville, TN 37211For Sale
 MLS ID #3314693, Ana Galvan. RealTracs MLS as distributed by MLS GRID
 - $400,0004 bd2 ba1.7k sqft3308 Marcus Dr, Nashville, TN 37211For Sale
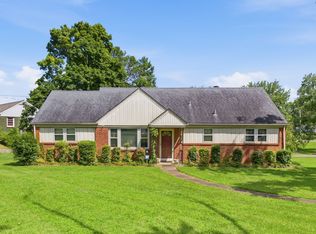 MLS ID #3260680, Chelsea Smith. RealTracs MLS as distributed by MLS GRID
 - $299,9003 bd3 ba1.4k sqft933 Ilawood Dr, Nashville, TN 37211For Sale
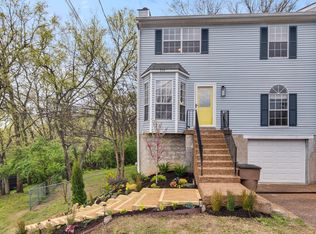 MLS ID #3168008, Darbi Bolton. RealTracs MLS as distributed by MLS GRID
 - $399,9993 bd2 ba2.2k sqft505 Harding Pl, Nashville, TN 37211For SaleMLS ID #3220586, Tara Sitman. RealTracs MLS as distributed by MLS GRID
- $397,0003 bd2 ba2.3k sqft524 Michele Dr, Antioch, TN 37013For SaleMLS ID #3228379, Amanda L. Bell. RealTracs MLS as distributed by MLS GRID
- $329,9003 bd2 ba1.6k sqft486 Rural Hill Rd, Nashville, TN 37217For SaleMLS ID #3277239, Kim K. Anderson. RealTracs MLS as distributed by MLS GRID
- $375,0003 bd1 ba1.3k sqft405 McIver St, Nashville, TN 37211For SaleMLS ID #3244091, Marnie Hendley. RealTracs MLS as distributed by MLS GRID
- $389,9004 bd2 ba1.7k sqft218 Cedarview Dr, Antioch, TN 37013For SaleMLS ID #3041317, Debbie Matthews. RealTracs MLS as distributed by MLS GRID
- $499,0004 bd3 ba2.6k sqft3210 Southlake Dr, Nashville, TN 37211For SaleMLS ID #3217212, Atin Lamsal. RealTracs MLS as distributed by MLS GRID
- $409,9903 bd2 ba1.3k sqft441 Lynn Dr, Nashville, TN 37211For SaleMLS ID #3196226, Peter Ledet. RealTracs MLS as distributed by MLS GRID
- $470,0003 bd3 ba2.5k sqft108 Kevin Ct, Nashville, TN 37211For SaleMLS ID #3230813, Thomas Rassas. RealTracs MLS as distributed by MLS GRID
- $499,9003 bd3 ba2.5k sqft4824 Blue Springs Dr, Nashville, TN 37211For SaleMLS ID #3248448, Fo Abdullah. RealTracs MLS as distributed by MLS GRID
- $375,9003 bd2 ba1.6k sqft736 Roman Dr, Nashville, TN 37207For SaleMLS ID #3319006, Matthew Engesath. RealTracs MLS as distributed by MLS GRID
- $429,9004 bd3 ba2k sqft2224 Green Trails Dr, Antioch, TN 37013For SaleMLS ID #3269459, Sara Evers. RealTracs MLS as distributed by MLS GRID
- $350,0003 bd2 ba1.5k sqft404 Black Mountain Dr, Antioch, TN 37013For SaleMLS ID #3155744, Kimo Quance. RealTracs MLS as distributed by MLS GRID
- $399,9004 bd3 ba2.2k sqft3116 Cloverwood Dr, Nashville, TN 37214For SaleMLS ID #11877619, Michael Szakos, Your Home Sold Guaranteed Realty TEN. My State MLS
- $325,0004 bd3 ba1.8k sqft241 Jackson Ave, Smyrna, TN 37167For SaleMLS ID #3309288, Aaron C. Lovett. RealTracs MLS as distributed by MLS GRID
- $369,0003 bd2 ba1.6k sqft215 Ewing Dr, Nashville, TN 37207For SaleMLS ID #3242943, Courtney D. Cole. RealTracs MLS as distributed by MLS GRID
- $399,9003 bd3 ba1.7k sqft4900 Oak Barrel Dr, Antioch, TN 37013For SaleMLS ID #3214309, Karrar Taqi. RealTracs MLS as distributed by MLS GRID
