Step inside this charming all-brick home where timeless character meets thoughtful updates. Offering 3 bedrooms, 1.5 baths, a flexible layout and vintage touches this home is full of personality. You'll love the beautifully refinished hardwood floors, fresh interior paint, updated flooring and landscaping, new toilets, and noise-reducing replacement windows that makes this home both comfortable and inviting. The kitchen blends vintage charm with everyday functionality, featuring classic countertops, a cabinet pantry, brand-new sink/stove and the perfect breakfast nook for morning coffee or casual meals.
Original details give this home its unique appeal, from the hardwood floors, the classic bathroom tile and tub to the vertical wood paneling, Features that are becoming harder to find and easy to appreciate.
A spacious bonus room with a half bath has direct access to the newly constructed deck, creating the perfect spot for entertaining, relaxing, or enjoying the fenced backyard. Outside, you'll also find a patio, storage building, and plenty of room for pets, gardening, or play.
The partial walkout basement adds even more versatility, offering endless possibilities for a workshop, hobby room, home office, fitness space, studio, or additional storage.
Situated on a desirable corner lot, this home is conveniently located just minutes from downtown Nashville, BNA Airport, shopping, parks, and schools. Whether you're looking for your first home, a place with room to grow, or a property filled with character and opportunity, this one is ready to welcome you home.
Under contract - showing
Price cut: $10.7K (7/29)
$339,000
900 Radford Dr, Nashville, TN 37217
3beds
1,440sqft
Single Family Residence, Residential
Built in 1956
0.35 Acres Lot
$-- Zestimate®
$235/sqft
$-- HOA
What's special
- 38 days |
- 719 |
- 73 |
Likely to sell faster than
Zillow last checked:
Listing updated:
Listed by:
Dawn A. Wesley 615-653-0700,
Keller Williams Realty - Murfreesboro 615-895-8000
Source: RealTracs MLS as distributed by MLS GRID,MLS#: 3270164
Facts & features
Interior
Bedrooms & bathrooms
- Bedrooms: 3
- Bathrooms: 2
- Full bathrooms: 1
- 1/2 bathrooms: 1
- Main level bedrooms: 3
Bedroom 1
- Area: 180 Square Feet
- Dimensions: 12x15
Bedroom 2
- Area: 144 Square Feet
- Dimensions: 12x12
Bedroom 3
- Area: 110 Square Feet
- Dimensions: 11x10
Dining room
- Features: Formal
- Level: Formal
- Area: 110 Square Feet
- Dimensions: 11x10
Kitchen
- Features: Eat-in Kitchen
- Level: Eat-in Kitchen
- Area: 162 Square Feet
- Dimensions: 9x18
Living room
- Area: 204 Square Feet
- Dimensions: 12x17
Recreation room
- Features: Second Floor
- Level: Second Floor
- Area: 190 Square Feet
- Dimensions: 10x19
Heating
- Central, Electric
Cooling
- Central Air, Electric
Appliances
- Included: Electric Range, Dishwasher, Dryer, Washer
- Laundry: Electric Dryer Hookup, Washer Hookup
Features
- Ceiling Fan(s), Extra Closets, Pantry, High Speed Internet
- Flooring: Wood, Luxury Vinyl
- Basement: Partial
Interior area
- Total structure area: 1,440
- Total interior livable area: 1,440 sqft
- Finished area above ground: 1,440
Property
Parking
- Total spaces: 4
- Parking features: Concrete, Driveway
- Uncovered spaces: 4
Features
- Levels: One
- Stories: 2
- Patio & porch: Patio, Covered, Deck, Porch
Lot
- Size: 0.35 Acres
- Dimensions: 103 x 114
Details
- Additional structures: Storage
- Parcel number: 10709007300
- Special conditions: Standard
Construction
Type & style
- Home type: SingleFamily
- Architectural style: Ranch
- Property subtype: Single Family Residence, Residential
Materials
- Brick
Condition
- New construction: No
- Year built: 1956
Utilities & green energy
- Sewer: Public Sewer
- Water: Public
- Utilities for property: Electricity Available, Water Available
Green energy
- Energy efficient items: Windows
- Water conservation: Dual Flush Toilets
Community & HOA
Community
- Subdivision: Patricia Heights
HOA
- Has HOA: No
Location
- Region: Nashville
Financial & listing details
- Price per square foot: $235/sqft
- Tax assessed value: $332,800
- Annual tax amount: $2,341
- Date on market: 7/10/2026
- Electric utility on property: Yes
Estimated market value
Not available
Estimated sales range
Not available
Not available
Price history
| Date | Event | Price |
|---|---|---|
| 8/10/2026 | Contingent | $339,000$235/sqft |
Source:  RealTracs MLS as distributed by MLS GRID #3270164 Report a problem RealTracs MLS as distributed by MLS GRID #3270164 Report a problem | ||
| 7/29/2026 | Price change | $339,000-3.1%$235/sqft |
Source: RealTracs MLS as distributed by MLS GRID #3270164 Report a problem | ||
| 7/10/2026 | Listed for sale | $349,700$243/sqft |
Source: RealTracs MLS as distributed by MLS GRID #3270164 Report a problem | ||
Public tax history
| Year | Property taxes | Tax assessment |
|---|---|---|
| 2025 | $2,341 +19.6% | $83,200 +38.3% |
| 2024 | $1,957 | $60,150 |
| 2023 | $1,957 | $60,150 |
| 2022 | $1,957 -1% | $60,150 |
| 2021 | $1,978 +49.2% | $60,150 +91.6% |
| 2020 | $1,325 +33.8% | $31,400 |
| 2019 | $991 | $31,400 |
| 2018 | $991 | $31,400 |
| 2017 | $991 | $31,400 +24.2% |
| 2016 | $991 +8.5% | $25,275 |
| 2015 | $913 -20% | $25,275 |
| 2014 | $1,141 | $25,275 |
| 2013 | -- | $25,275 -10.1% |
| 2012 | -- | $28,125 |
| 2011 | -- | $28,125 |
| 2010 | -- | $28,125 |
| 2009 | -- | $28,125 +5% |
| 2008 | -- | $26,775 |
| 2007 | -- | $26,775 |
| 2006 | -- | -- |
| 2005 | -- | -- |
| 2004 | -- | -- |
| 2003 | -- | -- |
| 2002 | -- | -- |
| 2001 | -- | -- |
| 2000 | -- | -- |
Find assessor info on the county website
Monthly payment
Est. payment
Payment breakdown
Explore the cost of this home by adjusting the details. Changes won't be saved.Climate risks
Neighborhood: Patricia Heights
Nearby schools
GreatSchools rating
- 4/10Glenview Elementary SchoolGrades: PK-5Distance: 0.5 mi
- 5/10Cameron College PrepGrades: 5-8Distance: 3.4 mi
- 3/10Glencliff Comp High SchoolGrades: 9-12Distance: 2.5 mi
Schools provided by the listing agent
- Elementary: Glenview Elementary
- Middle: Cameron College Preparatory
- High: Glencliff High School
Source: RealTracs MLS as distributed by MLS GRID. This data may not be complete. We recommend contacting the local school district to confirm school assignments for this home.
- $271,6003 bd1 ba1.9k sqft1107 Massman Dr, Nashville, TN 37217Off Market
- $258,0003 bd1 ba1k sqft904 Radford Dr, Nashville, TN 37217Sold
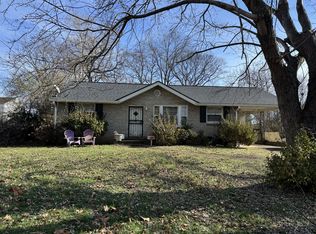
- $237,3002 bd1 ba1k sqft901 Radford Dr, Nashville, TN 37217Off Market
- $339,4004 bd2 ba1.3k sqft906 Radford Dr, Nashville, TN 37217Off Market

- $262,1002 bd1 ba1.1k sqft1109 Massman Dr, Nashville, TN 37217Off Market
- $502,5003 bd3 ba2k sqft915 Patricia Dr, Nashville, TN 37217Off Market
- $273,5003 bd1 ba1.5k sqft1106 Massman Dr, Nashville, TN 37217Off Market
- $258,1003 bd1 ba1.1k sqft1108 Massman Dr, Nashville, TN 37217Off Market
A local agent can set up tours, give advice and negotiate with sellers.
Similar homes
- $334,0003 bd1 ba1.1k sqft1308 Saturn Dr, Nashville, TN 37217For Sale
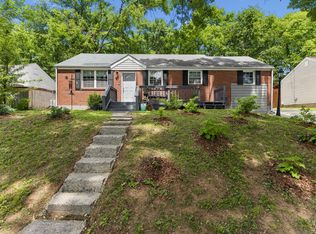
 MLS ID #3216426, Zach Opheim. RealTracs MLS as distributed by MLS GRID
 - $375,0003 bd2 ba1.8k sqft425 Glenpark Dr, Nashville, TN 37217For Sale
 MLS ID #3230689, Lori Cloud. RealTracs MLS as distributed by MLS GRID
 - $335,0003 bd2 ba1k sqft2920 Twin Lawn Dr, Nashville, TN 37214For Sale
 MLS ID #3336395, Cindy L Perling. RealTracs MLS as distributed by MLS GRID
 - $325,0003 bd1 ba1k sqft2925 Lakeland Dr, Nashville, TN 37214For Sale
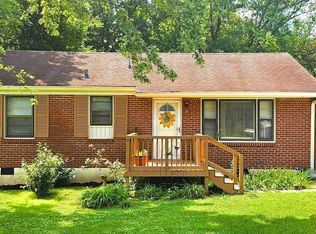 MLS ID #3501202, Renea Veach. RealTracs MLS as distributed by MLS GRID
 - $370,0003 bd2 ba989 sqft207 Theodore Rd, Nashville, TN 37214For SaleMLS ID #3335275, Katie Herndon. RealTracs MLS as distributed by MLS GRID
- $329,0002 bd1 ba825 sqft195 Graylynn Dr, Nashville, TN 37214For SaleMLS ID #3335291, Sarah Butler. RealTracs MLS as distributed by MLS GRID
- $400,0002 bd2 ba1.4k sqft239 Donelson Hills Dr, Nashville, TN 37214For SaleMLS ID #3510252, Julie A. Davis. RealTracs MLS as distributed by MLS GRID
- $364,9993 bd1 ba1.3k sqft2636 Woodberry Dr, Nashville, TN 37214For SaleMLS ID #3217947, Franky Rivera. RealTracs MLS as distributed by MLS GRID
- $334,9002 bd2 ba1k sqft342 Elysian Fields Rd, Nashville, TN 37211For SaleMLS ID #3230599, Reene Elhanshali. RealTracs MLS as distributed by MLS GRID
- $330,0003 bd1 ba1.1k sqft4029 Brick Church Pike, Nashville, TN 37207For SaleMLS ID #3510925, Blair Carver. RealTracs MLS as distributed by MLS GRID
- $425,0003 bd1 ba1.3k sqft210 Cliffdale Rd, Nashville, TN 37214For SaleMLS ID #3505855, Peyton Jones. RealTracs MLS as distributed by MLS GRID
- $354,5003 bd1 ba1.3k sqft3938 E Ridge Dr, Nashville, TN 37211For SaleMLS ID #3163641, Christian Wilson. RealTracs MLS as distributed by MLS GRID
- $315,0003 bd2 ba1.6k sqft2920A Lebanon Pike, Nashville, TN 37214For SaleMLS ID #3308997, John Landing. RealTracs MLS as distributed by MLS GRID
- $400,0004 bd2 ba1.7k sqft3308 Marcus Dr, Nashville, TN 37211For SaleMLS ID #3260680, Chelsea Smith. RealTracs MLS as distributed by MLS GRID
- $429,0003 bd2 ba1.3k sqft2700 Lakeland Dr, Nashville, TN 37214For SaleMLS ID #3230838, Mark Musser. RealTracs MLS as distributed by MLS GRID
- $375,0003 bd2 ba1.2k sqft4884 Whittier Dr, Old Hickory, TN 37138For SaleMLS ID #3513811, Sharon Wayman. RealTracs MLS as distributed by MLS GRID
- $447,0003 bd2 ba1.5k sqft322 Wimpole Dr, Nashville, TN 37211For SaleMLS ID #3223063, Christian Wilson. RealTracs MLS as distributed by MLS GRID
- $349,0003 bd2 ba1k sqft131 Tusculum Rd, Antioch, TN 37013For SaleMLS ID #3256201, Garren McCloud. RealTracs MLS as distributed by MLS GRID
- $369,0003 bd2 ba1.6k sqft215 Ewing Dr, Nashville, TN 37207For SaleMLS ID #3242943, Courtney D. Cole. RealTracs MLS as distributed by MLS GRID
- $385,0003 bd1 ba1.5k sqft5018 Bonnahill Dr, Hermitage, TN 37076For SaleMLS ID #3335770, Kristin Sanchez. RealTracs MLS as distributed by MLS GRID
