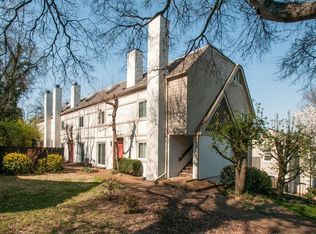
Prime midtown location! This two-story condo puts you within walking distance of Vanderbilt University and Centennial Park, just blocks from Hillsboro Village, and minutes to I-440 for an easy commute in any direction.
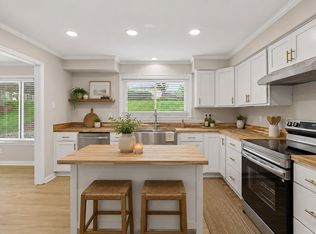
Inside, vaulted ceilings and skylights fill the home with natural light and give the space an open, airy feel that you don't often find at this price point. The kitchen has been updated with newer cabinets, countertops, and flooring, ready for everyday cooking or entertaining friends.
The layout is a genuine standout. A main-level primary suite with its own full bath gives you privacy and one-level convenience, while two additional bedrooms upstairs share a Jack and Jill bath with a tub and shower. It's a smart, flexible floor plan that works beautifully for any dynamic.
Practical perks make daily life easy: in-unit laundry with washer and dryer, a cozy fireplace, and two reserved, off-street covered parking spaces; A real luxury this close to Vanderbilt.
Active
$450,000
111 33rd Ave S APT 203, Nashville, TN 37212
3beds
1,686sqft
Loft, Residential, Condominium
Built in 1985
-- sqft lot
$-- Zestimate®
$267/sqft
$200/mo HOA
What's special
- 100 days
- 288
- 34
Zillow last checked:
Listing updated:
Listed by:
Tiffany Fykes 615-315-9223,
Fykes Realty Group Keller Williams 615-315-9223,
Katelyn Hamby 615-944-6604,
Keller Williams Realty
Source: RealTracs MLS as distributed by MLS GRID,MLS#: 3260079
Facts & features
Interior
Bedrooms & bathrooms
- Bedrooms: 3
- Bathrooms: 2
- Full bathrooms: 2
- Main level bedrooms: 1
Bedroom 1
- Area: 168 Square Feet
- Dimensions: 14x12
Bedroom 2
- Area: 156 Square Feet
- Dimensions: 12x13
Bedroom 3
- Area: 156 Square Feet
- Dimensions: 12x13
Dining room
- Area: 132 Square Feet
- Dimensions: 12x11
Kitchen
- Area: 36 Square Feet
- Dimensions: 6x6
Living room
- Area: 256 Square Feet
- Dimensions: 16x16
Heating
- Central
Cooling
- Ceiling Fan(s), Central Air
Appliances
- Included: Electric Oven, Dryer, Microwave, Refrigerator, Washer
Features
- High Speed Internet
- Flooring: Carpet, Wood
- Basement: None
- Number of fireplaces: 1
- Fireplace features: Wood Burning
Interior area
- Total structure area: 1,686
- Total interior livable area: 1,686 sqft
- Finished area above ground: 1,686
Property
Parking
- Total spaces: 2
- Parking features: Assigned
- Carport spaces: 2
Features
- Levels: Two
- Stories: 2
- Patio & porch: Patio
- Exterior features: Balcony
Lot
- Size: 1,306 Square Feet
Details
- Parcel number: 104060J00600CO
- Special conditions: Standard
Construction
Type & style
- Home type: Condo
- Property subtype: Loft, Residential, Condominium
- Attached to another structure: Yes
Materials
- Brick
Condition
- New construction: No
- Year built: 1985
Utilities & green energy
- Sewer: Public Sewer
- Water: Public
- Utilities for property: Water Available
Community & HOA
Community
- Subdivision: 111 Place
HOA
- Has HOA: Yes
- HOA fee: $200 monthly
Location
- Region: Nashville
Financial & listing details
- Price per square foot: $267/sqft
- Tax assessed value: $421,700
- Annual tax amount: $2,967
- Date on market: 7/3/2026
Estimated market value
Not available
Estimated sales range
Not available
Not available
Price history
| Date | Event | Price |
|---|---|---|
| 7/8/2026 | Listed for sale | $450,000+12.5%$267/sqft |
Source:  RealTracs MLS as distributed by MLS GRID #3260079 Report a problem RealTracs MLS as distributed by MLS GRID #3260079 Report a problem | ||
| 6/23/2023 | Listing removed | -- |
Source: Zillow Rentals Report a problem | ||
| 6/11/2023 | Listed for rent | $2,600$2/sqft |
Source: Zillow Rentals Report a problem | ||
| 10/1/2022 | Listing removed | -- |
Source: RealTracs MLS as distributed by MLS GRID #2410488 Report a problem | ||
| 9/22/2022 | Price change | $400,000-5.9%$237/sqft |
Source: RealTracs MLS as distributed by MLS GRID #2410488 Report a problem | ||
| 9/8/2022 | Listed for sale | $425,000$252/sqft |
Source: RealTracs MLS as distributed by MLS GRID #2410488 Report a problem | ||
| 9/1/2022 | Listing removed | -- |
Source: RealTracs MLS as distributed by MLS GRID #2410488 Report a problem | ||
| 8/22/2022 | Listed for sale | $425,000$252/sqft |
Source: RealTracs MLS as distributed by MLS GRID #2410488 Report a problem | ||
| 7/28/2022 | Contingent | $425,000$252/sqft |
Source: RealTracs MLS as distributed by MLS GRID #2410488 Report a problem | ||
| 7/21/2022 | Listed for sale | $425,000+359.5%$252/sqft |
Source: RealTracs MLS as distributed by MLS GRID #2410488 Report a problem | ||
| 5/27/1994 | Sold | $92,500$55/sqft |
Source: Public Record Report a problem | ||
Public tax history
| Year | Property taxes | Tax assessment |
|---|---|---|
| 2025 | $2,967 +1.1% | $105,425 +16.9% |
| 2024 | $2,934 | $90,175 |
| 2023 | $2,934 | $90,175 |
| 2022 | $2,934 -1% | $90,175 |
| 2021 | $2,965 +1% | $90,175 +29.7% |
| 2020 | $2,935 +33.8% | $69,525 |
| 2019 | $2,194 | $69,525 |
| 2018 | $2,194 | $69,525 |
| 2017 | $2,194 | $69,525 +25.4% |
| 2016 | $2,194 -12.4% | $55,425 |
| 2015 | $2,503 | $55,425 |
| 2014 | $2,503 | $55,425 |
| 2013 | -- | $55,425 -2.4% |
| 2012 | -- | $56,775 |
| 2011 | -- | $56,775 |
| 2010 | -- | $56,775 |
| 2009 | -- | $56,775 +24.2% |
| 2008 | -- | $45,725 |
| 2007 | -- | $45,725 |
| 2006 | -- | -- |
| 2005 | -- | -- |
| 2004 | -- | -- |
| 2003 | -- | -- |
| 2002 | -- | -- |
Find assessor info on the county website
Monthly payment
Est. payment
Payment breakdown
Explore the cost of this home by adjusting the details. Changes won't be saved.Climate risks
Neighborhood: Hillsboro West End
Nearby schools
Schools provided by the listing agent
- Elementary: Eakin Elementary
- Middle: West End Middle School
- High: Hillsboro Comp High School
Source: RealTracs MLS as distributed by MLS GRID. This data may not be complete. We recommend contacting the local school district to confirm school assignments for this home.
- $389,8002 bd2 ba1.3k sqft108 Saint Charles Pl, Nashville, TN 37212Off Market
- $401,7002 bd2 ba1.3k sqft109 Saint Charles Pl, Nashville, TN 37212Off Market

- $457,5002 bd3 ba1.3k sqft110 Saint Charles Pl, Nashville, TN 37212Sold

- $416,9003 bd2 ba1.7k sqft111 33rd Ave S APT 202, Nashville, TN 37212Off Market
Similar homes
- $459,9002 bd2 ba1.1k sqft1939 Capers Ave, Nashville, TN 37212For Sale

 MLS ID #3245563, Catherine Hawkins. RealTracs MLS as distributed by MLS GRID
 - $450,0004 bd2 ba1.5k sqft1709 21st Ave N, Nashville, TN 37208For Sale
 MLS ID #3602459, Ginny Newell. RealTracs MLS as distributed by MLS GRID
 - $399,9003 bd2 ba1.4k sqft5025 Hillsboro Pike APT 8B, Nashville, TN 37215For Sale
 MLS ID #3593216, Chase Leatherwood. RealTracs MLS as distributed by MLS GRID
 - $390,0002 bd2 ba1.4k sqft4487 Post Pl APT 139, Nashville, TN 37205For Sale
 MLS ID #3603672, Gary Ashton. RealTracs MLS as distributed by MLS GRID
 - $368,0002 bd2 ba1.1k sqft2714 Linmar Ave, Nashville, TN 37215For SaleMLS ID #3603567, Rebecca Gaunce. RealTracs MLS as distributed by MLS GRID
- $449,0002 bd2 ba1.3k sqft534 Armistead Pl, Nashville, TN 37215For SaleMLS ID #3302298, Megan Smithwick. RealTracs MLS as distributed by MLS GRID
- $480,0003 bd2 ba1.2k sqft705 Drummond Dr, Nashville, TN 37211For SaleMLS ID #3611060, Gary Ashton. RealTracs MLS as distributed by MLS GRID
- $449,0003 bd2 ba1.3k sqft93 Jay St, Nashville, TN 37210For SaleMLS ID #3234195, Kristee Dickson. RealTracs MLS as distributed by MLS GRID
- $330,0003 bd3 ba1.6k sqft1900 Richard Jones Rd APT V10, Nashville, TN 37215For SaleMLS ID #3530396, Gary Ashton. RealTracs MLS as distributed by MLS GRID
- $454,9003 bd3 ba1.9k sqft2048 Harvest Ln, Nashville, TN 37218For SaleMLS ID #3216996, Daniel Loveday. RealTracs MLS as distributed by MLS GRID
- $515,0003 bd2 ba1.6k sqft263 Cana Cir, Nashville, TN 37205For SaleMLS ID #3598405, Gretchen Jolly. RealTracs MLS as distributed by MLS GRID
- $450,0003 bd4 ba1.9k sqft1059 Oakwood Rd, Joelton, TN 37080For SaleMLS ID #3547071, Zitlali Mejia. RealTracs MLS as distributed by MLS GRID
- $449,0003 bd3 ba1.9k sqft6948 Highland Park Dr, Nashville, TN 37205For SaleMLS ID #3305441, Alyson R. Bennett. RealTracs MLS as distributed by MLS GRID
- $449,9003 bd1 ba1.1k sqft1930 Valley Park Dr, Nashville, TN 37216For SaleMLS ID #3256505, Rebekah Bell Sampson. RealTracs MLS as distributed by MLS GRID
- $439,9003 bd3 ba1.6k sqft5053 English Village Dr, Nashville, TN 37211For SaleMLS ID #3254755, Jon Schumm. RealTracs MLS as distributed by MLS GRID
- $499,9003 bd3 ba2.1k sqft206 New Sawyer Brown Rd, Nashville, TN 37221For SaleMLS ID #3612371, Katie Brooks Boone. RealTracs MLS as distributed by MLS GRID
- $430,0003 bd3 ba1.3k sqft639 Lischey Ave, Nashville, TN 37207For SaleMLS ID #3526648, Robert Kelly. RealTracs MLS as distributed by MLS GRID
- $450,0004 bd2 ba1.5k sqft822 Douglas Ave, Nashville, TN 37206For SaleMLS ID #3319987, Jaclyn Capozzolo. RealTracs MLS as distributed by MLS GRID
- $545,0003 bd3 ba1.8k sqft508 Belair Way, Nashville, TN 37215For SaleMLS ID #3547127, Happy Fulk. RealTracs MLS as distributed by MLS GRID
- $429,9002 bd3 ba1.7k sqft752 Wedgewood Park, Nashville, TN 37203For SaleMLS ID #3541580, David Gordon. RealTracs MLS as distributed by MLS GRID
