In the heart of it all, with room to breathe — complete with a gated entry, attached 2-car garage, and plenty of additional gated parking. Far from builder-grade, the home features real sand-and-finish hardwood floors throughout the main living level and all staircases, along with bay windows on every floor that bring in natural light and architectural character. Even more rare for this price point: both upstairs bedrooms are true oversized suites with large private bathrooms and generous closet space. The third bedroom functions best as an office/flex space and does not include a closet, though it does meet technical bedroom requirements. Eligible for 100% financing with no mortgage insurance, plus a possible $5,500 lender credit through Billy Hamburg at Cadence Bank. The open-concept main floor flows seamlessly from the living area into the sleek kitchen with pantry storage, built-in media shelving, and out to a private open-air lookout perfect for morning coffee or letting in a breeze during quiet evenings at home. Custom wood slat window shades throughout add warmth and texture. The downstairs first-floor bedroom offers the kind of versatility buyers are always searching for — ideal for a work-from-home office, creative studio, home gym, guest space, etc. Some homes check the boxes. Others leave an impression. This one manages to do both — offering the functionality buyers need with the kind of character and layout that’s hard to forget once you’ve walked through it.
Active
Price cut: $19.9K (7/23)
$465,000
752 Wedgewood Park, Nashville, TN 37203
3beds
1,780sqft
:
Get pre-qualified$3,148/mo
Condominium, Residential
Built in 2006
-- sqft lot
$-- Zestimate®
$261/sqft
$310/mo HOA
What's special
- 98 days |
- 711 |
- 70 |
Zillow last checked:
Listing updated:
Listed by:
David Gordon 386-785-3746,
Coldwell Banker Southern Realty 615-298-9800
Source: RealTracs MLS as distributed by MLS GRID,MLS#: 3191179
Facts & features
Interior
Bedrooms & bathrooms
- Bedrooms: 3
- Bathrooms: 3
- Full bathrooms: 2
- 1/2 bathrooms: 1
- Main level bedrooms: 1
Bedroom 1
- Features: Full Bath
- Level: Full Bath
- Area: 154 Square Feet
- Dimensions: 14x11
Bedroom 2
- Features: Bath
- Level: Bath
- Area: 144 Square Feet
- Dimensions: 12x12
Primary bathroom
- Features: Double Vanity
- Level: Double Vanity
Kitchen
- Area: 180 Square Feet
- Dimensions: 15x12
Living room
- Features: Combination
- Level: Combination
- Area: 330 Square Feet
- Dimensions: 15x22
Other
- Features: Office
- Level: Office
- Area: 154 Square Feet
- Dimensions: 14x11
Heating
- Central
Cooling
- Central Air
Appliances
- Included: Electric Oven, Electric Range, Dishwasher, Disposal, Dryer, Microwave, Refrigerator, Washer
- Laundry: Electric Dryer Hookup, Washer Hookup
Features
- Bookcases, Built-in Features, Entrance Foyer, Open Floorplan, Pantry, High Speed Internet, Kitchen Island
- Flooring: Carpet, Wood, Tile
- Basement: None
Interior area
- Total structure area: 1,780
- Total interior livable area: 1,780 sqft
- Finished area above ground: 1,780
Property
Parking
- Total spaces: 3
- Parking features: Garage Door Opener, Garage Faces Rear, Asphalt
- Attached garage spaces: 2
- Uncovered spaces: 1
Features
- Levels: Three Or More
- Stories: 3
- Exterior features: Balcony
Lot
- Size: 435 Square Feet
Details
- Parcel number: 105100C75200CO
- Special conditions: Standard
Construction
Type & style
- Home type: Condo
- Property subtype: Condominium, Residential
- Attached to another structure: Yes
Materials
- Brick
Condition
- New construction: No
- Year built: 2006
Utilities & green energy
- Sewer: Public Sewer
- Water: Public
- Utilities for property: Water Available
Community & HOA
Community
- Security: Fire Alarm, Security System, Smoke Detector(s)
- Subdivision: Wedgewood Park
HOA
- Has HOA: Yes
- Services included: Maintenance Structure, Maintenance Grounds, Insurance, Pest Control, Trash
- HOA fee: $310 monthly
Location
- Region: Nashville
Financial & listing details
- Price per square foot: $261/sqft
- Tax assessed value: $559,800
- Annual tax amount: $3,938
- Date on market: 5/6/2026
Estimated market value
Not available
Estimated sales range
Not available
Not available
Price history
| Date | Event | Price |
|---|---|---|
| 7/23/2026 | Price change | $465,000-4.1%$261/sqft |
Source:  RealTracs MLS as distributed by MLS GRID #3191179 Report a problem RealTracs MLS as distributed by MLS GRID #3191179 Report a problem | ||
| 6/16/2026 | Price change | $484,900-2%$272/sqft |
Source: RealTracs MLS as distributed by MLS GRID #3191179 Report a problem | ||
| 5/9/2026 | Listed for sale | $495,000-1%$278/sqft |
Source: RealTracs MLS as distributed by MLS GRID #3191179 Report a problem | ||
| 4/30/2026 | Listing removed | $499,995$281/sqft |
Source: RealTracs MLS as distributed by MLS GRID #3097945 Report a problem | ||
| 4/9/2026 | Price change | $499,9950%$281/sqft |
Source: RealTracs MLS as distributed by MLS GRID #3097945 Report a problem | ||
| 3/24/2026 | Price change | $499,999-4.8%$281/sqft |
Source: RealTracs MLS as distributed by MLS GRID #3097945 Report a problem | ||
| 2/25/2026 | Price change | $524,999-4.5%$295/sqft |
Source: RealTracs MLS as distributed by MLS GRID #3097945 Report a problem | ||
| 1/16/2026 | Listed for sale | $549,999+32.1%$309/sqft |
Source: RealTracs MLS as distributed by MLS GRID #3097945 Report a problem | ||
| 5/9/2018 | Sold | $416,500-2%$234/sqft |
Source: Public Record Report a problem | ||
| 1/8/2018 | Listed for sale | $424,900+12.4%$239/sqft |
Source: Regal Realty Group #1892337 Report a problem | ||
| 4/4/2017 | Sold | $378,000-1.6%$212/sqft |
Source: Public Record Report a problem | ||
| 3/19/2017 | Price change | $384,000-0.8%$216/sqft |
Source: Benchmark Realty, LLC #1801604 Report a problem | ||
| 3/10/2017 | Pending sale | $387,000$217/sqft |
Source: Benchmark Realty, LLC #1801604 Report a problem | ||
| 2/17/2017 | Price change | $387,000+0.8%$217/sqft |
Source: Benchmark Realty, LLC #1801604 Report a problem | ||
| 1/31/2017 | Price change | $384,000-4%$216/sqft |
Source: Forest Hills REALTORS #1778362 Report a problem | ||
| 1/27/2017 | Price change | $400,000+0.1%$225/sqft |
Source: Forest Hills REALTORS #1778362 Report a problem | ||
| 11/3/2016 | Price change | $399,500-0.1%$224/sqft |
Source: Forest Hills REALTORS #1778362 Report a problem | ||
| 10/29/2016 | Listed for sale | $399,900+34.2%$225/sqft |
Source: Owner Report a problem | ||
| 4/13/2007 | Sold | $297,900$167/sqft |
Source: Public Record Report a problem | ||
Public tax history
| Year | Property taxes | Tax assessment |
|---|---|---|
| 2025 | $3,938 +20.8% | $139,950 +39.6% |
| 2024 | $3,261 | $100,225 |
| 2023 | $3,261 | $100,225 |
| 2022 | $3,261 -1% | $100,225 |
| 2021 | $3,295 -18.9% | $100,225 +4.1% |
| 2020 | $4,063 +33.8% | $96,250 |
| 2019 | $3,037 | $96,250 |
| 2018 | $3,037 0% | $96,250 |
| 2017 | $3,037 | $96,250 +47.6% |
| 2016 | $3,037 +3.1% | $65,225 |
| 2015 | $2,946 | $65,225 |
| 2014 | $2,946 | $65,225 |
| 2013 | -- | $65,225 -11.9% |
| 2012 | -- | $74,025 |
| 2011 | -- | $74,025 |
| 2010 | -- | $74,025 |
| 2009 | -- | $74,025 +10.6% |
| 2008 | -- | $66,925 |
| 2007 | -- | $66,925 |
Find assessor info on the county website
Monthly payment
Est. payment
Payment breakdown
Explore the cost of this home by adjusting the details. Changes won't be saved.Climate risks
Neighborhood: Wedgewood Houston
Nearby schools
GreatSchools rating
- 7/10Waverly-Belmont Elementary SchoolGrades: K-5Distance: 0.8 mi
- 8/10John T. Moore Middle SchoolGrades: 6-8Distance: 3 mi
- 6/10Hillsboro High SchoolGrades: 9-12Distance: 2.7 mi
Schools provided by the listing agent
- Elementary: Waverly-Belmont Elementary School
- Middle: John Trotwood Moore Middle
- High: Hillsboro Comp High School
Source: RealTracs MLS as distributed by MLS GRID. This data may not be complete. We recommend contacting the local school district to confirm school assignments for this home.
- $564,3003 bd4 ba1.7k sqft754 Wedgewood Park, Nashville, TN 37203Off Market

- $510,5002 bd2 ba1.7k sqft750 Wedgewood Park, Nashville, TN 37203Off Market
- $515,3003 bd4 ba1.7k sqft756 Wedgewood Park, Nashville, TN 37203Off Market
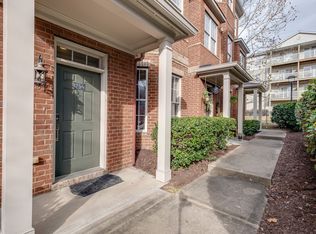
- $505,4002 bd3 ba1.7k sqft758 Wedgewood Park, Nashville, TN 37203Off Market

- $475,0002 bd3 ba1.7k sqft748 Wedgewood Park, Nashville, TN 37203Sold
- $495,0002 bd3 ba-- sqft746 Wedgewood Park, Nashville, TN 37203Sold
- $481,2002 bd3 ba1.6k sqft744 Wedgewood Park, Nashville, TN 37203Off Market
- $515,6002 bd3 ba1.7k sqft742 Wedgewood Park, Nashville, TN 37203Off Market
A local agent can set up tours, give advice and negotiate with sellers.
A local lender can help you make sure your offer is ready when you are.
Similar homes
- $475,0003 bd3 ba2.2k sqft40 Hubbard St, Nashville, TN 37210For Sale
 MLS ID #3217661, Tyler Forte. RealTracs MLS as distributed by MLS GRID
 - $525,0004 bd2 ba1.9k sqft608 Vinson Dr, Nashville, TN 37217For Sale
 MLS ID #3263962, Penny Tenpenny. RealTracs MLS as distributed by MLS GRID
 - $559,9002 bd3 ba1.2k sqft2310 Elliott Ave APT 508, Nashville, TN 37204For Sale
 MLS ID #3270430, Allen Huggins. RealTracs MLS as distributed by MLS GRID
 - $454,9003 bd3 ba1.9k sqft2048 Harvest Ln, Nashville, TN 37218For Sale
 MLS ID #3216996, Daniel Loveday. RealTracs MLS as distributed by MLS GRID
 - $465,0003 bd3 ba1.5k sqft601 Old Hickory Blvd Unit 26, Brentwood, TN 37027For SaleMLS ID #3170560, Kitt Pupel. RealTracs MLS as distributed by MLS GRID
- $419,9003 bd3 ba1.8k sqft204 Thompson Park Dr, Nashville, TN 37211For SaleMLS ID #3247586, Donna Sandstad,Vice President,ABR,C2EX,CRS,e-PRO,PSA,SFR,SRES. RealTracs MLS as distributed by MLS GRID
- $549,9003 bd3 ba1.6k sqft904 Ireland St, Nashville, TN 37208For SaleMLS ID #3251354, Sam Miller. RealTracs MLS as distributed by MLS GRID
- $475,0003 bd3 ba2.1k sqft4417 J J Watson Ave, Nashville, TN 37211For SaleMLS ID #3047336, Tony Carletello. RealTracs MLS as distributed by MLS GRID
- $464,9004 bd3 ba2.2k sqft417 General George Patton Rd, Nashville, TN 37221For SaleMLS ID #3287613, Janet Denton Gatewood. RealTracs MLS as distributed by MLS GRID
- $520,0003 bd3 ba1.9k sqft1814A 16th Ave N, Nashville, TN 37208For SaleMLS ID #3220501, Reed Sircy. RealTracs MLS as distributed by MLS GRID
- $499,9002 bd3 ba1.6k sqft2836 Woodlawn Dr, Nashville, TN 37215For SaleMLS ID #3245739, Stephen Gillean. RealTracs MLS as distributed by MLS GRID
- $565,0003 bd3 ba2.1k sqft735 28th Ave N, Nashville, TN 37208For SaleMLS ID #3318443, Eric Workman. RealTracs MLS as distributed by MLS GRID
- $509,9003 bd3 ba2.1k sqft641 Old Hickory Blvd Unit 53, Brentwood, TN 37027For SaleMLS ID #3261387, Joy Shin. RealTracs MLS as distributed by MLS GRID
- $440,0002 bd3 ba1.5k sqft730 Old Hickory Blvd APT 126, Nashville, TN 37209For SaleMLS ID #3320588, Erica Scherle. RealTracs MLS as distributed by MLS GRID
- $450,0002 bd3 ba1.3k sqft672 James Ave, Nashville, TN 37209For SaleMLS ID #3272241, William R. Wilson. RealTracs MLS as distributed by MLS GRID
- $430,0003 bd4 ba1.7k sqft730 Old Hickory Blvd APT 104, Nashville, TN 37209For SaleMLS ID #3256500, Leigh Ann Emerson. RealTracs MLS as distributed by MLS GRID
- $495,8002 bd4 ba1.6k sqft207 Porter Village Cir, Nashville, TN 37206For SaleMLS ID #3304650, Gary Ashton. RealTracs MLS as distributed by MLS GRID
- $459,9903 bd4 ba1.9k sqft320 Old Hickory Blvd APT 608, Nashville, TN 37221For SaleMLS ID #3225520, Bonnie Anderson. RealTracs MLS as distributed by MLS GRID
- $399,0002 bd2 ba1.1k sqft132 Academy Sq, Nashville, TN 37210For SaleMLS ID #3263154, Brandon Sheriff. RealTracs MLS as distributed by MLS GRID
- $495,0002 bd2 ba1.3k sqft534 Armistead Pl, Nashville, TN 37215For SaleMLS ID #3302298, Megan Smithwick. RealTracs MLS as distributed by MLS GRID
