Ready for immediate possession. Recent updates include: paint, flooring, roof, deck, new vanities and much more!
Active
Price cut: $12.1K (8/4)
$499,900
802 Barrington Place Dr, Brentwood, TN 37027
2beds
1,363sqft
Townhouse, Residential, Condominium
Built in 2006
1,742 Square Feet Lot
$-- Zestimate®
$367/sqft
$350/mo HOA
What's special
- 44 days |
- 267 |
- 8 |
Zillow last checked:
Listing updated:
Listed by:
Dale Binkley 615-969-9068,
Parks Compass 615-370-8669,
Bayron E. Binkley, Jr. 615-347-0627,
Parks Compass
Source: RealTracs MLS as distributed by MLS GRID,MLS#: 3278564
Facts & features
Interior
Bedrooms & bathrooms
- Bedrooms: 2
- Bathrooms: 2
- Full bathrooms: 2
- Main level bedrooms: 2
Bedroom 1
- Features: Full Bath
- Level: Full Bath
- Area: 180 Square Feet
- Dimensions: 15x12
Bedroom 2
- Features: Walk-In Closet(s)
- Level: Walk-In Closet(s)
- Area: 132 Square Feet
- Dimensions: 12x11
Primary bathroom
- Features: Suite
- Level: Suite
Dining room
- Features: Combination
- Level: Combination
- Area: 77 Square Feet
- Dimensions: 7x11
Living room
- Features: Great Room
- Level: Great Room
- Area: 221 Square Feet
- Dimensions: 17x13
Other
- Features: Office
- Level: Office
- Area: 132 Square Feet
- Dimensions: 11x12
Heating
- Central
Cooling
- Electric
Appliances
- Included: Electric Oven, Electric Range, Dishwasher, Disposal, Microwave, Refrigerator
- Laundry: Electric Dryer Hookup, Washer Hookup
Features
- Flooring: Laminate
- Basement: None
Interior area
- Total structure area: 1,363
- Total interior livable area: 1,363 sqft
- Finished area above ground: 1,363
Property
Parking
- Total spaces: 1
- Parking features: Garage Faces Front
- Attached garage spaces: 1
Features
- Levels: One
- Stories: 1
Lot
- Size: 1,742 Square Feet
Details
- Parcel number: 171040C00200CO
- Special conditions: Standard
Construction
Type & style
- Home type: Townhouse
- Property subtype: Townhouse, Residential, Condominium
- Attached to another structure: Yes
Materials
- Brick
Condition
- New construction: No
- Year built: 2006
Utilities & green energy
- Sewer: Public Sewer
- Water: Public
- Utilities for property: Electricity Available, Water Available
Community & HOA
Community
- Subdivision: Barrington Place
HOA
- Has HOA: Yes
- Services included: Maintenance Structure, Maintenance Grounds, Insurance, Trash
- HOA fee: $350 monthly
- Second HOA fee: $500 one time
Location
- Region: Brentwood
Financial & listing details
- Price per square foot: $367/sqft
- Tax assessed value: $479,600
- Annual tax amount: $3,374
- Date on market: 7/14/2026
- Electric utility on property: Yes
Estimated market value
Not available
Estimated sales range
Not available
Not available
Price history
| Date | Event | Price |
|---|---|---|
| 8/4/2026 | Price change | $499,900-2.4%$367/sqft |
Source:  RealTracs MLS as distributed by MLS GRID #3278564 Report a problem RealTracs MLS as distributed by MLS GRID #3278564 Report a problem | ||
| 7/16/2026 | Listed for sale | $512,000+109%$376/sqft |
Source: RealTracs MLS as distributed by MLS GRID #3278564 Report a problem | ||
| 9/10/2012 | Sold | $245,000-1.6%$180/sqft |
Source: Public Record Report a problem | ||
| 9/1/2006 | Sold | $249,000+14.3%$183/sqft |
Source: Public Record Report a problem | ||
| 3/1/2006 | Sold | $217,914$160/sqft |
Source: Public Record Report a problem | ||
Public tax history
| Year | Property taxes | Tax assessment |
|---|---|---|
| 2025 | $3,374 +16.9% | $119,900 +35.2% |
| 2024 | $2,885 | $88,675 |
| 2023 | $2,885 | $88,675 |
| 2022 | $2,885 -1% | $88,675 |
| 2021 | $2,916 +1.1% | $88,675 +29.7% |
| 2020 | $2,885 +33.8% | $68,350 |
| 2019 | $2,156 | $68,350 |
| 2018 | $2,156 0% | $68,350 |
| 2017 | $2,156 | $68,350 +22.9% |
| 2016 | $2,156 -14.1% | $55,600 |
| 2015 | $2,511 | $55,600 |
| 2014 | $2,511 | $55,600 |
| 2013 | -- | $55,600 -5.8% |
| 2012 | -- | $59,025 |
| 2011 | -- | $59,025 |
| 2010 | -- | $59,025 |
| 2009 | -- | $59,025 +8.1% |
| 2008 | -- | $54,625 |
| 2007 | -- | $54,625 |
| 2006 | -- | -- |
Find assessor info on the county website
Monthly payment
Est. payment
Payment breakdown
Explore the cost of this home by adjusting the details. Changes won't be saved.Climate risks
Neighborhood: Southeast
Nearby schools
GreatSchools rating
- 10/10Granbery Elementary SchoolGrades: K-5Distance: 0.6 mi
- 5/10William Henry Oliver Middle SchoolGrades: 6-8Distance: 2.7 mi
- 4/10John Overton High SchoolGrades: 9-12Distance: 2.9 mi
Schools provided by the listing agent
- Elementary: Granbery Elementary
- Middle: William Henry Oliver Middle
- High: John Overton Comp High School
Source: RealTracs MLS as distributed by MLS GRID. This data may not be complete. We recommend contacting the local school district to confirm school assignments for this home.
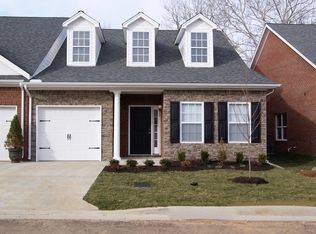
- $462,0002 bd2 ba1.3k sqft804 Barrington Place Dr, Brentwood, TN 37027Off Market
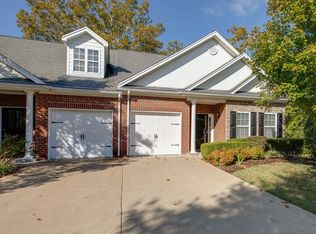
- $521,6002 bd3 ba1.9k sqft800 Barrington Place Dr, Brentwood, TN 37027Off Market
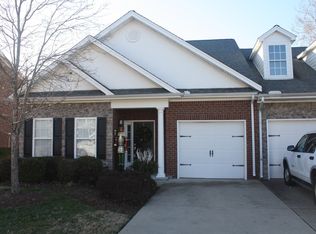
- $472,9002 bd2 ba1.3k sqft806 Barrington Place Dr, Brentwood, TN 37027Off Market
- $467,9002 bd2 ba1.3k sqft808 Barrington Place Dr, Brentwood, TN 37027Off Market
- $457,9002 bd2 ba1.3k sqft805 Barrington Place Dr, Brentwood, TN 37027Off Market
- $475,7002 bd2 ba1.3k sqft807 Barrington Place Dr, Brentwood, TN 37027Off Market
- $456,0002 bd2 ba1.3k sqft812 Barrington Place Dr, Brentwood, TN 37027Off Market
- $435,3002 bd2 ba1.3k sqft803 Barrington Place Dr, Brentwood, TN 37027Off Market
A local agent can set up tours, give advice and negotiate with sellers.
Similar homes
- $469,0003 bd3 ba1.6k sqft510 Old Towne Dr, Brentwood, TN 37027For Sale

 MLS ID #3245797, Matt Dillman. RealTracs MLS as distributed by MLS GRID
 - $464,9003 bd3 ba1.6k sqft437 Old Towne Dr, Brentwood, TN 37027For Sale
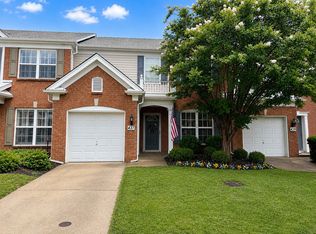 MLS ID #3228471, Joey McCloskey. RealTracs MLS as distributed by MLS GRID
 - $450,0003 bd3 ba1.1k sqft305 Seven Springs Way APT 302, Brentwood, TN 37027For Sale
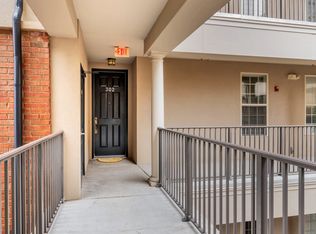 MLS ID #3166168, Carolyn Caudle, Ph.D.. RealTracs MLS as distributed by MLS GRID
 - $459,0002 bd3 ba1.4k sqft5520 Thalman Dr, Brentwood, TN 37027For Sale
 MLS ID #3277648, Richard G Courtney. RealTracs MLS as distributed by MLS GRID
 - $575,0003 bd3 ba1.9k sqft905 Catlow Ct, Brentwood, TN 37027For SaleMLS ID #3216670, Josh Anderson. RealTracs MLS as distributed by MLS GRID
- $449,9003 bd4 ba1.8k sqft4702 Brighton Village Dr, Nashville, TN 37211For SaleMLS ID #3513235, Matt Ward. RealTracs MLS as distributed by MLS GRID
- $519,0002 bd2 ba1.1k sqft305 Seven Springs Way APT 403, Brentwood, TN 37027For SaleMLS ID #3156434, Natalie Winn. RealTracs MLS as distributed by MLS GRID
- $--3 bd2 ba1.9k sqft632 Harding Pl, Nashville, TN 37211AuctionAuction.com 2
- $399,9002 bd2 ba1.1k sqft311 Seven Springs Way Ste 103, Brentwood, TN 37027For SaleMLS ID #3248187, Michelle Glass. RealTracs MLS as distributed by MLS GRID
- $500,0002 bd2 ba1.4k sqft4921 Timberdale Dr, Nashville, TN 37211For SaleMLS ID #3336091, Brandie Wiehl - Broker, GRI, SRES, AHWD. RealTracs MLS as distributed by MLS GRID
- $499,9003 bd2 ba1.8k sqft604 Harding Pl, Nashville, TN 37211For SaleMLS ID #3501021, Flor Melgar, Managing Broker, Realtor®. RealTracs MLS as distributed by MLS GRID
- $449,9003 bd2 ba1.7k sqft601 Huntington Pkwy, Nashville, TN 37211For SaleMLS ID #3526564, Mayra Franco. RealTracs MLS as distributed by MLS GRID
- $650,0003 bd2 ba1.8k sqft94 Trotwood Mews, Brentwood, TN 37027For SaleMLS ID #3301733, Debbie Morris. RealTracs MLS as distributed by MLS GRID
- $374,9902 bd3 ba1.6k sqft817 Hobbit Ln, Nashville, TN 37211For SaleMLS ID #3221912, Victor Furdui. RealTracs MLS as distributed by MLS GRID
- $465,0003 bd2 ba1.4k sqft5005 Whispering Hills Ct, Nashville, TN 37211For SaleMLS ID #3514656, Bobby Hite. RealTracs MLS as distributed by MLS GRID
- $319,9002 bd3 ba1.2k sqft505 Swiss Ave, Nashville, TN 37211For SaleMLS ID #3525988, Pamela Lash. RealTracs MLS as distributed by MLS GRID
- $425,9002 bd2 ba1.7k sqft259 Glenstone Cir #83, Brentwood, TN 37027For SaleMLS ID #3251073, Shane Holt. RealTracs MLS as distributed by MLS GRID
- $515,0003 bd1 ba1.5k sqft496 Brentlawn Dr, Nashville, TN 37220For Sale By Owner
- $359,0002 bd3 ba1.2k sqft2366 Zermatt Ave, Nashville, TN 37211For SaleMLS ID #3262020, Tammi Weed. RealTracs MLS as distributed by MLS GRID
- $525,0003 bd3 ba2k sqft600 Huntington Pkwy, Nashville, TN 37211For SaleMLS ID #3312553, Amanda Morris. RealTracs MLS as distributed by MLS GRID
