Professional photos coming. Mid century modern ranch home located on a little over a half acre lot with privacy, fenced backyard. Home offers spacious living room open to dining room, eat-in kitchen, den, 3 bedrooms and 1 1/2 baths. Original hardwood flooring throughout. Fantastic backyard and one car garage. Current owner installed central heat/air, privacy fence, new windows, tile floor in kitchen and 1/2 bath, water heater in 2024, updated lighting, replaced cast iron pipes and electrical panel and outlets. Fireplace is capped.
Active
$465,000
5005 Whispering Hills Ct, Nashville, TN 37211
3beds
1,431sqft
Single Family Residence, Residential
Built in 1960
0.53 Acres Lot
$-- Zestimate®
$325/sqft
$-- HOA
What's special
Fenced backyardFantastic backyardOne car garageNew windowsEat-in kitchenUpdated lightingOriginal hardwood flooring throughout
- 4 days |
- 600 |
- 32 |
Likely to sell faster than
Zillow last checked:
Listing updated:
Listed by:
Bobby Hite 615-593-0214,
Bobby Hite Co., REALTORS 615-593-0214,
LeeAnn B. Johnson 615-566-9495,
Bobby Hite Co., REALTORS
Source: RealTracs MLS as distributed by MLS GRID,MLS#: 3514656
Facts & features
Interior
Bedrooms & bathrooms
- Bedrooms: 3
- Bathrooms: 2
- Full bathrooms: 1
- 1/2 bathrooms: 1
- Main level bedrooms: 3
Bedroom 1
- Features: Half Bath
- Level: Half Bath
- Area: 156 Square Feet
- Dimensions: 13x12
Bedroom 2
- Area: 240 Square Feet
- Dimensions: 20x12
Bedroom 3
- Area: 120 Square Feet
- Dimensions: 10x12
Primary bathroom
- Features: Ceramic
- Level: Ceramic
Den
- Area: 156 Square Feet
- Dimensions: 13x12
Dining room
- Features: Combination
- Level: Combination
- Area: 120 Square Feet
- Dimensions: 12x10
Kitchen
- Features: Eat-in Kitchen
- Level: Eat-in Kitchen
- Area: 128 Square Feet
- Dimensions: 16x8
Living room
- Features: Combination
- Level: Combination
- Area: 192 Square Feet
- Dimensions: 16x12
Heating
- Central, Natural Gas
Cooling
- Central Air, Electric
Appliances
- Included: Electric Oven, Electric Range, Dishwasher, Microwave, Refrigerator
- Laundry: Electric Dryer Hookup, Washer Hookup
Features
- Pantry
- Flooring: Carpet, Wood, Tile
- Basement: Crawl Space
Interior area
- Total structure area: 1,431
- Total interior livable area: 1,431 sqft
- Finished area above ground: 1,431
Property
Parking
- Total spaces: 1
- Parking features: Garage Faces Rear, Driveway, Paved
- Attached garage spaces: 1
- Has uncovered spaces: Yes
Features
- Levels: One
- Stories: 1
- Patio & porch: Porch, Covered
- Fencing: Back Yard
Lot
- Size: 0.53 Acres
- Dimensions: 75 x 256
- Features: Level
- Topography: Level
Details
- Parcel number: 14710015600
- Special conditions: Standard
Construction
Type & style
- Home type: SingleFamily
- Architectural style: Ranch
- Property subtype: Single Family Residence, Residential
Materials
- Brick
Condition
- New construction: No
- Year built: 1960
Utilities & green energy
- Sewer: Public Sewer
- Water: Public
- Utilities for property: Electricity Available, Natural Gas Available, Water Available
Community & HOA
Community
- Subdivision: Whispering Hills
HOA
- Has HOA: No
Location
- Region: Nashville
Financial & listing details
- Price per square foot: $325/sqft
- Tax assessed value: $365,100
- Annual tax amount: $2,568
- Date on market: 8/17/2026
- Electric utility on property: Yes
Estimated market value
Not available
Estimated sales range
Not available
Not available
Price history
| Date | Event | Price |
|---|---|---|
| 8/18/2026 | Listed for sale | $465,000+89.8%$325/sqft |
Source:  RealTracs MLS as distributed by MLS GRID #3514656 Report a problem RealTracs MLS as distributed by MLS GRID #3514656 Report a problem | ||
| 9/27/2019 | Sold | $245,000-5.7%$171/sqft |
Source: RealTracs MLS as distributed by MLS GRID #2062658 Report a problem | ||
| 8/16/2019 | Price change | $259,900-5.5%$182/sqft |
Source: Bobby Hite Co., REALTORS #2062658 Report a problem | ||
| 8/7/2019 | Price change | $274,950-1.8%$192/sqft |
Source: Bobby Hite Co., REALTORS #2062658 Report a problem | ||
| 7/31/2019 | Price change | $279,950-6.7%$196/sqft |
Source: Bobby Hite Co., REALTORS #2062658 Report a problem | ||
| 7/18/2019 | Listed for sale | $299,950$210/sqft |
Source: Bobby Hite Co., REALTORS #2062658 Report a problem | ||
Public tax history
| Year | Property taxes | Tax assessment |
|---|---|---|
| 2025 | $2,568 +12.6% | $91,275 +30.3% |
| 2024 | $2,280 | $70,075 |
| 2023 | $2,280 | $70,075 |
| 2022 | $2,280 -1% | $70,075 |
| 2021 | $2,304 -0.2% | $70,075 +28.1% |
| 2020 | $2,309 +33.8% | $54,700 |
| 2019 | $1,726 | $54,700 |
| 2018 | $1,726 +11.1% | $54,700 |
| 2017 | $1,554 | $54,700 +59% |
| 2016 | -- | $34,400 |
| 2015 | $1,554 | $34,400 |
| 2014 | $1,554 | $34,400 |
| 2013 | -- | $34,400 +1.9% |
| 2012 | -- | $33,775 |
| 2011 | -- | $33,775 |
| 2010 | -- | $33,775 |
| 2009 | -- | $33,775 +5.6% |
| 2008 | -- | $31,975 |
| 2007 | -- | $31,975 |
| 2006 | -- | -- |
| 2005 | -- | -- |
| 2004 | -- | -- |
| 2003 | -- | -- |
| 2002 | -- | -- |
| 2001 | -- | -- |
| 2000 | -- | -- |
Find assessor info on the county website
Monthly payment
Est. payment
Payment breakdown
Explore the cost of this home by adjusting the details. Changes won't be saved.Climate risks
Neighborhood: Whispering Hills
Nearby schools
GreatSchools rating
- 6/10Norman Binkley Elementary SchoolGrades: PK-5Distance: 1.2 mi
- 6/10Croft Design Center Middle PrepGrades: 6-8Distance: 1.5 mi
- 4/10John Overton High SchoolGrades: 9-12Distance: 2.2 mi
Schools provided by the listing agent
- Elementary: Norman Binkley Elementary
- Middle: Croft Design Center
- High: John Overton Comp High School
Source: RealTracs MLS as distributed by MLS GRID. This data may not be complete. We recommend contacting the local school district to confirm school assignments for this home.
- $418,3003 bd2 ba1.8k sqft5007 Whispering Hills Ct, Nashville, TN 37211Off Market
- $425,2004 bd1 ba1.8k sqft5003 Whispering Hills Ct, Nashville, TN 37211Off Market
- $405,6003 bd2 ba2.1k sqft5009 Whispering Hills Ct, Nashville, TN 37211Off Market
- $417,2003 bd2 ba1.7k sqft604 Durrett Dr, Nashville, TN 37211Off Market
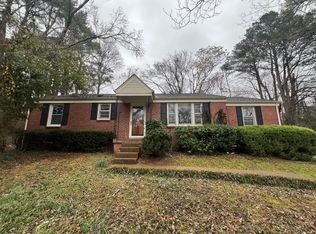
- $471,5003 bd2 ba1.3k sqft5006 Whispering Hills Ct, Nashville, TN 37211Off Market
- $409,9003 bd1 ba1.9k sqft5011 Whispering Hills Ct, Nashville, TN 37211Off Market
- $458,8003 bd2 ba1.7k sqft600 Durrett Dr, Nashville, TN 37211Off Market
- $391,0003 bd2 ba1.3k sqft608 Durrett Dr, Nashville, TN 37211Off Market
A local agent can set up tours, give advice and negotiate with sellers.
Similar homes
- $479,9003 bd2 ba1.5k sqft5132 Raywood Ln, Nashville, TN 37211For Sale

 MLS ID #3519139, Larry Kloess. RealTracs MLS as distributed by MLS GRID
 - $409,9003 bd2 ba1.4k sqft5004 W Durrett Dr, Nashville, TN 37211For Sale
 MLS ID #3520303, J. Daniel Long. RealTracs MLS as distributed by MLS GRID
 - $499,9003 bd2 ba1.8k sqft604 Harding Pl, Nashville, TN 37211For Sale
 MLS ID #3501021, Flor Melgar, Managing Broker, Realtor®. RealTracs MLS as distributed by MLS GRID
 - $--3 bd2 ba1.9k sqft632 Harding Pl, Nashville, TN 37211AuctionAuction.com 2
- $449,9003 bd2 ba1.3k sqft5116 Edmondson Pike, Nashville, TN 37211For SaleMLS ID #3510934, Aziz (AJ) Ashurov. RealTracs MLS as distributed by MLS GRID
- $399,9003 bd2 ba1.3k sqft453 Tusculum Rd, Nashville, TN 37211For SaleMLS ID #3518210, Happy Fulk. RealTracs MLS as distributed by MLS GRID
- $414,9003 bd2 ba1.3k sqft304 Leo Ct, Nashville, TN 37211For SaleMLS ID #3511206, Laurie Sheinkopf. RealTracs MLS as distributed by MLS GRID
- $500,0002 bd2 ba1.4k sqft4921 Timberdale Dr, Nashville, TN 37211For SaleMLS ID #3336091, Brandie Wiehl - Broker, GRI, SRES, AHWD. RealTracs MLS as distributed by MLS GRID
- $369,9004 bd2 ba1.8k sqft4911 Pearson Pl, Nashville, TN 37211For SaleMLS ID #3514584, Robert Salmons. RealTracs MLS as distributed by MLS GRID
- $440,0002 bd2 ba1.2k sqft441 Coventry Dr, Nashville, TN 37211New ConstructionMLS ID #3309073, Brooks Spellings. RealTracs MLS as distributed by MLS GRID
- $349,9003 bd2 ba1.3k sqft654 Huntington Pkwy, Nashville, TN 37211For SaleMLS ID #3514297, Chad Wohlers. RealTracs MLS as distributed by MLS GRID
- $419,9003 bd2 ba1.2k sqft4408 Taylor Rd, Nashville, TN 37211For SaleMLS ID #3318859, Abigail Hale. RealTracs MLS as distributed by MLS GRID
- $410,0004 bd2 ba1.2k sqft351 Dade Dr, Nashville, TN 37211For SaleMLS ID #3513322, Jim Eaton. RealTracs MLS as distributed by MLS GRID
- $414,9003 bd2 ba1.2k sqft4910 Raywood Ln, Nashville, TN 37211For SaleMLS ID #3264241, Tiffany Bippus. RealTracs MLS as distributed by MLS GRID
- $389,9003 bd2 ba1.2k sqft4916 Packard Dr, Nashville, TN 37211For SaleMLS ID #3511210, Melody Burr. RealTracs MLS as distributed by MLS GRID
- $399,9003 bd1 ba1.2k sqft4981 Edmondson Pike, Nashville, TN 37211For SaleMLS ID #3287986, Danielle Marcone, Certifications: Realtor®, ABR, SRS, RENE, ASP-RE®. RealTracs MLS as distributed by MLS GRID
- $409,9903 bd2 ba1.3k sqft441 Lynn Dr, Nashville, TN 37211For SaleMLS ID #3510291, Peter Ledet. RealTracs MLS as distributed by MLS GRID
- $455,0003 bd3 ba1.5k sqft4423A Providence Hts, Nashville, TN 37211For SaleMLS ID #3322442, Bob Hoff. RealTracs MLS as distributed by MLS GRID
- $549,0004 bd2 ba1.7k sqft599 Hill Creek Dr, Nashville, TN 37211For SaleMLS ID #3245367, Katherine Campbell-Orde. RealTracs MLS as distributed by MLS GRID
- $475,0004 bd2 ba1.9k sqft245 Welch Rd, Nashville, TN 37211For SaleMLS ID #3136590, Teri Radcliff. RealTracs MLS as distributed by MLS GRID
