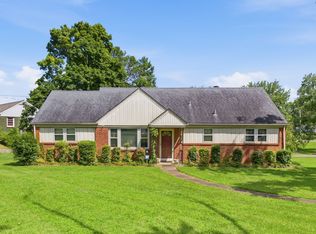
A perfect blend of comfort, convenience, and style! Ideally located just minutes from Downtown Nashville, Brentwood, Nashville Zoo, Geodis Park, and more, with quick access to major interstates, this move-in ready home has been thoughtfully updated throughout. Hardwood floors were refinished and most recently fresh paint throughout the entire home. During seller’s ownership, the plumbing has been updated and the home features a new dishwasher and garbage disposal for added peace of mind. The renovated kitchen shines with modern white cabinetry complemented by warm butcher block countertops, functional farm sink, stainless-steel appliances combined with durable laminate wood floors that add warmth and character to the kitchen and adjoining family room. Step outside to enjoy the spacious, shaded backyard with mature trees and a covered patio—perfect for relaxing or entertaining. The backyard backs to the natural beauty of Seven Mile Creek and during times of less dense vegetation, homeowners can enjoy walking from the backyard to the peaceful creek. Whether you're a first-time homebuyer, investor, or simply looking for a low-maintenance home in an unbeatable location, this property checks all the boxes. Move-in ready and waiting for its next owner!
Active
Price cut: $20.1K (7/26)
$399,900
4981 Edmondson Pike, Nashville, TN 37211
3beds
1,263sqft
:
Get pre-qualified$2,440/mo
Single Family Residence, Residential
Built in 1961
0.56 Acres Lot
$-- Zestimate®
$317/sqft
$-- HOA
What's special
Modern white cabinetryFunctional farm sinkMature treesSpacious shaded backyardCovered patioStainless-steel appliancesRenovated kitchen
- 11 days |
- 333 |
- 12 |
Likely to sell faster than
Zillow last checked:
Listing updated:
Listed by:
Danielle Marcone, Certifications: Realtor®, ABR, SRS, RENE, ASP-RE® 901-484-5158,
Compass RE 615-475-5616,
Missy Roten 615-504-6743,
Compass RE
Source: RealTracs MLS as distributed by MLS GRID,MLS#: 3287986
Facts & features
Interior
Bedrooms & bathrooms
- Bedrooms: 3
- Bathrooms: 1
- Full bathrooms: 1
- Main level bedrooms: 3
Bedroom 1
- Area: 121 Square Feet
- Dimensions: 11x11
Bedroom 2
- Area: 154 Square Feet
- Dimensions: 14x11
Bedroom 3
- Area: 121 Square Feet
- Dimensions: 11x11
Primary bathroom
- Features: Ceramic
- Level: Ceramic
Den
- Features: Separate
- Level: Separate
- Area: 210 Square Feet
- Dimensions: 15x14
Living room
- Features: Separate
- Level: Separate
- Area: 196 Square Feet
- Dimensions: 14x14
Heating
- Central
Cooling
- Central Air
Appliances
- Included: Electric Oven, Electric Range, Dishwasher, Disposal, Refrigerator
- Laundry: Electric Dryer Hookup, Washer Hookup
Features
- Air Filter, Ceiling Fan(s)
- Flooring: Wood, Laminate, Tile
- Basement: Crawl Space
- Number of fireplaces: 1
Interior area
- Total structure area: 1,263
- Total interior livable area: 1,263 sqft
- Finished area above ground: 1,263
Video & virtual tour
Property
Parking
- Total spaces: 1
- Parking features: Garage Faces Rear
- Attached garage spaces: 1
Features
- Levels: One
- Stories: 1
- Patio & porch: Patio, Covered
- Fencing: Partial
- Has view: Yes
Lot
- Size: 0.56 Acres
- Dimensions: 74 x 290
- Features: Level
- Topography: Level
Details
- Parcel number: 14706014200
- Special conditions: Standard
- Other equipment: Air Purifier
Construction
Type & style
- Home type: SingleFamily
- Architectural style: Ranch
- Property subtype: Single Family Residence, Residential
Materials
- Brick
- Roof: Shingle
Condition
- New construction: No
- Year built: 1961
Utilities & green energy
- Sewer: Public Sewer
- Water: Public
- Utilities for property: Water Available
Community & HOA
Community
- Security: Smoke Detector(s)
- Subdivision: Caldwell Hall
HOA
- Has HOA: No
Location
- Region: Nashville
Financial & listing details
- Price per square foot: $317/sqft
- Tax assessed value: $414,600
- Annual tax amount: $2,917
- Date on market: 7/17/2026
Estimated market value
Not available
Estimated sales range
Not available
Not available
Price history
| Date | Event | Price |
|---|---|---|
| 7/26/2026 | Price change | $399,900-4.8%$317/sqft |
Source:  RealTracs MLS as distributed by MLS GRID #3287986 Report a problem RealTracs MLS as distributed by MLS GRID #3287986 Report a problem | ||
| 7/17/2026 | Listed for sale | $420,000+16.7%$333/sqft |
Source: RealTracs MLS as distributed by MLS GRID #3287986 Report a problem | ||
| 5/3/2024 | Sold | $360,000-2.7%$285/sqft |
Source: RealTracs MLS as distributed by MLS GRID #2630072 Report a problem | ||
| 4/10/2024 | Contingent | $369,900$293/sqft |
Source: RealTracs MLS as distributed by MLS GRID #2630072 Report a problem | ||
| 3/15/2024 | Listed for sale | $369,900$293/sqft |
Source: RealTracs MLS as distributed by MLS GRID #2630072 Report a problem | ||
| 3/7/2024 | Listing removed | -- |
Source: RealTracs MLS as distributed by MLS GRID #2587980 Report a problem | ||
| 1/2/2024 | Listed for sale | $369,900-2.6%$293/sqft |
Source: RealTracs MLS as distributed by MLS GRID #2587980 Report a problem | ||
| 12/24/2023 | Listing removed | $379,900$301/sqft |
Source: RealTracs MLS as distributed by MLS GRID #2587980 Report a problem | ||
| 11/2/2023 | Listed for sale | $379,900$301/sqft |
Source: RealTracs MLS as distributed by MLS GRID #2587980 Report a problem | ||
| 10/30/2023 | Listing removed | -- |
Source: RealTracs MLS as distributed by MLS GRID #2546181 Report a problem | ||
| 10/24/2023 | Price change | $379,900-5%$301/sqft |
Source: RealTracs MLS as distributed by MLS GRID #2546181 Report a problem | ||
| 9/18/2023 | Price change | $399,900-2.4%$317/sqft |
Source: RealTracs MLS as distributed by MLS GRID #2546181 Report a problem | ||
| 8/18/2023 | Price change | $409,900-3.5%$325/sqft |
Source: RealTracs MLS as distributed by MLS GRID #2546181 Report a problem | ||
| 7/28/2023 | Listed for sale | $424,900+215.9%$336/sqft |
Source: RealTracs MLS as distributed by MLS GRID #2546181 Report a problem | ||
| 12/4/2017 | Listing removed | $1,300$1/sqft |
Source: Berkshire Hathaway HomeServices Woodmont Realty #1884626 Report a problem | ||
| 12/3/2017 | Listed for rent | $1,300$1/sqft |
Source: Berkshire Hathaway HomeServices Woodmont Realty #1884626 Report a problem | ||
| 6/2/2011 | Listing removed | $134,500$106/sqft |
Source: American Realty & Associates #1223826 Report a problem | ||
| 3/31/2011 | Price change | $134,500-3.9%$106/sqft |
Source: American Realty & Associates #1223826 Report a problem | ||
| 3/11/2011 | Price change | $139,900-2.1%$111/sqft |
Source: American Realty & Associates #1223826 Report a problem | ||
| 12/24/2010 | Price change | $142,900-10.6%$113/sqft |
Source: American Realty & Associates #1223826 Report a problem | ||
| 10/15/2010 | Listed for sale | $159,900+41.6%$127/sqft |
Source: American Realty & Associates #1223826 Report a problem | ||
| 3/29/2007 | Sold | $112,900-13.8%$89/sqft |
Source: Public Record Report a problem | ||
| 5/13/2004 | Sold | $131,000$104/sqft |
Source: Public Record Report a problem | ||
Public tax history
| Year | Property taxes | Tax assessment |
|---|---|---|
| 2025 | $2,917 +43.8% | $103,650 +66.3% |
| 2024 | $2,028 | $62,325 |
| 2023 | $2,028 | $62,325 |
| 2022 | $2,028 -1% | $62,325 |
| 2021 | $2,049 +19.4% | $62,325 +53.3% |
| 2020 | $1,716 +33.8% | $40,650 |
| 2019 | $1,283 | $40,650 |
| 2018 | $1,283 | $40,650 |
| 2017 | $1,283 | $40,650 +45.3% |
| 2016 | $1,283 +1.5% | $27,975 |
| 2015 | $1,263 | $27,975 |
| 2014 | $1,263 | $27,975 |
| 2013 | -- | $27,975 -17.2% |
| 2012 | -- | $33,800 |
| 2011 | -- | $33,800 |
| 2010 | -- | $33,800 |
| 2009 | -- | $33,800 +16.6% |
| 2008 | -- | $29,000 |
| 2007 | -- | $29,000 |
| 2006 | -- | -- |
| 2005 | -- | -- |
| 2004 | -- | -- |
| 2003 | -- | -- |
| 2002 | -- | -- |
| 2001 | -- | -- |
| 2000 | -- | -- |
Find assessor info on the county website
Monthly payment
Est. payment
Payment breakdown
Explore the cost of this home by adjusting the details. Changes won't be saved.Climate risks
Neighborhood: 37211
Nearby schools
GreatSchools rating
- 6/10Norman Binkley Elementary SchoolGrades: PK-5Distance: 0.9 mi
- 6/10Croft Design Center Middle PrepGrades: 6-8Distance: 0.9 mi
- 4/10John Overton High SchoolGrades: 9-12Distance: 2.1 mi
Schools provided by the listing agent
- Elementary: Norman Binkley Elementary
- Middle: Croft Design Center
- High: John Overton Comp High School
Source: RealTracs MLS as distributed by MLS GRID. This data may not be complete. We recommend contacting the local school district to confirm school assignments for this home.
- $307,4002 bd1 ba1k sqft4979 Edmondson Pike, Nashville, TN 37211Off Market
- $321,6003 bd1 ba1k sqft4983 Edmondson Pike, Nashville, TN 37211Off Market
- $355,8003 bd1 ba1.3k sqft4985 Edmondson Pike, Nashville, TN 37211Off Market
- $357,3003 bd2 ba1.3k sqft4977 Edmondson Pike, Nashville, TN 37211Off Market
- $466,2003 bd2 ba1.4k sqft4818 Milner Dr, Nashville, TN 37211Off Market
- $318,3003 bd1 ba1.3k sqft4987 Edmondson Pike, Nashville, TN 37211Off Market
- $464,0003 bd2 ba1.4k sqft4816 Milner Dr, Nashville, TN 37211For Sale
- $401,0003 bd1 ba1.3k sqft4975 Edmondson Pike, Nashville, TN 37211Off Market
A local agent can set up tours, give advice and negotiate with sellers.
Similar homes
- $450,0002 bd2 ba1.2k sqft441 Coventry Dr, Nashville, TN 37211New Construction

 MLS ID #3309073, Brooks Spellings. RealTracs MLS as distributed by MLS GRID
 - $420,0003 bd2 ba1.4k sqft5004 W Durrett Dr, Nashville, TN 37211For Sale
 MLS ID #3247708, J. Daniel Long. RealTracs MLS as distributed by MLS GRID
 - $417,5003 bd2 ba1.2k sqft4910 Raywood Ln, Nashville, TN 37211For Sale
 MLS ID #3264241, Tiffany Bippus. RealTracs MLS as distributed by MLS GRID
 - $400,0004 bd2 ba1.7k sqft3308 Marcus Dr, Nashville, TN 37211For Sale
 MLS ID #3260680, Chelsea Smith. RealTracs MLS as distributed by MLS GRID
 - $399,9003 bd2 ba1.2k sqft307 Paragon Mills Rd, Nashville, TN 37211For SaleMLS ID #3263222, Sarah Beardsley Taylor. RealTracs MLS as distributed by MLS GRID
- $390,0003 bd2 ba1.7k sqft652 Harding Pl, Nashville, TN 37211For SaleMLS ID #3123409, Jay Cullom - Broker, ABR, AHWD, SFR. RealTracs MLS as distributed by MLS GRID
- $409,9903 bd2 ba1.3k sqft441 Lynn Dr, Nashville, TN 37211For SaleMLS ID #3196226, Peter Ledet. RealTracs MLS as distributed by MLS GRID
- $415,0003 bd2 ba1.2k sqft219 Morton Ave, Nashville, TN 37211For SaleMLS ID #3260618, Bob Esposito. RealTracs MLS as distributed by MLS GRID
- $449,0004 bd3 ba1.4k sqft606 Huntington Pkwy, Nashville, TN 37211For SaleMLS ID #3301969, Zach Dahl. RealTracs MLS as distributed by MLS GRID
- $589,9003 bd2 ba1.5k sqft204 Overcrest Ct, Nashville, TN 37211For SaleMLS ID #3302300, Ryan Boggs. RealTracs MLS as distributed by MLS GRID
- $369,9003 bd2 ba1.3k sqft516 Ashlawn Cir, Nashville, TN 37211For SaleMLS ID #3282518, Joseph (Joe) Giaimo. RealTracs MLS as distributed by MLS GRID
- $459,0003 bd2 ba1.7k sqft3115 Southlake Dr, Nashville, TN 37211For SaleMLS ID #3303392, Abby Murphy. RealTracs MLS as distributed by MLS GRID
- $359,5003 bd2 ba1.3k sqft654 Huntington Pkwy, Nashville, TN 37211For SaleMLS ID #3229133, Chad Wohlers. RealTracs MLS as distributed by MLS GRID
- $446,4003 bd2 ba1.5k sqft3731 Valley Ridge Dr, Nashville, TN 37211For SaleMLS ID #3224603, Lacee Fitch. RealTracs MLS as distributed by MLS GRID
- $394,9003 bd2 ba1.2k sqft4913 Olivia Dr, Antioch, TN 37013For SaleMLS ID #3302469, Parviz Youssefi. RealTracs MLS as distributed by MLS GRID
- $389,9003 bd1 ba1.3k sqft405 McIver St, Nashville, TN 37211For SaleMLS ID #3244091, Marnie Hendley. RealTracs MLS as distributed by MLS GRID
- $420,0003 bd1 ba1.2k sqft414 Patterson St, Nashville, TN 37211For SaleMLS ID #3255202, Martin (Marty) Kerrigan. RealTracs MLS as distributed by MLS GRID
- $359,0003 bd3 ba1.5k sqft106 Northcrest Commons Cir, Nashville, TN 37211For SaleMLS ID #3309098, Ahmed Ragab. RealTracs MLS as distributed by MLS GRID
- $385,0003 bd2 ba1.3k sqft2918 Wingate Ave, Nashville, TN 37211For SaleMLS ID #3225630, Jason Cox. RealTracs MLS as distributed by MLS GRID
- $430,0004 bd2 ba1.3k sqft163 Elkmont Dr, Nashville, TN 37211For SaleMLS ID #3179219, Kaye Otey. RealTracs MLS as distributed by MLS GRID
