Completely renovated and move-in ready! This beautifully updated 3-bedroom, 2-bath home sits on a rare park-like lot with a fully fenced yard and brand new screened-in deck.
Nearly every major system has been upgraded, including a stunning new kitchen, two fully renovated bathrooms, HVAC, windows, flooring, and more. A dedicated office space adds flexibility.
Significant structural improvements have already been completed, including a professionally elevated foundation and encapsulated crawl space, providing added peace of mind and long-term efficiency.
No HOA and a convenient location just minutes from I-65, shopping, and dining.
A rare opportunity to own a fully renovated home with major upgrades already handled at an incredible value for the neighborhood.
Under contract - showing
Price cut: $11K (6/2)
$464,000
4816 Milner Dr, Nashville, TN 37211
3beds
1,475sqft
:
Get pre-qualified$2,770/mo
Single Family Residence, Residential
Built in 1964
0.39 Acres Lot
$-- Zestimate®
$315/sqft
$-- HOA
What's special
Rare park-like lotFully fenced yardDedicated office spaceTwo fully renovated bathroomsStunning new kitchenBrand new screened-in deckProfessionally elevated foundation
- 76 days |
- 159 |
- 8 |
Zillow last checked:
Listing updated:
Listed by:
Calea Bakke Davis 615-715-2568,
American Realty & Associates 615-361-3336
Source: RealTracs MLS as distributed by MLS GRID,MLS#: 3211254
Facts & features
Interior
Bedrooms & bathrooms
- Bedrooms: 3
- Bathrooms: 2
- Full bathrooms: 2
- Main level bedrooms: 3
Bedroom 1
- Features: Full Bath
- Level: Full Bath
- Area: 156 Square Feet
- Dimensions: 13x12
Bedroom 2
- Area: 130 Square Feet
- Dimensions: 13x10
Bedroom 3
- Area: 120 Square Feet
- Dimensions: 12x10
Heating
- Central
Cooling
- Central Air
Appliances
- Included: Built-In Electric Oven, Dishwasher, Disposal, Microwave, Refrigerator
- Laundry: Electric Dryer Hookup, Washer Hookup
Features
- Flooring: Luxury Vinyl
- Basement: Crawl Space
Interior area
- Total structure area: 1,475
- Total interior livable area: 1,475 sqft
- Finished area above ground: 1,475
Property
Features
- Levels: One
- Stories: 1
- Patio & porch: Porch, Covered, Deck, Screened
- Fencing: Back Yard
Lot
- Size: 0.39 Acres
- Dimensions: 75 x 231
- Features: Level
- Topography: Level
Details
- Additional structures: Storage
- Parcel number: 14706011500
- Special conditions: Standard
Construction
Type & style
- Home type: SingleFamily
- Architectural style: Ranch
- Property subtype: Single Family Residence, Residential
Materials
- Brick
- Roof: Shingle
Condition
- New construction: No
- Year built: 1964
Utilities & green energy
- Sewer: Public Sewer
- Water: Public
- Utilities for property: Water Available
Community & HOA
Community
- Security: Smoke Detector(s)
- Subdivision: Caldwell Hall
HOA
- Has HOA: No
Location
- Region: Nashville
Financial & listing details
- Price per square foot: $315/sqft
- Tax assessed value: $457,300
- Annual tax amount: $3,546
- Date on market: 5/14/2026
Estimated market value
Not available
Estimated sales range
Not available
Not available
Price history
| Date | Event | Price |
|---|---|---|
| 7/11/2026 | Contingent | $464,000$315/sqft |
Source:  RealTracs MLS as distributed by MLS GRID #3211254 Report a problem RealTracs MLS as distributed by MLS GRID #3211254 Report a problem | ||
| 6/2/2026 | Price change | $464,000-2.3%$315/sqft |
Source: RealTracs MLS as distributed by MLS GRID #3211254 Report a problem | ||
| 5/14/2026 | Listed for sale | $474,999-1%$322/sqft |
Source: RealTracs MLS as distributed by MLS GRID #3211254 Report a problem | ||
| 5/11/2026 | Listing removed | $479,999$325/sqft |
Source: RealTracs MLS as distributed by MLS GRID #3139785 Report a problem | ||
| 4/15/2026 | Price change | $479,999-3.8%$325/sqft |
Source: RealTracs MLS as distributed by MLS GRID #3139785 Report a problem | ||
| 3/26/2026 | Price change | $499,000-2%$338/sqft |
Source: RealTracs MLS as distributed by MLS GRID #3139785 Report a problem | ||
| 3/23/2026 | Price change | $509,000-0.8%$345/sqft |
Source: RealTracs MLS as distributed by MLS GRID #3139785 Report a problem | ||
| 3/18/2026 | Price change | $513,000-0.8%$348/sqft |
Source: RealTracs MLS as distributed by MLS GRID #3139785 Report a problem | ||
| 3/6/2026 | Listed for sale | $517,000+75.3%$351/sqft |
Source: RealTracs MLS as distributed by MLS GRID #3139785 Report a problem | ||
| 2/8/2018 | Sold | $295,000$200/sqft |
Source: RealTracs MLS as distributed by MLS GRID #1886279 Report a problem | ||
| 12/7/2017 | Listed for sale | $295,000+84.4%$200/sqft |
Source: Black Lion Realty #1886279 Report a problem | ||
| 1/31/2013 | Sold | $160,000-2.9%$108/sqft |
Source: RealTracs MLS as distributed by MLS GRID #1399376 Report a problem | ||
| 10/8/2012 | Listed for sale | $164,790-0.1%$112/sqft |
Source: Synergy Realty Network #1399376 Report a problem | ||
| 2/18/2011 | Listing removed | $164,900$112/sqft |
Source: Exit Realty 1st Choice #1210343 Report a problem | ||
| 12/11/2010 | Price change | $164,900-2.9%$112/sqft |
Source: Exit Realty 1st Choice #1210343 Report a problem | ||
| 10/1/2010 | Price change | $169,900-2.9%$115/sqft |
Source: Exit Realty 1st Choice #1210343 Report a problem | ||
| 8/21/2010 | Listed for sale | $174,900+35%$119/sqft |
Source: Exit Realty 1st Choice #1210343 Report a problem | ||
| 7/2/2001 | Sold | $129,581$88/sqft |
Source: Public Record Report a problem | ||
Public tax history
| Year | Property taxes | Tax assessment |
|---|---|---|
| 2025 | $3,217 +14.3% | $114,325 +32.2% |
| 2024 | $2,814 | $86,475 |
| 2023 | $2,814 +188.5% | $86,475 +188.5% |
| 2022 | $975 -63.4% | $29,975 -63% |
| 2021 | $2,662 -17% | $80,975 +6.6% |
| 2020 | $3,207 +33.8% | $75,975 |
| 2019 | $2,397 | $75,975 |
| 2018 | $2,397 0% | $75,975 |
| 2017 | $2,397 | $75,975 +50.1% |
| 2016 | $2,397 +4.8% | $50,625 |
| 2015 | $2,286 | $50,625 |
| 2014 | $2,286 | $50,625 |
| 2013 | -- | $50,625 +5.9% |
| 2012 | -- | $47,825 |
| 2011 | -- | $47,825 |
| 2010 | -- | $47,825 |
| 2009 | -- | $47,825 +21.8% |
| 2008 | -- | $39,275 |
| 2007 | -- | $39,275 |
| 2006 | -- | -- |
| 2005 | -- | -- |
| 2004 | -- | -- |
| 2003 | -- | -- |
| 2002 | -- | -- |
| 2001 | -- | -- |
| 2000 | -- | -- |
Find assessor info on the county website
Monthly payment
Est. payment
Payment breakdown
Explore the cost of this home by adjusting the details. Changes won't be saved.Climate risks
Neighborhood: 37211
Nearby schools
GreatSchools rating
- 6/10Norman Binkley Elementary SchoolGrades: PK-5Distance: 0.9 mi
- 6/10Croft Design Center Middle PrepGrades: 6-8Distance: 0.9 mi
- 4/10John Overton High SchoolGrades: 9-12Distance: 2 mi
Schools provided by the listing agent
- Elementary: Norman Binkley Elementary
- Middle: Croft Design Center
- High: John Overton Comp High School
Source: RealTracs MLS as distributed by MLS GRID. This data may not be complete. We recommend contacting the local school district to confirm school assignments for this home.
- $451,2004 bd2 ba1.5k sqft4814 Milner Dr, Nashville, TN 37211Off Market
- $466,2003 bd2 ba1.4k sqft4818 Milner Dr, Nashville, TN 37211Off Market

- $590,0003 bd2 ba1.5k sqft4812 Milner Dr, Nashville, TN 37211Sold

- $466,2003 bd2 ba1.6k sqft4820 Milner Dr, Nashville, TN 37211Off Market
- $461,7003 bd2 ba1.5k sqft4817 Milner Dr, Nashville, TN 37211Off Market
- $247,5003 bd2 ba2.6k sqft4810 Milner Dr, Nashville, TN 37211Off Market
- $399,9003 bd1 ba1.2k sqft4981 Edmondson Pike, Nashville, TN 37211For Sale
- $307,4002 bd1 ba1k sqft4979 Edmondson Pike, Nashville, TN 37211Off Market
A local agent can set up tours, give advice and negotiate with sellers.
Similar homes
- $459,0003 bd2 ba1.7k sqft3115 Southlake Dr, Nashville, TN 37211For Sale
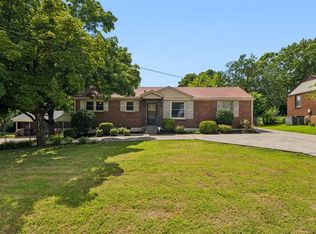
 MLS ID #3303392, Abby Murphy. RealTracs MLS as distributed by MLS GRID
 - $446,4003 bd2 ba1.5k sqft3731 Valley Ridge Dr, Nashville, TN 37211For Sale
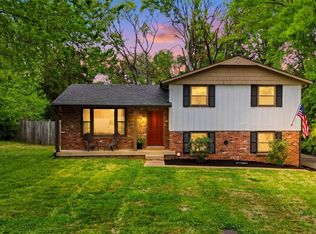 MLS ID #3224603, Lacee Fitch. RealTracs MLS as distributed by MLS GRID
 - $490,0003 bd2 ba1.7k sqft601 Huntington Pkwy, Nashville, TN 37211For Sale
 MLS ID #3180554, Mayra Franco. RealTracs MLS as distributed by MLS GRID
 - $439,0003 bd2 ba2k sqft3607 Sabre Dr, Nashville, TN 37211For Sale
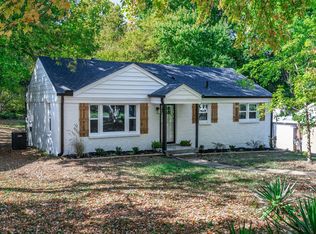 MLS ID #3233884, Arlena Clausi, ABR,SRS,ASP®. RealTracs MLS as distributed by MLS GRID
 - $589,0003 bd3 ba1.9k sqft201 Overcrest Ct, Nashville, TN 37211For SaleMLS ID #3221825, Sam Miller. RealTracs MLS as distributed by MLS GRID
- $457,5003 bd3 ba1.6k sqft5053 English Village Dr, Nashville, TN 37211For SaleMLS ID #3254755, Jon Schumm. RealTracs MLS as distributed by MLS GRID
- $399,9003 bd2 ba1.2k sqft307 Paragon Mills Rd, Nashville, TN 37211For SaleMLS ID #3263222, Sarah Beardsley Taylor. RealTracs MLS as distributed by MLS GRID
- $579,0003 bd2 ba1.5k sqft4729 Danby Dr, Nashville, TN 37211For SaleMLS ID #3231028, Peyman Noman. RealTracs MLS as distributed by MLS GRID
- $457,5003 bd2 ba1.3k sqft93 Jay St, Nashville, TN 37210For SaleMLS ID #3234195, Kristee Dickson. RealTracs MLS as distributed by MLS GRID
- $450,0003 bd2 ba1.4k sqft62 Peachtree St, Nashville, TN 37210For SaleMLS ID #3271997, Katina Thornton. RealTracs MLS as distributed by MLS GRID
- $379,9003 bd2 ba1.4k sqft112 Vickey Ct, Nashville, TN 37211For SaleMLS ID #3272349, Lee Pfund | Broker. RealTracs MLS as distributed by MLS GRID
- $419,0003 bd3 ba2.1k sqft226 Garwood Dr, Nashville, TN 37210For SaleMLS ID #3272167, Christian Rasmussen. RealTracs MLS as distributed by MLS GRID
- $525,0003 bd2 ba1.9k sqft742 Currey Rd, Nashville, TN 37217For SaleMLS ID #3224297, Drew Hodges. RealTracs MLS as distributed by MLS GRID
- $460,0003 bd2 ba1.2k sqft414 Springview Dr, Nashville, TN 37214For SaleMLS ID #3182919, Karina Gonzalez. RealTracs MLS as distributed by MLS GRID
- $359,0002 bd2 ba988 sqft260 Timmons St, Nashville, TN 37211For SaleMLS ID #3251986, Crystal Richardson. RealTracs MLS as distributed by MLS GRID
- $394,9003 bd2 ba1.2k sqft4913 Olivia Dr, Antioch, TN 37013For SaleMLS ID #3302469, Parviz Youssefi. RealTracs MLS as distributed by MLS GRID
- $514,9003 bd2 ba2.1k sqft5090 Blue Hole Rd, Antioch, TN 37013For SaleMLS ID #3060649, Scott Weckler. RealTracs MLS as distributed by MLS GRID
- $475,0003 bd2 ba1.5k sqft305 Randy Rd, Madison, TN 37115For SaleMLS ID #3263439, Lindsay Smith. RealTracs MLS as distributed by MLS GRID
- $495,0004 bd2 ba1.4k sqft2117 Scott Ave, Nashville, TN 37216For SaleMLS ID #3112706, Dean Nelson. RealTracs MLS as distributed by MLS GRID
- $285,0003 bd1 ba1k sqft304 Lallemand Ct, Nashville, TN 37211For SaleMLS ID #3246722, John C. Rochford. RealTracs MLS as distributed by MLS GRID
