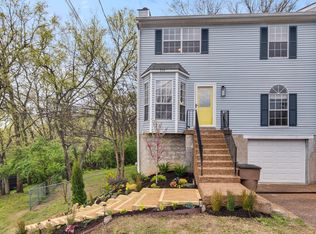
Welcome home to this beautifully updated 3-bedroom, 2-bath property featuring modern upgrades throughout and plenty of space to enjoy. The renovated kitchen offers granite countertops, updated finishes, and a stylish design perfect for cooking. Inside, you’ll find engineered hardwood floors, updated lighting fixtures, and a comfortable layout designed for today’s lifestyle. This home also features tiled renovated bathrooms and a very spacious primary bedroom.
Step outside to the impressive multi-level deck area, creating a private outdoor retreat with a charming Gatlinburg-inspired feel—perfect for relaxing, entertaining, and enjoying the surrounding scenery.
The expansive basement provides endless potential for future finishing, additional living space, hobbies, or storage. A garage with dedicated workspace adds even more functionality for projects and everyday convenience.
With thoughtful renovations, unique outdoor spaces, and room to make it your own, this home offers the perfect combination of modern comfort and character.
Active
Price cut: $1K (8/13)
$368,900
516 Ashlawn Cir, Nashville, TN 37211
3beds
1,327sqft
:
Get pre-qualified$2,228/mo
Single Family Residence, Residential
Built in 1987
0.25 Acres Lot
$-- Zestimate®
$278/sqft
$-- HOA
What's special
Private outdoor retreatCharming gatlinburg-inspired feelTiled renovated bathroomsUpdated finishesRenovated kitchenEngineered hardwood floorsGranite countertops
- 6 days |
- 561 |
- 57 |
Zillow last checked:
Listing updated:
Listed by:
Joseph (Joe) Giaimo 314-458-6297,
RE/MAX Choice Properties 615-822-2003
Source: RealTracs MLS as distributed by MLS GRID,MLS#: 3282518
Facts & features
Interior
Bedrooms & bathrooms
- Bedrooms: 3
- Bathrooms: 2
- Full bathrooms: 2
- Main level bedrooms: 3
Bedroom 1
- Features: Full Bath
- Level: Full Bath
- Area: 224 Square Feet
- Dimensions: 14x16
Bedroom 2
- Area: 110 Square Feet
- Dimensions: 10x11
Bedroom 3
- Area: 99 Square Feet
- Dimensions: 9x11
Primary bathroom
- Features: Primary Bedroom
- Level: Primary Bedroom
Dining room
- Area: 110 Square Feet
- Dimensions: 10x11
Kitchen
- Area: 72 Square Feet
- Dimensions: 8x9
Living room
- Area: 143 Square Feet
- Dimensions: 11x13
Heating
- Electric
Cooling
- Electric
Appliances
- Included: Electric Oven, Electric Range, Dishwasher, Refrigerator, Stainless Steel Appliance(s)
- Laundry: Electric Dryer Hookup, Washer Hookup
Features
- High Speed Internet
- Flooring: Wood
- Basement: Unfinished
- Number of fireplaces: 1
- Fireplace features: Living Room
Interior area
- Total structure area: 1,327
- Total interior livable area: 1,327 sqft
- Finished area above ground: 1,327
Property
Parking
- Total spaces: 1
- Parking features: Garage Door Opener, Attached
- Attached garage spaces: 1
Features
- Levels: One
- Stories: 2
- Patio & porch: Deck, Covered, Patio, Porch, Screened
- Exterior features: Balcony
- Has view: Yes
Lot
- Size: 0.25 Acres
- Dimensions: 30 x 158
- Features: Cul-De-Sac
- Topography: Cul-De-Sac
Details
- Parcel number: 16205030500
- Special conditions: Standard
Construction
Type & style
- Home type: SingleFamily
- Property subtype: Single Family Residence, Residential
Materials
- Vinyl Siding
- Roof: Shingle
Condition
- New construction: No
- Year built: 1987
Utilities & green energy
- Sewer: Public Sewer
- Water: Public
- Utilities for property: Electricity Available, Water Available
Community & HOA
Community
- Subdivision: Hickory View
HOA
- Has HOA: No
Location
- Region: Nashville
Financial & listing details
- Price per square foot: $278/sqft
- Tax assessed value: $340,400
- Annual tax amount: $2,395
- Date on market: 8/7/2026
- Electric utility on property: Yes
Estimated market value
Not available
Estimated sales range
Not available
Not available
Price history
| Date | Event | Price |
|---|---|---|
| 8/13/2026 | Price change | $368,900-0.3%$278/sqft |
Source:  RealTracs MLS as distributed by MLS GRID #3282518 Report a problem RealTracs MLS as distributed by MLS GRID #3282518 Report a problem | ||
| 8/7/2026 | Listed for sale | $369,900$279/sqft |
Source: RealTracs MLS as distributed by MLS GRID #3282518 Report a problem | ||
| 7/30/2026 | Contingent | $369,900$279/sqft |
Source: RealTracs MLS as distributed by MLS GRID #3282518 Report a problem | ||
| 7/17/2026 | Listed for sale | $369,900+131.2%$279/sqft |
Source: RealTracs MLS as distributed by MLS GRID #3282518 Report a problem | ||
| 2/16/2018 | Sold | $160,000+19.4%$121/sqft |
Source: RealTracs MLS as distributed by MLS GRID #1903342 Report a problem | ||
| 9/15/2015 | Listing removed | $1,495$1/sqft |
Source: Oxford Property Management Report a problem | ||
| 9/3/2015 | Listed for rent | $1,495+27.2%$1/sqft |
Source: Oxford Property Management Report a problem | ||
| 4/8/2014 | Listing removed | $1,175$1/sqft |
Source: Benchmark Realty, LLC #1516657 Report a problem | ||
| 2/16/2014 | Listed for rent | $1,175+7.3%$1/sqft |
Source: Benchmark Realty, LLC #1516657 Report a problem | ||
| 1/11/2014 | Listing removed | $1,095$1/sqft |
Source: Benchmark Realty, LLC #1486819 Report a problem | ||
| 11/23/2013 | Listed for rent | $1,095-8.8%$1/sqft |
Source: Benchmark Realty, LLC #1486819 Report a problem | ||
| 9/13/2011 | Listing removed | $1,200$1/sqft |
Source: The Oxford Property Management Company, LLC #1299320 Report a problem | ||
| 8/18/2011 | Listed for rent | $1,200$1/sqft |
Source: The Oxford Property Management Company, LLC #1299320 Report a problem | ||
| 7/16/2011 | Listing removed | $134,000$101/sqft |
Source: Crye-Leike #1271944 Report a problem | ||
| 5/25/2011 | Price change | $134,000-2.9%$101/sqft |
Source: Crye-Leike #1271944 Report a problem | ||
| 3/24/2011 | Listed for sale | $138,000+22.8%$104/sqft |
Source: Crye-Leike #1260500 Report a problem | ||
| 10/1/2008 | Sold | $112,400$85/sqft |
Source: Public Record Report a problem | ||
Public tax history
| Year | Property taxes | Tax assessment |
|---|---|---|
| 2025 | $2,395 +26.7% | $85,100 +46.5% |
| 2024 | $1,891 | $58,100 |
| 2023 | $1,891 | $58,100 |
| 2022 | $1,891 -1% | $58,100 |
| 2021 | $1,910 -2.4% | $58,100 +25.4% |
| 2020 | $1,956 +33.8% | $46,350 |
| 2019 | $1,462 | $46,350 |
| 2018 | $1,462 0% | $46,350 |
| 2017 | $1,462 | $46,350 +55.7% |
| 2016 | $1,462 +8.8% | $29,775 |
| 2015 | $1,345 | $29,775 |
| 2014 | $1,345 | $29,775 |
| 2013 | -- | $29,775 -4.6% |
| 2012 | -- | $31,225 |
| 2011 | -- | $31,225 |
| 2010 | -- | $31,225 |
| 2009 | -- | $31,225 -0.6% |
| 2008 | -- | $31,425 |
| 2007 | -- | $31,425 |
| 2006 | -- | -- |
| 2005 | -- | -- |
| 2004 | -- | -- |
| 2003 | -- | -- |
| 2002 | -- | -- |
| 2001 | -- | -- |
| 2000 | -- | -- |
Find assessor info on the county website
Monthly payment
Est. payment
Payment breakdown
Explore the cost of this home by adjusting the details. Changes won't be saved.Climate risks
Neighborhood: Hickory Valley
Nearby schools
GreatSchools rating
- 6/10Henry Maxwell Elementary SchoolGrades: PK-5Distance: 2.1 mi
- 4/10Thurgood Marshall Middle SchoolGrades: 6-8Distance: 3 mi
- 2/10Cane Ridge High SchoolGrades: 9-12Distance: 4.7 mi
Schools provided by the listing agent
- Elementary: Henry C. Maxwell Elementary
- Middle: Thurgood Marshall Middle
- High: Cane Ridge High School
Source: RealTracs MLS as distributed by MLS GRID. This data may not be complete. We recommend contacting the local school district to confirm school assignments for this home.
- $326,9003 bd2 ba1.6k sqft512 Ashlawn Cir, Nashville, TN 37211Off Market
- $326,9003 bd2 ba1.3k sqft517 Ashlawn Cir, Nashville, TN 37211Off Market
- $403,9003 bd2 ba1.8k sqft285 Ocala Dr, Nashville, TN 37211Off Market
- $329,8003 bd2 ba1.3k sqft281 Ocala Dr, Nashville, TN 37211Off Market
- $358,6003 bd2 ba1.6k sqft508 Ashlawn Cir, Nashville, TN 37211Off Market
- $321,5004 bd2 ba1.5k sqft5269 Tusculum Ct, Nashville, TN 37211Off Market
- $366,3003 bd2 ba2k sqft289 Ocala Dr, Nashville, TN 37211Off Market
- $273,3003 bd1 ba1.2k sqft277 Ocala Dr, Nashville, TN 37211Off Market
A local agent can set up tours, give advice and negotiate with sellers.
Similar homes
- $379,9003 bd2 ba1.4k sqft112 Vickey Ct, Nashville, TN 37211For Sale

 MLS ID #3272349, Lee Pfund | Broker. RealTracs MLS as distributed by MLS GRID
 - $299,9003 bd3 ba1.4k sqft933 Ilawood Dr, Nashville, TN 37211For Sale
 MLS ID #3168008, Darbi Bolton. RealTracs MLS as distributed by MLS GRID
 - $369,8003 bd2 ba1.2k sqft3137 Weatherstone Cv W, Antioch, TN 37013For Sale
 MLS ID #3336291, Brenna McKissick. RealTracs MLS as distributed by MLS GRID
 - $348,9003 bd2 ba1.3k sqft5075 Preserve Blvd, Antioch, TN 37013For Sale
 MLS ID #3336176, Megan Baker Jernigan. RealTracs MLS as distributed by MLS GRID
 - $375,0003 bd1 ba1.3k sqft405 McIver St, Nashville, TN 37211For SaleMLS ID #3244091, Marnie Hendley. RealTracs MLS as distributed by MLS GRID
- $364,9003 bd3 ba1.2k sqft110 Bakertown Rd, Antioch, TN 37013For SaleMLS ID #3264148, Cindy Holmes. RealTracs MLS as distributed by MLS GRID
- $305,0003 bd3 ba1.5k sqft5600 Country Dr APT 164, Nashville, TN 37211For SaleMLS ID #3180477, Foster Phillips. RealTracs MLS as distributed by MLS GRID
- $457,5003 bd3 ba1.6k sqft5053 English Village Dr, Nashville, TN 37211For SaleMLS ID #3254755, Jon Schumm. RealTracs MLS as distributed by MLS GRID
- $367,9003 bd3 ba1.6k sqft804 Spence Enclave Ln, Nashville, TN 37210For SaleMLS ID #3505805, Lacy Turner. RealTracs MLS as distributed by MLS GRID
- $389,9003 bd3 ba1.6k sqft1412 Beech Grove Way, Nashville, TN 37211For SaleMLS ID #3224752, Josh Anderson. RealTracs MLS as distributed by MLS GRID
- $--2 bd3 ba1.4k sqft2486 Nashboro Blvd, Nashville, TN 37217AuctionAuction.com 2
- $365,0003 bd3 ba1.4k sqft807 Bexhill Ct N, Hermitage, TN 37076For SaleMLS ID #3239917, Samantha Hickey. RealTracs MLS as distributed by MLS GRID
- $375,0003 bd3 ba1.9k sqft8209 Ramstone Way, Antioch, TN 37013For SaleMLS ID #3232619, Nadine Choufani. RealTracs MLS as distributed by MLS GRID
- $319,9003 bd2 ba1.2k sqft204 Towne Valley Ct, Antioch, TN 37013For SaleMLS ID #3169655, Robert Salmons. RealTracs MLS as distributed by MLS GRID
- $229,9003 bd3 ba1.4k sqft5510 Country Dr APT 84, Nashville, TN 37211For SaleMLS ID #3264229, Gail Howie. RealTracs MLS as distributed by MLS GRID
- $349,0003 bd2 ba1.5k sqft608 Hidden Hill Dr, Hermitage, TN 37076For SaleMLS ID #3272183, Lori Weiss. RealTracs MLS as distributed by MLS GRID
- $389,0003 bd2 ba1.5k sqft9008 Lomond Dr, Smyrna, TN 37167For SaleMLS ID #3336196, Sam Quartey. RealTracs MLS as distributed by MLS GRID
- $425,0002 bd2 ba1.3k sqft544 Maplewood Ln, Nashville, TN 37216For SaleMLS ID #3306352, Michele Mazzu. RealTracs MLS as distributed by MLS GRID
- $384,9004 bd3 ba1.5k sqft1207 Lasalle Ct, Smyrna, TN 37167For SaleMLS ID #3510816, Nicole Dahlenburg- The Dahlenburg Team. RealTracs MLS as distributed by MLS GRID
- $--3 bd2 ba1k sqft302 Cedar Park Cir, La Vergne, TN 37086AuctionAuction.com 2
