Beautifully renovated 3-bedroom, 1.5-bath home situated on a spacious .65-acre lot! Step inside to a bright, open-concept living space featuring all-new flooring, fresh interior paint, new lighting and fixtures, new trim, and new interior doors throughout. The updated kitchen shines with **new cabinetry, new appliances, updated fixtures, and custom pantry shelving**, creating a fresh and functional space for everyday living and entertaining.
The full bathroom has been completely renovated, while the updated half bath/laundry area features a **custom folding table and added storage**. The primary bedroom offers his-and-hers closets, and you’ll find custom shelving throughout the home’s closets and storage areas.
Additional improvements include **new windows with a lifetime glass warranty, a new front door, fresh exterior paint, new crawlspace insulation and vapor barrier, plumbing updates in select areas, and a new front porch handrail**. The living area has also been opened up with added structural support to create a more spacious, modern floor plan.
With extensive updates inside and out, plus more than half an acre of outdoor space, this move-in-ready home offers the charm of an established property with the fresh feel and functionality today’s buyers are looking for. Come see all that’s been done—you won’t want to miss this one!
Active
$389,900
4916 Packard Dr, Nashville, TN 37211
3beds
1,285sqft
:
Get pre-qualified$2,354/mo
Single Family Residence, Residential
Built in 1959
0.65 Acres Lot
$-- Zestimate®
$303/sqft
$-- HOA
What's special
All-new flooringNew front porch handrailFresh interior paintFresh exterior paintAdded storageCustom folding tableUpdated kitchen
- 17 hours |
- 220 |
- 15 |
Zillow last checked:
Listing updated:
Listed by:
Melody Burr 615-604-2957,
Benchmark Realty, LLC 615-510-3006
Source: RealTracs MLS as distributed by MLS GRID,MLS#: 3511210
Facts & features
Interior
Bedrooms & bathrooms
- Bedrooms: 3
- Bathrooms: 2
- Full bathrooms: 1
- 1/2 bathrooms: 1
- Main level bedrooms: 3
Bedroom 1
- Area: 221 Square Feet
- Dimensions: 17x13
Bedroom 2
- Area: 144 Square Feet
- Dimensions: 12x12
Bedroom 3
- Area: 88 Square Feet
- Dimensions: 11x8
Kitchen
- Area: 240 Square Feet
- Dimensions: 24x10
Living room
- Area: 192 Square Feet
- Dimensions: 16x12
Other
- Features: Utility Room
- Level: Utility Room
- Area: 80 Square Feet
- Dimensions: 10x8
Heating
- Central
Cooling
- Central Air
Appliances
- Included: Built-In Electric Oven, Built-In Electric Range, Dishwasher, Microwave, Refrigerator
Features
- Flooring: Laminate
- Basement: Crawl Space
Interior area
- Total structure area: 1,285
- Total interior livable area: 1,285 sqft
- Finished area above ground: 1,285
Property
Features
- Levels: One
- Stories: 1
- Patio & porch: Porch, Covered, Patio
Lot
- Size: 0.65 Acres
- Dimensions: 126 x 199
Details
- Additional structures: Storage
- Parcel number: 14813020200
- Special conditions: Standard
Construction
Type & style
- Home type: SingleFamily
- Property subtype: Single Family Residence, Residential
Materials
- Brick
Condition
- New construction: No
- Year built: 1959
Utilities & green energy
- Sewer: Public Sewer
- Water: Public
- Utilities for property: Water Available
Community & HOA
Community
- Subdivision: Creekside Manor
HOA
- Has HOA: No
Location
- Region: Nashville
Financial & listing details
- Price per square foot: $303/sqft
- Tax assessed value: $286,100
- Annual tax amount: $2,013
- Date on market: 8/13/2026
Estimated market value
Not available
Estimated sales range
Not available
Not available
Price history
| Date | Event | Price |
|---|---|---|
| 8/13/2026 | Listed for sale | $389,900+528.9%$303/sqft |
Source: RealTracs MLS as distributed by MLS GRID #3511210 Report a problem | ||
| 5/11/1988 | Sold | $62,000$48/sqft |
Source: Agent Provided Report a problem | ||
Public tax history
| Year | Property taxes | Tax assessment |
|---|---|---|
| 2025 | $2,013 +22.7% | $71,525 +41.9% |
| 2024 | $1,640 | $50,400 |
| 2023 | $1,640 | $50,400 |
| 2022 | $1,640 -1% | $50,400 |
| 2021 | $1,657 +8.8% | $50,400 +39.6% |
| 2020 | $1,524 +33.8% | $36,100 |
| 2019 | $1,139 | $36,100 |
| 2018 | $1,139 | $36,100 |
| 2017 | $1,139 | $36,100 +50.4% |
| 2016 | $1,139 +5.1% | $24,000 |
| 2015 | $1,084 | $24,000 |
| 2014 | $1,084 | $24,000 |
| 2013 | -- | $24,000 -9.6% |
| 2012 | -- | $26,550 |
| 2011 | -- | $26,550 |
| 2010 | -- | $26,550 |
| 2009 | -- | $26,550 -2.7% |
| 2008 | -- | $27,300 |
| 2007 | -- | $27,300 |
| 2006 | -- | -- |
| 2005 | -- | -- |
| 2004 | -- | -- |
| 2003 | -- | -- |
| 2002 | -- | -- |
| 2001 | -- | -- |
| 2000 | -- | -- |
Find assessor info on the county website
Monthly payment
Est. payment
Payment breakdown
Explore the cost of this home by adjusting the details. Changes won't be saved.Climate risks
Neighborhood: Locustwood
Nearby schools
GreatSchools rating
- 7/10Tusculum Elementary SchoolGrades: PK-5Distance: 1.1 mi
- 4/10McMurray Middle SchoolGrades: 5-8Distance: 1.3 mi
- 4/10John Overton High SchoolGrades: 9-12Distance: 3.9 mi
Schools provided by the listing agent
- Elementary: Tusculum Elementary
- Middle: McMurray Middle
- High: John Overton Comp High School
Source: RealTracs MLS as distributed by MLS GRID. This data may not be complete. We recommend contacting the local school district to confirm school assignments for this home.
- $429,6003 bd2 ba1.7k sqft4008 Creekside Dr, Nashville, TN 37211Off Market
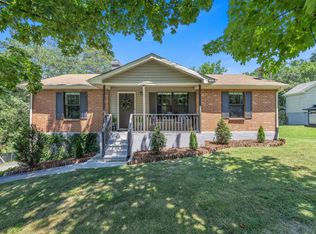
- $432,1003 bd2 ba1.8k sqft4912 Packard Dr, Nashville, TN 37211Off Market

- $386,7003 bd2 ba1.9k sqft4920 Packard Dr, Nashville, TN 37211Off Market

- $553,9004 bd2 ba2.3k sqft4007 Creekside Dr, Nashville, TN 37211Off Market
- $333,0003 bd2 ba1.1k sqft4012 Creekside Dr, Nashville, TN 37211Off Market
- $349,4003 bd1 ba1.5k sqft4913 Packard Dr, Nashville, TN 37211Off Market
- $319,9002 bd1 ba1k sqft4911 Packard Dr, Nashville, TN 37211Sold
- $442,9003 bd2 ba1.5k sqft4011 Creekside Dr, Nashville, TN 37211Off Market
A local agent can set up tours, give advice and negotiate with sellers.
Similar homes
- $414,9003 bd2 ba1.3k sqft304 Leo Ct, Nashville, TN 37211For Sale
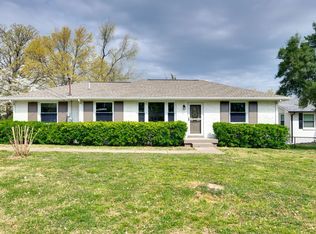
 MLS ID #3511206, Laurie Sheinkopf. RealTracs MLS as distributed by MLS GRID
 - $384,9004 bd2 ba1.3k sqft256 Coleridge Ct, Antioch, TN 37013For Sale
 MLS ID #3501003, Alex Mindaga. RealTracs MLS as distributed by MLS GRID
 - $475,0003 bd2 ba1.4k sqft508 Purnell Dr, Nashville, TN 37211For Sale
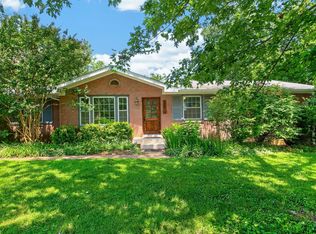 MLS ID #3510837, Amanda Beam. RealTracs MLS as distributed by MLS GRID
 - $374,9003 bd2 ba1.6k sqft316 Ocala Dr, Nashville, TN 37211For Sale
 MLS ID #3333707, Lynn Nguyen. RealTracs MLS as distributed by MLS GRID
 - $349,9003 bd1 ba986 sqft5304 Eulala Dr, Nashville, TN 37211For SaleMLS ID #3335938, Micah Phillips. RealTracs MLS as distributed by MLS GRID
- $368,9003 bd2 ba1.3k sqft516 Ashlawn Cir, Nashville, TN 37211For SaleMLS ID #3282518, Joseph (Joe) Giaimo. RealTracs MLS as distributed by MLS GRID
- $344,9003 bd2 ba1k sqft3408 Bruner Ct, Nashville, TN 37211For SaleMLS ID #3508235, Gary Ashton. RealTracs MLS as distributed by MLS GRID
- $499,9003 bd2 ba1.3k sqft5116 Edmondson Pike, Nashville, TN 37211For SaleMLS ID #3510934, Aziz (AJ) Ashurov. RealTracs MLS as distributed by MLS GRID
- $417,5003 bd2 ba1.2k sqft4910 Raywood Ln, Nashville, TN 37211For SaleMLS ID #3264241, Tiffany Bippus. RealTracs MLS as distributed by MLS GRID
- $354,5003 bd1 ba1.3k sqft3938 E Ridge Dr, Nashville, TN 37211For SaleMLS ID #3163641, Christian Wilson. RealTracs MLS as distributed by MLS GRID
- $419,9003 bd2 ba1.2k sqft4408 Taylor Rd, Nashville, TN 37211For SaleMLS ID #3318859, Abigail Hale. RealTracs MLS as distributed by MLS GRID
- $330,0003 bd2 ba1.3k sqft4121 Coleridge Dr, Antioch, TN 37013For SaleMLS ID #3509946, Miguel Calvo. RealTracs MLS as distributed by MLS GRID
- $399,9003 bd1 ba1.2k sqft4981 Edmondson Pike, Nashville, TN 37211For SaleMLS ID #3287986, Danielle Marcone, Certifications: Realtor®, ABR, SRS, RENE, ASP-RE®. RealTracs MLS as distributed by MLS GRID
- $--3 bd2 ba1.3k sqft174 Delvin Dr, Antioch, TN 37013AuctionAuction.com 2
- $450,0003 bd2 ba1.3k sqft345 Cedarmont Dr, Nashville, TN 37211For SaleMLS ID #3320062, Giovanna Murillo. RealTracs MLS as distributed by MLS GRID
- $379,9004 bd2 ba1.2k sqft4166 Providence Park Ln, Nashville, TN 37211For SaleMLS ID #3336384, Michael M. Adly. RealTracs MLS as distributed by MLS GRID
- $379,9003 bd2 ba1.4k sqft112 Vickey Ct, Nashville, TN 37211For SaleMLS ID #3272349, Lee Pfund | Broker. RealTracs MLS as distributed by MLS GRID
- $420,0003 bd2 ba1.4k sqft5004 W Durrett Dr, Nashville, TN 37211For SaleMLS ID #3247708, J. Daniel Long. RealTracs MLS as distributed by MLS GRID
- $349,9003 bd2 ba1.6k sqft312 Ocala Cir, Nashville, TN 37211For SaleMLS ID #3231858, Nikki Sanders. RealTracs MLS as distributed by MLS GRID
- $394,9003 bd2 ba1.2k sqft4913 Olivia Dr, Antioch, TN 37013For SaleMLS ID #3302469, Parviz Youssefi. RealTracs MLS as distributed by MLS GRID
