Complete renovation in 2018. New kitchen with granite counter tops, plus Den and 2nd bath. HVAC and Roof are in 2018. This beautiful home is ready for new owner. Home sold as is. Welcome to have home inspection.
Active
$374,900
316 Ocala Dr, Nashville, TN 37211
3beds
1,644sqft
:
Get pre-qualified$2,263/mo
Single Family Residence, Residential
Built in 1973
0.3 Acres Lot
$-- Zestimate®
$228/sqft
$-- HOA
What's special
- 8 days |
- 515 |
- 46 |
Zillow last checked:
Listing updated:
Listed by:
Lynn Nguyen 615-504-3808,
Reliant Realty ERA Powered 615-859-7150
Source: RealTracs MLS as distributed by MLS GRID,MLS#: 3333707
Facts & features
Interior
Bedrooms & bathrooms
- Bedrooms: 3
- Bathrooms: 2
- Full bathrooms: 2
Bedroom 1
- Area: 180 Square Feet
- Dimensions: 15x12
Bedroom 2
- Area: 121 Square Feet
- Dimensions: 11x11
Bedroom 3
- Area: 110 Square Feet
- Dimensions: 11x10
Primary bathroom
- Features: Ceramic
- Level: Ceramic
Heating
- Central, Electric
Cooling
- Central Air, Electric
Appliances
- Included: Electric Oven, Electric Range, Dishwasher, Disposal, Microwave, Refrigerator
Features
- Flooring: Carpet, Laminate, Tile
- Basement: Crawl Space
Interior area
- Total structure area: 1,644
- Total interior livable area: 1,644 sqft
- Finished area above ground: 1,644
Property
Features
- Levels: Two
- Stories: 2
Lot
- Size: 0.3 Acres
- Dimensions: 80 x 184
Details
- Parcel number: 16205024500
- Special conditions: Standard
Construction
Type & style
- Home type: SingleFamily
- Property subtype: Single Family Residence, Residential
Materials
- Brick
Condition
- New construction: No
- Year built: 1973
Utilities & green energy
- Sewer: Public Sewer
- Water: Public
- Utilities for property: Electricity Available, Water Available
Community & HOA
Community
- Subdivision: Hickory Valley
HOA
- Has HOA: No
Location
- Region: Nashville
Financial & listing details
- Price per square foot: $228/sqft
- Tax assessed value: $385,400
- Annual tax amount: $2,711
- Date on market: 8/5/2026
- Electric utility on property: Yes
Estimated market value
Not available
Estimated sales range
Not available
Not available
Price history
| Date | Event | Price |
|---|---|---|
| 8/5/2026 | Listed for sale | $374,9000%$228/sqft |
Source:  RealTracs MLS as distributed by MLS GRID #3333707 Report a problem RealTracs MLS as distributed by MLS GRID #3333707 Report a problem | ||
| 7/20/2026 | Listing removed | $375,000$228/sqft |
Source: RealTracs MLS as distributed by MLS GRID #3079492 Report a problem | ||
| 3/3/2026 | Price change | $375,000-3.8%$228/sqft |
Source: RealTracs MLS as distributed by MLS GRID #3079492 Report a problem | ||
| 2/1/2026 | Price change | $390,000-3.7%$237/sqft |
Source: RealTracs MLS as distributed by MLS GRID #3079492 Report a problem | ||
| 1/10/2026 | Listed for sale | $405,000+55.8%$246/sqft |
Source: RealTracs MLS as distributed by MLS GRID #3079492 Report a problem | ||
| 5/27/2018 | Sold | $259,900$158/sqft |
Source: RealTracs MLS as distributed by MLS GRID #1895306 Report a problem | ||
| 4/17/2018 | Pending sale | $259,900$158/sqft |
Source: Crye-Leike #1895306 Report a problem | ||
| 4/16/2018 | Price change | $259,900-2.6%$158/sqft |
Source: Crye-Leike #1895306 Report a problem | ||
| 2/23/2018 | Price change | $266,900-2.9%$162/sqft |
Source: Crye-Leike #1895306 Report a problem | ||
| 1/22/2018 | Listed for sale | $274,900+83.3%$167/sqft |
Source: Crye-Leike #1895306 Report a problem | ||
| 9/8/2017 | Sold | $150,000-3.2%$91/sqft |
Source: RealTracs MLS as distributed by MLS GRID #1827268 Report a problem | ||
| 7/13/2017 | Price change | $154,900-6.1%$94/sqft |
Source: CENTURY 21 West Main Realty & Auction #1827268 Report a problem | ||
| 5/17/2017 | Listed for sale | $164,900+14.5%$100/sqft |
Source: CENTURY 21 West Main Realty & Auction #1827268 Report a problem | ||
| 2/2/2017 | Sold | $144,000+82.3%$88/sqft |
Source: Public Record Report a problem | ||
| 6/29/1994 | Sold | $79,000$48/sqft |
Source: Public Record Report a problem | ||
Public tax history
| Year | Property taxes | Tax assessment |
|---|---|---|
| 2025 | $2,711 +17.8% | $96,350 +36.2% |
| 2024 | $2,301 | $70,725 |
| 2023 | $2,301 | $70,725 |
| 2022 | $2,301 -1% | $70,725 |
| 2021 | $2,325 +0% | $70,725 +28.4% |
| 2020 | $2,325 +33.8% | $55,075 |
| 2019 | $1,738 +34.4% | $55,075 +34.4% |
| 2018 | $1,293 0% | $40,975 |
| 2017 | $1,293 | $40,975 +45.2% |
| 2016 | $1,293 +1.4% | $28,225 |
| 2015 | $1,275 | $28,225 |
| 2014 | $1,275 | $28,225 |
| 2013 | -- | $28,225 +0.2% |
| 2012 | -- | $28,175 |
| 2011 | -- | $28,175 |
| 2010 | -- | $28,175 |
| 2009 | -- | $28,175 -0.4% |
| 2008 | -- | $28,300 |
| 2007 | -- | $28,300 |
| 2006 | -- | -- |
| 2005 | -- | -- |
| 2004 | -- | -- |
| 2003 | -- | -- |
| 2002 | -- | -- |
| 2001 | -- | -- |
| 2000 | -- | -- |
Find assessor info on the county website
Monthly payment
Est. payment
Payment breakdown
Explore the cost of this home by adjusting the details. Changes won't be saved.Climate risks
Neighborhood: Hickory Valley
Nearby schools
GreatSchools rating
- 3/10Cole Elementary SchoolGrades: PK-5Distance: 0.5 mi
- 3/10Antioch Middle SchoolGrades: 6-8Distance: 1.8 mi
- 2/10Cane Ridge High SchoolGrades: 9-12Distance: 4.9 mi
Schools provided by the listing agent
- Elementary: Cole Elementary
- Middle: Antioch Middle
- High: Antioch High School
Source: RealTracs MLS as distributed by MLS GRID. This data may not be complete. We recommend contacting the local school district to confirm school assignments for this home.
- $353,2001 bd1 ba350 sqft320 Ocala Dr, Nashville, TN 37211Off Market

- $300,8003 bd1 ba1.6k sqft312 Ocala Dr, Nashville, TN 37211Off Market
- $312,9003 bd2 ba1.3k sqft324 Ocala Dr, Nashville, TN 37211Off Market
- $370,0004 bd3 ba1.6k sqft317 Townes Dr, Nashville, TN 37211Sold
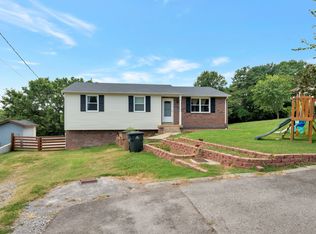
- $300,9003 bd2 ba1.3k sqft308 Ocala Dr, Nashville, TN 37211Off Market
- $423,6004 bd3 ba2k sqft313 Townes Dr, Nashville, TN 37211Off Market
- $444,7005 bd3 ba2.9k sqft5401 Country Dr, Nashville, TN 37211Off Market
- $325,9003 bd1 ba1.8k sqft309 Townes Dr, Nashville, TN 37211Off Market
A local agent can set up tours, give advice and negotiate with sellers.
Similar homes
- $450,0003 bd2 ba1.3k sqft345 Cedarmont Dr, Nashville, TN 37211For Sale

 MLS ID #3320062, Giovanna Murillo. RealTracs MLS as distributed by MLS GRID
 - $415,0003 bd3 ba2.3k sqft412 Tampa Dr, Nashville, TN 37211For Sale
 MLS ID #3239847, Marshall Casselman. RealTracs MLS as distributed by MLS GRID
 - $377,9004 bd2 ba1.8k sqft235 Cedarview Dr, Antioch, TN 37013For Sale
 MLS ID #3134971, Robert Salmons. RealTracs MLS as distributed by MLS GRID
 - $299,9003 bd3 ba1.4k sqft933 Ilawood Dr, Nashville, TN 37211For Sale
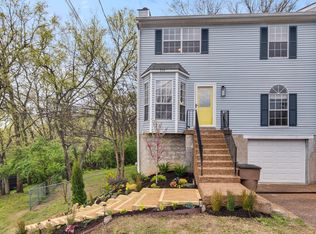 MLS ID #3168008, Darbi Bolton. RealTracs MLS as distributed by MLS GRID
 - $369,8003 bd2 ba1.2k sqft3137 Weatherstone Cv W, Antioch, TN 37013For SaleMLS ID #3336291, Brenna McKissick. RealTracs MLS as distributed by MLS GRID
- $439,0003 bd2 ba2k sqft3607 Sabre Dr, Nashville, TN 37211For SaleMLS ID #3233884, Arlena Clausi, ABR,SRS,ASP®. RealTracs MLS as distributed by MLS GRID
- $315,0003 bd2 ba974 sqft217 Flora Maxwell Rd, Nashville, TN 37211For SaleMLS ID #3223031, Tiffany Fykes. RealTracs MLS as distributed by MLS GRID
- $397,0003 bd3 ba1.4k sqft724 Woodmere Dr, Nashville, TN 37217For SaleMLS ID #3192981, Karen Albright. RealTracs MLS as distributed by MLS GRID
- $372,9004 bd3 ba2.1k sqft216 Whorley Dr, Nashville, TN 37217For SaleMLS ID #3181579, Steve Koleno. RealTracs MLS as distributed by MLS GRID
- $379,9993 bd2 ba1.4k sqft536 Newcastle Ln, Hermitage, TN 37076For SaleMLS ID #3302338, Maggie M Gerges. RealTracs MLS as distributed by MLS GRID
- $374,9003 bd1 ba1.3k sqft3814 Plantation Dr, Hermitage, TN 37076For SaleMLS ID #3319960, Joshua Fink. RealTracs MLS as distributed by MLS GRID
- $294,0003 bd2 ba1.2k sqft206 Brittany Park Cir, Antioch, TN 37013For SaleMLS ID #3318834, Romany Gayed. RealTracs MLS as distributed by MLS GRID
- $550,0004 bd3 ba2.2k sqft4939 Hopedale Dr, Nashville, TN 37211For SaleMLS ID #3179973, Fernanda Campos. RealTracs MLS as distributed by MLS GRID
- $338,5003 bd2 ba1.2k sqft3521 Albee Dr, Hermitage, TN 37076For SaleMLS ID #3501146, Jesus (Jesse) Gonzalez. RealTracs MLS as distributed by MLS GRID
- $229,0003 bd4 ba1.4k sqft5510 Country Dr APT 64, Nashville, TN 37211For SaleMLS ID #3158631, Hongjun Liao. RealTracs MLS as distributed by MLS GRID
- $335,0003 bd2 ba1.3k sqft3364 Calais Cir, Antioch, TN 37013For SaleMLS ID #3242564, Brian Mosbaugh / 615-762-7375. RealTracs MLS as distributed by MLS GRID
- $314,9003 bd2 ba1.2k sqft3408 New Towne Rd, Antioch, TN 37013For SaleMLS ID #3318442, Robert Salmons. RealTracs MLS as distributed by MLS GRID
- $354,9003 bd2 ba1.5k sqft4831 Shshone Dr, Old Hickory, TN 37138For SaleMLS ID #3252101, Robert Salmons. RealTracs MLS as distributed by MLS GRID
- $248,0003 bd3 ba1.3k sqft2950 Baby Ruth Ln Unit 1, Antioch, TN 37013For SaleMLS ID #3506080, Karen Albright. RealTracs MLS as distributed by MLS GRID
- $349,9003 bd2 ba1.8k sqft125 Curtis Xrds, Hendersonville, TN 37075For SaleMLS ID #3336168, Tyler C. King. RealTracs MLS as distributed by MLS GRID
