Welcome to effortless living in the heart of Brentwood. Located within a gated community just minutes from I-65, shopping, dining, and everyday conveniences, this beautifully updated ground-level residence offers both comfort and accessibility.
Freshly updated with new carpet, paint, and designer light fixtures, the flexible floor plan lives as a two-bedroom home or can easily accommodate a spacious home office. Enjoy easy, no-stair entry and a peaceful setting surrounded by mature landscaping and park-like grounds.
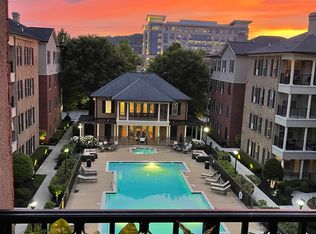
Just steps from the community's oversized swimming pool, clubhouse, fitness center, and walking areas, this residence offers a lifestyle that feels both convenient and carefree. Whether you're seeking a primary residence, lock-and-leave living, or a low-maintenance retreat, this move-in-ready home delivers exceptional value in one of Brentwood's most desirable locations.
A $2,500 lender credit is available and will be applied towards the buyer's closing costs and pre-paids if the buyer chooses to use the seller’s preferred lender. Credit not to exceed 1% of loan amount.
Active
$399,900
311 Seven Springs Way Ste 103, Brentwood, TN 37027
2beds
1,181sqft
:
Get pre-qualified$2,949/mo
Apartment, Residential, Condominium
Built in 2006
-- sqft lot
$-- Zestimate®
$339/sqft
$605/mo HOA
What's special
- 49 days |
- 318 |
- 15 |
Zillow last checked:
Listing updated:
Listed by:
Michelle Glass 615-946-5179,
Zeitlin Sotheby's International Realty 615-794-0833
Source: RealTracs MLS as distributed by MLS GRID,MLS#: 3248187
Facts & features
Interior
Bedrooms & bathrooms
- Bedrooms: 2
- Bathrooms: 2
- Full bathrooms: 2
- Main level bedrooms: 2
Bedroom 1
- Features: Full Bath
- Level: Full Bath
- Area: 165 Square Feet
- Dimensions: 11x15
Bedroom 2
- Features: Extra Large Closet
- Level: Extra Large Closet
- Area: 100 Square Feet
- Dimensions: 10x10
Primary bathroom
- Features: Double Vanity
- Level: Double Vanity
Dining room
- Features: Combination
- Level: Combination
Kitchen
- Features: Pantry
- Level: Pantry
- Area: 195 Square Feet
- Dimensions: 15x13
Living room
- Features: Combination
- Level: Combination
- Area: 221 Square Feet
- Dimensions: 13x17
Heating
- Central, Electric
Cooling
- Central Air, Electric
Appliances
- Included: Electric Oven, Electric Range, Dishwasher, Dryer, Microwave, Refrigerator, Washer
- Laundry: Electric Dryer Hookup
Features
- Bookcases, Built-in Features, Entrance Foyer, Extra Closets, Open Floorplan, Redecorated, High Speed Internet
- Flooring: Carpet, Wood
- Basement: None
- Number of fireplaces: 1
- Fireplace features: Gas, Living Room
- Common walls with other units/homes: End Unit
Interior area
- Total structure area: 1,181
- Total interior livable area: 1,181 sqft
- Finished area above ground: 1,181
Property
Parking
- Total spaces: 1
- Parking features: Asphalt, Assigned, Parking Lot
- Uncovered spaces: 1
Features
- Levels: One
- Stories: 1
- Patio & porch: Patio, Covered
Lot
- Size: 2,178 Square Feet
Details
- Parcel number: 160150D00300CO
- Special conditions: Standard
Construction
Type & style
- Home type: Condo
- Architectural style: Traditional
- Property subtype: Apartment, Residential, Condominium
- Attached to another structure: Yes
Materials
- Brick
- Roof: Shingle
Condition
- New construction: No
- Year built: 2006
Utilities & green energy
- Sewer: Public Sewer
- Water: Public
- Utilities for property: Electricity Available, Water Available, Cable Connected
Community & HOA
Community
- Security: Security Gate, Smoke Detector(s)
- Subdivision: St Martin Square At Seven Springs
HOA
- Has HOA: Yes
- Services included: Maintenance Structure, Maintenance Grounds, Insurance, Recreation Facilities, Trash, Water
- HOA fee: $605 monthly
Location
- Region: Brentwood
Financial & listing details
- Price per square foot: $339/sqft
- Tax assessed value: $443,200
- Annual tax amount: $3,118
- Date on market: 6/25/2026
- Electric utility on property: Yes
Estimated market value
Not available
Estimated sales range
Not available
Not available
Price history
| Date | Event | Price |
|---|---|---|
| 6/25/2026 | Listed for sale | $399,900+11.1%$339/sqft |
Source:  RealTracs MLS as distributed by MLS GRID #3248187 Report a problem RealTracs MLS as distributed by MLS GRID #3248187 Report a problem | ||
| 2/21/2022 | Sold | $359,900$305/sqft |
Source: RealTracs MLS as distributed by MLS GRID #2345531 Report a problem | ||
| 1/24/2022 | Pending sale | $359,900$305/sqft |
Source: RealTracs MLS as distributed by MLS GRID #2345531 Report a problem | ||
| 1/15/2022 | Contingent | $359,900$305/sqft |
Source: RealTracs MLS as distributed by MLS GRID #2345531 Report a problem | ||
| 1/13/2022 | Listed for sale | $359,900+20%$305/sqft |
Source: RealTracs MLS as distributed by MLS GRID #2345531 Report a problem | ||
| 8/30/2019 | Sold | $299,900-1.5%$254/sqft |
Source: RealTracs MLS as distributed by MLS GRID #2023225 Report a problem | ||
| 4/11/2019 | Listing removed | $304,500$258/sqft |
Source: Keller Williams Realty #1991640 Report a problem | ||
| 11/26/2018 | Listed for sale | $304,500+45%$258/sqft |
Source: Keller Williams Realty #1991640 Report a problem | ||
| 7/27/2013 | Listing removed | $210,000$178/sqft |
Source: The Lipman Group Sotheby's International Realty #1423199 Report a problem | ||
| 2/2/2013 | Price change | $210,000-30%$178/sqft |
Source: The Lipman Group Sotheby's International Realty #1423199 Report a problem | ||
| 11/11/2012 | Listed for sale | $299,900+8.7%$254/sqft |
Source: Vastland Realty Group, LLC #1406938 Report a problem | ||
| 10/24/2011 | Listing removed | $275,900$234/sqft |
Source: Vastland Realty Group, LLC #1269464 Report a problem | ||
| 10/10/2011 | Price change | $275,900-11.3%$234/sqft |
Source: Vastland Realty Group, LLC #1269464 Report a problem | ||
| 7/27/2011 | Listed for sale | $310,900$263/sqft |
Source: Vastland Realty Group, LLC #1269464 Report a problem | ||
Public tax history
| Year | Property taxes | Tax assessment |
|---|---|---|
| 2025 | $3,118 +28% | $110,800 +48% |
| 2024 | $2,436 | $74,875 |
| 2023 | $2,436 | $74,875 |
| 2022 | $2,436 -1% | $74,875 |
| 2021 | $2,462 -8.7% | $74,875 +17.2% |
| 2020 | $2,697 -16.4% | $63,900 -37.5% |
| 2019 | $3,226 | $102,240 |
| 2018 | $3,226 | $102,240 |
| 2017 | $3,226 | $102,240 +72.5% |
| 2016 | $3,226 +20.5% | $59,275 |
| 2015 | $2,677 | $59,275 |
| 2014 | $2,677 | $59,275 |
| 2013 | -- | $59,275 -12% |
| 2012 | -- | $67,350 |
| 2011 | -- | $67,350 |
| 2010 | -- | $67,350 -18.9% |
| 2009 | -- | $83,050 +20.4% |
| 2008 | -- | $68,975 |
| 2007 | -- | $68,975 |
Find assessor info on the county website
Monthly payment
Est. payment
Payment breakdown
Explore the cost of this home by adjusting the details. Changes won't be saved.Climate risks
Neighborhood: Seven Springs
Nearby schools
GreatSchools rating
- 9/10Percy Priest Elementary SchoolGrades: K-5Distance: 4 mi
- 8/10John T. Moore Middle SchoolGrades: 6-8Distance: 4.3 mi
- 6/10Hillsboro High SchoolGrades: 9-12Distance: 5.1 mi
Schools provided by the listing agent
- Elementary: Percy Priest Elementary
- Middle: John Trotwood Moore Middle
- High: Hillsboro Comp High School
Source: RealTracs MLS as distributed by MLS GRID. This data may not be complete. We recommend contacting the local school district to confirm school assignments for this home.
- $383,7002 bd2 ba1.2k sqft311 Seven Springs Way APT 304, Brentwood, TN 37027Off Market
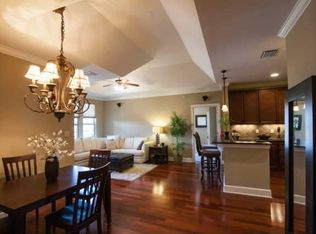
- $460,6003 bd2 ba1.4k sqft311 Seven Springs Way APT 402, Brentwood, TN 37027Off Market
- $393,9002 bd2 ba1.2k sqft311 Seven Springs Way APT 102, Brentwood, TN 37027Off Market

- $383,0002 bd2 ba1.2k sqft311 Seven Springs Way APT 203, Brentwood, TN 37027Off Market
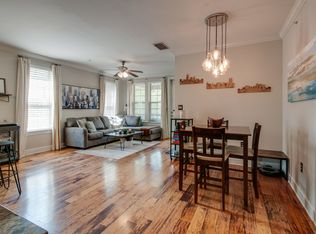
- $445,9003 bd2 ba1.4k sqft311 Seven Springs Way APT 302, Brentwood, TN 37027Off Market
- $383,4002 bd2 ba1.2k sqft311 Seven Springs Way APT 204, Brentwood, TN 37027Off Market
- $399,6002 bd2 ba1.1k sqft311 Seven Springs Way APT 403, Brentwood, TN 37027Off Market
- $457,6003 bd2 ba1.3k sqft311 Seven Springs Way APT 202, Brentwood, TN 37027Off Market
A local agent can set up tours, give advice and negotiate with sellers.
A local lender can help you make sure your offer is ready when you are.
Similar homes
- $424,9002 bd2 ba1.2k sqft307 Seven Springs Way APT 305, Brentwood, TN 37027For Sale

 MLS ID #3078840, Kevin Graham. RealTracs MLS as distributed by MLS GRID
 - $519,0002 bd2 ba1.1k sqft305 Seven Springs Way APT 403, Brentwood, TN 37027For Sale
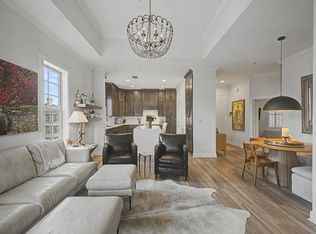 MLS ID #3156434, Natalie Winn. RealTracs MLS as distributed by MLS GRID
 - $480,0003 bd3 ba1.7k sqft641 Old Hickory Blvd Unit 14, Brentwood, TN 37027For Sale
 MLS ID #3176382, Kelli Bjork. RealTracs MLS as distributed by MLS GRID
 - $419,9003 bd2 ba1.5k sqft508 Ashlawn Ct, Nashville, TN 37215For Sale
 MLS ID #3143391, Lara K. Kirby | KIRBY GROUP. RealTracs MLS as distributed by MLS GRID
 - $472,5003 bd3 ba1.6k sqft437 Old Towne Dr, Brentwood, TN 37027For SaleMLS ID #3228471, Joey McCloskey. RealTracs MLS as distributed by MLS GRID
- $314,0002 bd2 ba1.2k sqft4847 Bevendean Dr #4, Nashville, TN 37211For SaleMLS ID #3250996, Kyle Shults. RealTracs MLS as distributed by MLS GRID
- $369,9992 bd3 ba1.2k sqft1122 Woodbury Falls Ct, Nashville, TN 37221For SaleMLS ID #3510869, Cristina Wheeler. RealTracs MLS as distributed by MLS GRID
- $419,9002 bd3 ba1.2k sqft3127 Long Blvd APT 102, Nashville, TN 37203For SaleMLS ID #3309228, Joe K. Hach. RealTracs MLS as distributed by MLS GRID
- $389,9003 bd3 ba1.6k sqft1412 Beech Grove Way, Nashville, TN 37211For SaleMLS ID #3224752, Josh Anderson. RealTracs MLS as distributed by MLS GRID
- $409,9002 bd2 ba1.3k sqft3818 W End Ave APT 209, Nashville, TN 37205For SaleMLS ID #3254800, Kimberly Dougher. RealTracs MLS as distributed by MLS GRID
- $395,0002 bd2 ba1.2k sqft1273 Carriage Park Dr, Franklin, TN 37064For SaleMLS ID #3506002, Cooper Magli. RealTracs MLS as distributed by MLS GRID
- $430,0002 bd3 ba1.6k sqft817 Battlefield Dr, Nashville, TN 37204For SaleMLS ID #3190586, Kyle Shults. RealTracs MLS as distributed by MLS GRID
- $465,0002 bd2 ba1.2k sqft2310 Elliott Ave APT 125, Nashville, TN 37204For SaleMLS ID #3215610, Davey Hackett. RealTracs MLS as distributed by MLS GRID
- $399,9003 bd2 ba1.7k sqft209 Pebble Brk, Nashville, TN 37221For SaleMLS ID #3298480, Laura Stewart. RealTracs MLS as distributed by MLS GRID
- $360,0002 bd2 ba1k sqft200 Royal Oaks Blvd APT C1, Franklin, TN 37067For SaleMLS ID #3499586, Timothy Fischer. RealTracs MLS as distributed by MLS GRID
- $449,9992 bd2 ba1.3k sqft303 Criddle St APT 210, Nashville, TN 37219For SaleMLS ID #3255459, Cheryl Ballesteros. RealTracs MLS as distributed by MLS GRID
- $419,9002 bd2 ba1.3k sqft1102 Park Run Dr, Franklin, TN 37067For SaleMLS ID #3301927, Jason Huck. RealTracs MLS as distributed by MLS GRID
- $399,0002 bd2 ba1.1k sqft132 Academy Sq, Nashville, TN 37210For SaleMLS ID #3263154, Brandon Sheriff. RealTracs MLS as distributed by MLS GRID
- $367,9003 bd3 ba1.6k sqft804 Spence Enclave Ln, Nashville, TN 37210For SaleMLS ID #3505805, Lacy Turner. RealTracs MLS as distributed by MLS GRID
- $429,5003 bd2 ba1.6k sqft4487 Post Pl APT 158, Nashville, TN 37205For SaleMLS ID #3260378, Dana Griscom. RealTracs MLS as distributed by MLS GRID
