Beautiful 3BR Townhome with In-Law Suite & Prime Location!
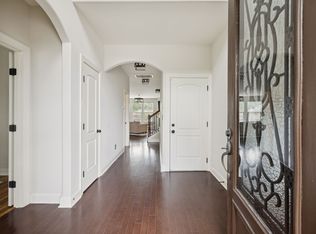
Welcome home to this spacious and well-designed 3-bedroom, 3.5-bath townhome featuring hardwood flooring throughout and a highly desirable main-level primary suite. The open-concept layout is enhanced by recessed lighting and flows seamlessly into a stylish kitchen complete with maple cabinets and plenty of storage.
Downstairs, you’ll find a versatile rec room with a full bath—perfect for an in-law suite, teenager’s retreat, or private guest space. All bedrooms offer generous space, including walk-in closets for ample storage.
Step outside to enjoy the large back deck, ideal for entertaining or relaxing. The home also includes a 2-car garage for convenience and extra storage.
Located within walking distance to Publix, YMCA restaurants, and everyday amenities, this home offers the perfect blend of comfort, functionality, and location.
Don’t miss this move-in ready gem!
Active
Price cut: $20K (6/24)
$519,999
1106 Smokewood Way, Nashville, TN 37221
3beds
2,814sqft
Townhouse, Residential, Condominium
Built in 2014
1,306 Square Feet Lot
$-- Zestimate®
$185/sqft
$300/mo HOA
What's special
- 145 days |
- 232 |
- 12 |
Zillow last checked:
Listing updated:
Listed by:
Chasity Herity 615-268-9600,
Blue Door Realty Group 615-392-5700
Source: RealTracs MLS as distributed by MLS GRID,MLS#: 3158990
Facts & features
Interior
Bedrooms & bathrooms
- Bedrooms: 3
- Bathrooms: 4
- Full bathrooms: 3
- 1/2 bathrooms: 1
- Main level bedrooms: 1
Bedroom 1
- Area: 192 Square Feet
- Dimensions: 16x12
Bedroom 2
- Features: Extra Large Closet
- Level: Extra Large Closet
- Area: 144 Square Feet
- Dimensions: 12x12
Bedroom 3
- Features: Extra Large Closet
- Level: Extra Large Closet
- Area: 144 Square Feet
- Dimensions: 12x12
Primary bathroom
- Features: Primary Bedroom
- Level: Primary Bedroom
Dining room
- Features: Combination
- Level: Combination
Kitchen
- Features: Pantry
- Level: Pantry
- Area: 132 Square Feet
- Dimensions: 12x11
Living room
- Features: Combination
- Level: Combination
Other
- Features: Gathering Room
- Level: Gathering Room
- Area: 440 Square Feet
- Dimensions: 22x20
Other
- Features: Utility Room
- Level: Utility Room
Recreation room
- Features: Second Floor
- Level: Second Floor
- Area: 323 Square Feet
- Dimensions: 19x17
Heating
- Central, Electric, Natural Gas
Cooling
- Ceiling Fan(s), Central Air, Electric
Appliances
- Included: Electric Oven, Electric Range, Dishwasher, Disposal, Dryer, Ice Maker, Microwave, Refrigerator, Washer
- Laundry: Gas Dryer Hookup, Washer Hookup
Features
- Ceiling Fan(s), Extra Closets, High Ceilings, Open Floorplan, Pantry, Walk-In Closet(s), High Speed Internet
- Flooring: Carpet, Wood, Tile
- Basement: Finished,Full
- Number of fireplaces: 1
- Fireplace features: Gas
Interior area
- Total structure area: 2,814
- Total interior livable area: 2,814 sqft
- Finished area above ground: 2,374
- Finished area below ground: 440
Property
Parking
- Total spaces: 3
- Parking features: Garage Door Opener, Attached
- Attached garage spaces: 2
- Uncovered spaces: 1
Features
- Levels: Three Or More
- Stories: 2
- Patio & porch: Deck
- Exterior features: Balcony
Lot
- Size: 1,306 Square Feet
Details
- Parcel number: 156050A04800CO
- Special conditions: Standard
Construction
Type & style
- Home type: Townhouse
- Property subtype: Townhouse, Residential, Condominium
- Attached to another structure: Yes
Materials
- Brick, Fiber Cement
- Roof: Shingle
Condition
- New construction: No
- Year built: 2014
Utilities & green energy
- Sewer: Public Sewer
- Water: Public
- Utilities for property: Electricity Available, Natural Gas Available, Water Available, Cable Connected
Community & HOA
Community
- Subdivision: Harpeth Village
HOA
- Has HOA: Yes
- Services included: Maintenance Structure, Maintenance Grounds
- HOA fee: $300 monthly
- Second HOA fee: $300 one time
Location
- Region: Nashville
Financial & listing details
- Price per square foot: $185/sqft
- Tax assessed value: $524,200
- Annual tax amount: $3,646
- Date on market: 3/24/2026
- Electric utility on property: Yes
Estimated market value
Not available
Estimated sales range
Not available
Not available
Price history
| Date | Event | Price |
|---|---|---|
| 6/24/2026 | Price change | $519,999-3.7%$185/sqft |
Source:  RealTracs MLS as distributed by MLS GRID #3158990 Report a problem RealTracs MLS as distributed by MLS GRID #3158990 Report a problem | ||
| 6/13/2026 | Price change | $539,999-1.8%$192/sqft |
Source: RealTracs MLS as distributed by MLS GRID #3158990 Report a problem | ||
| 5/20/2026 | Price change | $549,999-1.1%$195/sqft |
Source: RealTracs MLS as distributed by MLS GRID #3158990 Report a problem | ||
| 4/20/2026 | Price change | $555,999-1.6%$198/sqft |
Source: RealTracs MLS as distributed by MLS GRID #3158990 Report a problem | ||
| 4/6/2026 | Price change | $565,000-1.7%$201/sqft |
Source: RealTracs MLS as distributed by MLS GRID #3158990 Report a problem | ||
| 3/24/2026 | Listed for sale | $575,000+51.7%$204/sqft |
Source: RealTracs MLS as distributed by MLS GRID #3158990 Report a problem | ||
| 3/20/2019 | Sold | $379,000+32.2%$135/sqft |
Source: RealTracs MLS as distributed by MLS GRID #2018833 Report a problem | ||
| 7/21/2014 | Sold | $286,685+377.8%$102/sqft |
Source: Public Record Report a problem | ||
| 1/6/2014 | Sold | $60,000$21/sqft |
Source: Public Record Report a problem | ||
Public tax history
| Year | Property taxes | Tax assessment |
|---|---|---|
| 2025 | $3,646 +11.8% | $131,050 +17.4% |
| 2024 | $3,261 | $111,600 |
| 2023 | $3,261 | $111,600 |
| 2022 | $3,261 -1% | $111,600 |
| 2021 | $3,296 +9.5% | $111,600 +40.5% |
| 2020 | $3,009 +37.5% | $79,425 |
| 2019 | $2,188 | $79,425 |
| 2018 | $2,188 +0% | $79,425 |
| 2017 | $2,188 | $79,425 +24.5% |
| 2016 | $2,188 -12.6% | $63,800 |
| 2015 | $2,504 | $63,800 +364% |
| 2014 | $2,504 | $13,750 |
| 2013 | -- | $13,750 +120% |
| 2012 | -- | $6,250 |
| 2011 | -- | $6,250 |
| 2010 | -- | $6,250 |
| 2009 | -- | $6,250 |
Find assessor info on the county website
Monthly payment
Est. payment
Payment breakdown
Explore the cost of this home by adjusting the details. Changes won't be saved.Climate risks
Neighborhood: 37221
Nearby schools
GreatSchools rating
- 8/10Harpeth Valley Elementary SchoolGrades: PK-5Distance: 0.5 mi
- 6/10Bellevue Middle SchoolGrades: 6-8Distance: 1.8 mi
- 5/10James Lawson High SchoolGrades: 9-12Distance: 2.5 mi
Schools provided by the listing agent
- Elementary: Harpeth Valley Elementary
- Middle: Bellevue Middle
- High: James Lawson High School
Source: RealTracs MLS as distributed by MLS GRID. This data may not be complete. We recommend contacting the local school district to confirm school assignments for this home.
- $489,2003 bd2 ba2.3k sqft1104 Smokewood Way, Nashville, TN 37221Off Market
- $549,0004 bd4 ba2.9k sqft1102 Smokewood Way, Nashville, TN 37221For Sale
- $525,5003 bd3 ba2.6k sqft1108 Smokewood Way, Nashville, TN 37221Off Market

- $485,0003 bd4 ba2.2k sqft1014 Pine Meadow Ct, Nashville, TN 37221Sold
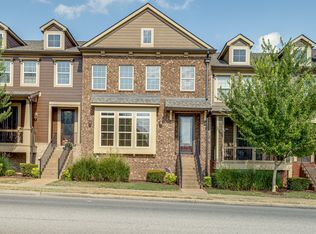
- $551,3003 bd4 ba3k sqft1110 Smokewood Way, Nashville, TN 37221Off Market
- $497,4003 bd2 ba2.3k sqft1012 Pine Meadow Ct, Nashville, TN 37221Off Market
- $519,0003 bd2 ba2.4k sqft1112 Smokewood Way, Nashville, TN 37221Off Market
- $560,1003 bd3 ba2.6k sqft1010 Pine Meadow Ct, Nashville, TN 37221Off Market
A local agent can set up tours, give advice and negotiate with sellers.
Similar homes
- $535,0003 bd3 ba2.3k sqft815 Silkwood Dr, Nashville, TN 37221For Sale

 MLS ID #3183976, Reenie Sanders. RealTracs MLS as distributed by MLS GRID
 - $549,0004 bd4 ba2.9k sqft1102 Smokewood Way, Nashville, TN 37221For SaleMLS ID #3184757, Guy Ferro. RealTracs MLS as distributed by MLS GRID
- $514,9903 bd3 ba1.9k sqft1645 Brockton Ln, Nashville, TN 37221For Sale
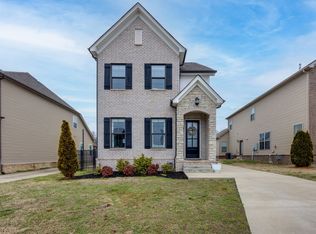 MLS ID #3333723, Brittney Kimbro. RealTracs MLS as distributed by MLS GRID
 - $485,0003 bd3 ba2k sqft2106 Traemoor Village Ct, Nashville, TN 37209For Sale
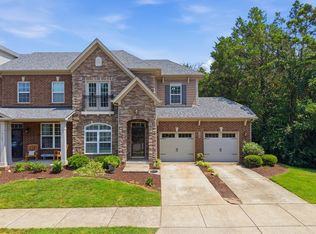 MLS ID #3513065, Kim Song. RealTracs MLS as distributed by MLS GRID
 - $659,9003 bd3 ba2.7k sqft600 Collins Crest Ct, Nashville, TN 37221For SaleMLS ID #3320201, Allyson Woosley. RealTracs MLS as distributed by MLS GRID
- $535,0003 bd4 ba2.1k sqft200 Cedar Place Row, Nashville, TN 37221For SaleMLS ID #3244568, Gary Ashton. RealTracs MLS as distributed by MLS GRID
- $412,0003 bd4 ba2k sqft1155 Woodbury Falls Ct, Nashville, TN 37221For SaleMLS ID #3263482, Kelly Kormos. RealTracs MLS as distributed by MLS GRID
- $475,0003 bd3 ba1.8k sqft7394 Old Harding Pike, Nashville, TN 37221For SaleMLS ID #3221616, Casey Draiss. RealTracs MLS as distributed by MLS GRID
- $725,0004 bd3 ba3.1k sqft8009 Montcastle Dr, Nashville, TN 37221For SaleMLS ID #3510023, Mike Geiger. RealTracs MLS as distributed by MLS GRID
- $549,0003 bd3 ba2.3k sqft7412 Riverland Dr, Nashville, TN 37221For SaleMLS ID #3221632, Sarah Richardson. RealTracs MLS as distributed by MLS GRID
- $370,0002 bd4 ba1.9k sqft1066 Woodbury Falls Dr, Nashville, TN 37221For SaleMLS ID #3510227, Barbara Bell. RealTracs MLS as distributed by MLS GRID
- $480,0003 bd3 ba1.7k sqft1268 Scarcroft Ln, Nashville, TN 37221For SaleMLS ID #3228420, Ali Terry. RealTracs MLS as distributed by MLS GRID
- $549,0003 bd2 ba2k sqft8225 Canoe Ct, Nashville, TN 37221For SaleMLS ID #3208508, Patrick O'Keefe. RealTracs MLS as distributed by MLS GRID
- $475,0003 bd3 ba2k sqft6896 Bridgewater Dr, Nashville, TN 37221For SaleMLS ID #3214989, Alan Worthy. RealTracs MLS as distributed by MLS GRID
- $494,0003 bd3 ba2k sqft2045 Traemoor Village Dr, Nashville, TN 37209For SaleMLS ID #3221576, Beth Molteni. RealTracs MLS as distributed by MLS GRID
- $479,0003 bd3 ba1.9k sqft2043 Traemoor Village Dr, Nashville, TN 37209For SaleMLS ID #3251781, Allen DeCuyper. RealTracs MLS as distributed by MLS GRID
- $699,9994 bd4 ba2.8k sqft1709 Alayna Ct, Nashville, TN 37221For SaleMLS ID #3505911, Leslie Scott, CLHA. RealTracs MLS as distributed by MLS GRID
- $385,0002 bd3 ba1.9k sqft320 Old Hickory Blvd APT 2206, Nashville, TN 37221For SaleMLS ID #3148495, Dana Griscom. RealTracs MLS as distributed by MLS GRID
- $509,9003 bd3 ba2.1k sqft641 Old Hickory Blvd Unit 53, Brentwood, TN 37027For SaleMLS ID #3261387, Joy Shin. RealTracs MLS as distributed by MLS GRID
- $632,0004 bd3 ba2.8k sqft7476 Riverland Dr, Nashville, TN 37221For SaleMLS ID #3243668, Lisa Smith. RealTracs MLS as distributed by MLS GRID
