ACREAGE & PRIVACY! This well-maintained family home offers privacy, comfort, and space to grow. Enjoy the convenience of an attached garage with ample parking, along with a covered front porch that overlooks the expansive lot. A spacious barn with electricity adds versatile potential—perfect for a workshop, storage, or hobby space.
Step inside to discover gleaming hardwood floors, a thoughtfully designed kitchen with a built-in cooktop, double ovens, and recessed lighting, plus a separate walk-in pantry and a dedicated laundry room for added convenience. The private primary suite features a luxurious bath with a garden tub as well as a roomy walk-in shower—ideal for unwinding after a long day.
Cozy up by the fireplace in the inviting living room or entertain with ease. Located just minutes from shopping, dining, schools, and with quick access to Nashville, this property offers the best of peaceful living and city convenience. Don’t miss the opportunity to make this special home your own! Seller willing to pay toward buyer closing costs, prepaids, etc.!
Active
$725,000
507 Menees Ln, Madison, TN 37115
3beds
3,229sqft
Single Family Residence, Residential
Built in 1987
2.64 Acres Lot
$-- Zestimate®
$225/sqft
$-- HOA
What's special
Double ovensSeparate walk-in pantrySpacious barn with electricityDedicated laundry roomRecessed lightingGleaming hardwood floorsPrivate primary suite
- 41 days
- 457
- 46
Zillow last checked:
Listing updated:
Listed by:
Blake Cothran 615-730-9392,
Legacy Real Estate Group 615-730-9392
Source: RealTracs MLS as distributed by MLS GRID,MLS#: 3542753
Facts & features
Interior
Bedrooms & bathrooms
- Bedrooms: 3
- Bathrooms: 3
- Full bathrooms: 2
- 1/2 bathrooms: 1
- Main level bedrooms: 3
Bedroom 1
- Area: 224 Square Feet
- Dimensions: 16x14
Bedroom 2
- Area: 180 Square Feet
- Dimensions: 15x12
Bedroom 3
- Area: 165 Square Feet
- Dimensions: 15x11
Primary bathroom
- Features: Suite
- Level: Suite
Den
- Area: 176 Square Feet
- Dimensions: 16x11
Dining room
- Area: 195 Square Feet
- Dimensions: 15x13
Kitchen
- Area: 345 Square Feet
- Dimensions: 23x15
Living room
- Area: 440 Square Feet
- Dimensions: 20x22
Other
- Features: Utility Room
- Level: Utility Room
- Area: 84 Square Feet
- Dimensions: 7x12
Heating
- Central, Propane
Cooling
- Central Air
Appliances
- Included: Double Oven, Cooktop, Dishwasher, Dryer, Freezer, Microwave, Refrigerator, Washer
Features
- Air Filter, Bookcases, Built-in Features, Ceiling Fan(s), Central Vacuum, Entrance Foyer, Extra Closets, Pantry, Walk-In Closet(s)
- Flooring: Wood
- Basement: Crawl Space
- Number of fireplaces: 1
- Fireplace features: Den
Interior area
- Total structure area: 3,229
- Total interior livable area: 3,229 sqft
- Finished area above ground: 3,229
Property
Parking
- Total spaces: 5
- Parking features: Attached
- Attached garage spaces: 2
- Uncovered spaces: 3
Features
- Levels: One
- Stories: 1
- Patio & porch: Porch, Covered, Patio
Lot
- Size: 2.64 Acres
- Dimensions: 50 x 348
- Features: Level
- Topography: Level
Details
- Additional structures: Barn(s)
- Parcel number: 06300020600
- Special conditions: Standard
- Other equipment: Air Purifier
Construction
Type & style
- Home type: SingleFamily
- Architectural style: Ranch
- Property subtype: Single Family Residence, Residential
Materials
- Brick
- Roof: Asphalt
Condition
- New construction: No
- Year built: 1987
Utilities & green energy
- Sewer: Septic Tank
- Water: Public
- Utilities for property: Water Available
Community & HOA
Community
- Subdivision: Driver
HOA
- Has HOA: No
Location
- Region: Madison
Financial & listing details
- Price per square foot: $225/sqft
- Tax assessed value: $828,700
- Annual tax amount: $3,652
- Date on market: 9/7/2026
Estimated market value
Not available
Estimated sales range
Not available
Not available
Price history
| Date | Event | Price |
|---|---|---|
| 9/7/2026 | Listed for sale | $725,000$225/sqft |
Source:  RealTracs MLS as distributed by MLS GRID #3542753 Report a problem RealTracs MLS as distributed by MLS GRID #3542753 Report a problem | ||
| 9/1/2026 | Listing removed | $725,000$225/sqft |
Source: RealTracs MLS as distributed by MLS GRID #3155040 Report a problem | ||
| 7/19/2026 | Price change | $725,000-3.3%$225/sqft |
Source: RealTracs MLS as distributed by MLS GRID #3155040 Report a problem | ||
| 6/8/2026 | Price change | $750,000-4.7%$232/sqft |
Source: RealTracs MLS as distributed by MLS GRID #3155040 Report a problem | ||
| 4/18/2026 | Price change | $787,000-1.3%$244/sqft |
Source: RealTracs MLS as distributed by MLS GRID #3155040 Report a problem | ||
| 3/25/2026 | Listed for sale | $797,000-3.4%$247/sqft |
Source: RealTracs MLS as distributed by MLS GRID #3155040 Report a problem | ||
| 12/3/2025 | Listing removed | $825,000$255/sqft |
Source: RealTracs MLS as distributed by MLS GRID #2978471 Report a problem | ||
| 11/1/2025 | Price change | $825,000-3.7%$255/sqft |
Source: RealTracs MLS as distributed by MLS GRID #2978471 Report a problem | ||
| 8/22/2025 | Listed for sale | $857,000$265/sqft |
Source: RealTracs MLS as distributed by MLS GRID #2978471 Report a problem | ||
Public tax history
| Year | Property taxes | Tax assessment |
|---|---|---|
| 2025 | $5,764 +57.8% | $207,175 +65.8% |
| 2024 | $3,652 | $124,975 |
| 2023 | $3,652 | $124,975 |
| 2022 | $3,652 -1% | $124,975 |
| 2021 | $3,691 -7.8% | $124,975 +18.3% |
| 2020 | $4,003 +37.5% | $105,675 |
| 2019 | $2,911 | $105,675 |
| 2018 | $2,911 +0% | $105,675 |
| 2017 | $2,911 | $105,675 +19.8% |
| 2016 | $2,911 -15.9% | $88,200 |
| 2015 | $3,461 | $88,200 |
| 2014 | $3,461 | $88,200 |
| 2013 | -- | $88,200 -6.8% |
| 2012 | -- | $94,625 |
| 2011 | -- | $94,625 |
| 2010 | -- | $94,625 |
| 2009 | -- | $94,625 +8.1% |
| 2008 | -- | $87,500 |
| 2007 | -- | $87,500 |
| 2006 | -- | -- |
| 2005 | -- | -- |
| 2004 | -- | -- |
| 2003 | -- | -- |
| 2002 | -- | -- |
| 2001 | -- | -- |
| 2000 | -- | -- |
Find assessor info on the county website
Monthly payment
Est. payment
Payment breakdown
Explore the cost of this home by adjusting the details. Changes won't be saved.Climate risks
Neighborhood: Neelys Bend
Nearby schools
Schools provided by the listing agent
- Elementary: Neely's Bend Elementary
- Middle: Neely's Bend Middle
- High: Hunters Lane Comp High School
Source: RealTracs MLS as distributed by MLS GRID. This data may not be complete. We recommend contacting the local school district to confirm school assignments for this home.
Similar homes
- $899,9004 bd3 ba3.4k sqft4451 Chandler Rd, Hermitage, TN 37076For Sale

 MLS ID #3621258, Taven Royster. RealTracs MLS as distributed by MLS GRID
 - $739,9004 bd4 ba3.3k sqft1813 Clinch Pl, Old Hickory, TN 37138For Sale
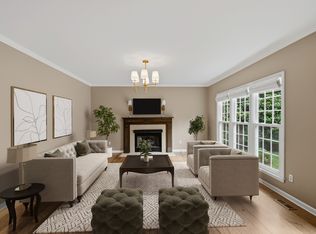 MLS ID #3285990, Gary Ashton. RealTracs MLS as distributed by MLS GRID
 - $769,0004 bd3 ba2.5k sqft307 Dorris Ct, Hendersonville, TN 37075For Sale
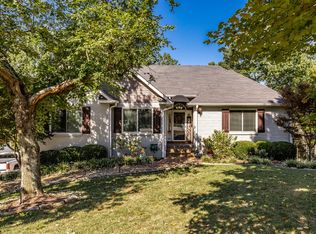 MLS ID #3618854, Tiffany Johnson. RealTracs MLS as distributed by MLS GRID
 - $650,0004 bd3 ba3k sqft260 Anderson Ln, Hendersonville, TN 37075For Sale
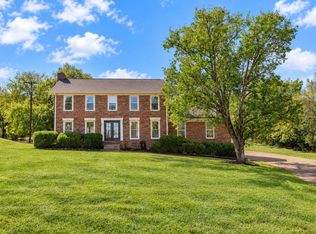 MLS ID #3610118, Stewart Halcomb. RealTracs MLS as distributed by MLS GRID
 - $699,9004 bd3 ba3k sqft1514 Brookstone Cir, Mount Juliet, TN 37122For SaleMLS ID #3602437, Misty James. RealTracs MLS as distributed by MLS GRID
- $899,5003 bd3 ba2.8k sqft651 Old Lebanon Dirt Rd, Hermitage, TN 37076For SaleMLS ID #3225101, Michele Gobbell. RealTracs MLS as distributed by MLS GRID
- $699,9004 bd3 ba2.6k sqft115 Herman Harrison Dr, Hendersonville, TN 37075For SaleMLS ID #3611387, Kevin Nixon. RealTracs MLS as distributed by MLS GRID
- $699,9994 bd3 ba2.5k sqft3720 Long Hollow Pike, Goodlettsville, TN 37072For SaleMLS ID #3529369, David L. Wampler. RealTracs MLS as distributed by MLS GRID
- $775,0003 bd4 ba2.6k sqft1866 Baker Rd, Goodlettsville, TN 37072For SaleMLS ID #3336030, Gary Ashton. RealTracs MLS as distributed by MLS GRID
- $749,9004 bd2 ba2.5k sqft5629 Highland Way, Nashville, TN 37211For SaleMLS ID #3596448, Marie Ellen (Ellie) Pratt. RealTracs MLS as distributed by MLS GRID
- $549,0004 bd3 ba2.8k sqft123 Trail East Dr, Hendersonville, TN 37075For SaleMLS ID #3621951, Michael Harrison. RealTracs MLS as distributed by MLS GRID
- $767,9003 bd3 ba3.5k sqft201 Buchanan Cir, Hendersonville, TN 37075For SaleMLS ID #3312511, Cody West. RealTracs MLS as distributed by MLS GRID
- $729,9004 bd3 ba3.5k sqft247 Ridgewater Way, Mount Juliet, TN 37122For SaleMLS ID #3226275, Sheila Reed. RealTracs MLS as distributed by MLS GRID
- $577,0004 bd4 ba3k sqft1204 Misty Glen Ct, Old Hickory, TN 37138For SaleMLS ID #3175171, Kevin Davis. RealTracs MLS as distributed by MLS GRID
- $699,0004 bd4 ba3.4k sqft7001 Stone Run Dr, Nashville, TN 37211For SaleMLS ID #3615568, Jarod Tanksley. RealTracs MLS as distributed by MLS GRID
- $699,9004 bd5 ba4.4k sqft129 Pembroke Dr, Hendersonville, TN 37075For SaleMLS ID #3542358, Jennifer Barrett. RealTracs MLS as distributed by MLS GRID
- $755,0005 bd4 ba3.2k sqft213 James Matthew Ln, Mount Juliet, TN 37122For SaleMLS ID #3514058, Sara Griffin. RealTracs MLS as distributed by MLS GRID
- $699,0003 bd3 ba2.5k sqft720 Treasury Ln, Lebanon, TN 37087For SaleMLS ID #3514468, Elio Giordano. RealTracs MLS as distributed by MLS GRID
- $900,0003 bd5 ba4.2k sqft5032 Twin Lakes Dr, Old Hickory, TN 37138For SaleMLS ID #3145719, Gary Ashton. RealTracs MLS as distributed by MLS GRID
- $825,0003 bd3 ba2.3k sqft131 Woodmont Blvd #D, Nashville, TN 37205For SaleMLS ID #3622061, Gary Ashton. RealTracs MLS as distributed by MLS GRID
