Welcome to this incredible all-brick home in the heart of Bellevue! Thoughtfully updated and truly move-in ready, this beautiful residence offers a long list of upgrades, including hardwood flooring, crown molding, granite countertops, renovated bathrooms, and so much more. See attached documents for a complete list of improvements.
Situated on a spacious half-acre lot, this property offers the convenience of being close to everything while still providing a wonderful sense of privacy and space. Located near One Bellevue Place, Highway 100, Highway 70S, and I-40, you’ll enjoy an easy commute to Downtown Nashville as well as surrounding communities.
The outdoor space is truly special, with extensive landscaping and thoughtful attention to detail creating a beautiful private retreat. A tremendous amount of time, care, and love has gone into making this property feel like home.
With its desirable Bellevue location, extensive updates, spacious lot, and beautifully landscaped outdoor areas, this home offers the perfect blend of convenience, comfort, and privacy.
Active
$649,000
8207 Poplar Creek Rd, Nashville, TN 37221
3beds
2,281sqft
Single Family Residence, Residential
Built in 1996
0.5 Acres Lot
$-- Zestimate®
$285/sqft
$25/mo HOA
What's special
Beautiful private retreatAll-brick homeSpacious half-acre lotSpacious lotBeautifully landscaped outdoor areasRenovated bathroomsHardwood flooring
- 13 days
- 518
- 50
Likely to sell faster than
Zillow last checked:
Listing updated:
Listed by:
Jake Moore 615-417-7216,
Zeitlin Sotheby's International Realty 615-383-0183
Source: RealTracs MLS as distributed by MLS GRID,MLS#: 3596242
Facts & features
Interior
Bedrooms & bathrooms
- Bedrooms: 3
- Bathrooms: 2
- Full bathrooms: 2
- Main level bedrooms: 3
Bedroom 1
- Area: 224 Square Feet
- Dimensions: 14x16
Bedroom 2
- Area: 120 Square Feet
- Dimensions: 12x10
Bedroom 3
- Area: 120 Square Feet
- Dimensions: 12x10
Primary bathroom
- Features: Ceramic
- Level: Ceramic
Dining room
- Features: Separate
- Level: Separate
- Area: 140 Square Feet
- Dimensions: 10x14
Kitchen
- Area: 192 Square Feet
- Dimensions: 12x16
Living room
- Area: 270 Square Feet
- Dimensions: 18x15
Other
- Features: Utility Room
- Level: Utility Room
- Area: 25 Square Feet
- Dimensions: 5x5
Recreation room
- Area: 210 Square Feet
- Dimensions: 15x14
Heating
- Central, Natural Gas
Cooling
- Central Air, Electric
Appliances
- Included: Electric Range, Dishwasher, Microwave, Refrigerator
Features
- Ceiling Fan(s), Entrance Foyer, Redecorated, Walk-In Closet(s)
- Flooring: Carpet, Wood, Tile
- Basement: Finished,Full
Interior area
- Total structure area: 2,281
- Total interior livable area: 2,281 sqft
- Finished area above ground: 1,929
- Finished area below ground: 352
Video & virtual tour
Property
Parking
- Total spaces: 2
- Parking features: Basement, Aggregate
- Attached garage spaces: 2
Features
- Levels: Two
- Stories: 2
- Patio & porch: Porch, Covered
Lot
- Size: 0.5 Acres
- Dimensions: 92 x 238
Details
- Parcel number: 155020A04600CO
- Special conditions: Standard
Construction
Type & style
- Home type: SingleFamily
- Property subtype: Single Family Residence, Residential
Materials
- Brick, Vinyl Siding
- Roof: Shingle
Condition
- New construction: No
- Year built: 1996
Utilities & green energy
- Sewer: Public Sewer
- Water: Public
- Utilities for property: Electricity Available, Natural Gas Available, Water Available
Community & HOA
Community
- Subdivision: Montcastle Estates
HOA
- Has HOA: Yes
- HOA fee: $300 annually
Location
- Region: Nashville
Financial & listing details
- Price per square foot: $285/sqft
- Tax assessed value: $549,800
- Annual tax amount: $3,824
- Date on market: 9/23/2026
- Electric utility on property: Yes
Estimated market value
Not available
Estimated sales range
Not available
Not available
Price history
| Date | Event | Price |
|---|---|---|
| 9/23/2026 | Listed for sale | $649,000+112.8%$285/sqft |
Source:  RealTracs MLS as distributed by MLS GRID #3596242 Report a problem RealTracs MLS as distributed by MLS GRID #3596242 Report a problem | ||
| 10/5/2015 | Sold | $305,000-1.3%$134/sqft |
Source: RealTracs MLS as distributed by MLS GRID #1652106 Report a problem | ||
| 8/11/2015 | Pending sale | $309,000$135/sqft |
Source: Keller Williams - Nashville - Franklin #1652106 Report a problem | ||
| 8/4/2015 | Price change | $309,000-1.6%$135/sqft |
Source: Keller Williams - Nashville - Franklin #1652106 Report a problem | ||
| 7/16/2015 | Listed for sale | $314,000+946.7%$138/sqft |
Source: Keller Williams - Nashville - Franklin #1652106 Report a problem | ||
| 7/10/1995 | Sold | $30,000$13/sqft |
Source: Public Record Report a problem | ||
Public tax history
| Year | Property taxes | Tax assessment |
|---|---|---|
| 2025 | $3,824 +48.5% | $137,450 +55.9% |
| 2024 | $2,576 | $88,150 |
| 2023 | $2,576 | $88,150 |
| 2022 | $2,576 -1% | $88,150 |
| 2021 | $2,603 -5.5% | $88,150 +21.2% |
| 2020 | $2,755 +37.5% | $72,725 |
| 2019 | $2,004 | $72,725 |
| 2018 | $2,004 | $72,725 |
| 2017 | $2,004 | $72,725 +27% |
| 2016 | $2,004 -10.8% | $57,250 |
| 2015 | $2,246 | $57,250 |
| 2014 | $2,246 | $57,250 |
| 2013 | -- | $57,250 +0.4% |
| 2012 | -- | $57,025 |
| 2011 | -- | $57,025 |
| 2010 | -- | $57,025 |
| 2009 | -- | $57,025 +12.4% |
| 2008 | -- | $50,750 |
| 2007 | -- | $50,750 |
| 2006 | -- | -- |
| 2005 | -- | -- |
| 2004 | -- | -- |
| 2003 | -- | -- |
| 2002 | -- | -- |
| 2001 | -- | -- |
| 2000 | -- | -- |
Find assessor info on the county website
Monthly payment
Est. payment
Payment breakdown
Explore the cost of this home by adjusting the details. Changes won't be saved.Climate risks
Neighborhood: Montcastle Estates
Nearby schools
Schools provided by the listing agent
- Elementary: Harpeth Valley Elementary
- Middle: Bellevue Middle
- High: James Lawson High School
Source: RealTracs MLS as distributed by MLS GRID. This data may not be complete. We recommend contacting the local school district to confirm school assignments for this home.

Similar homes
- $600,0003 bd3 ba2.9k sqft5014 Chaffin Dr, Nashville, TN 37221For Sale
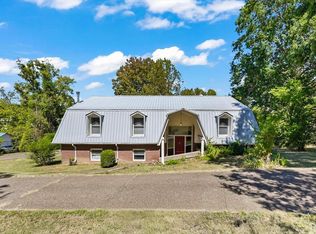
 MLS ID #3602877, Wyatt Evans. RealTracs MLS as distributed by MLS GRID
 - $695,0003 bd3 ba2.4k sqft8346 Merrymount Dr, Nashville, TN 37221For Sale
 MLS ID #3531664, Janet Denton Gatewood. RealTracs MLS as distributed by MLS GRID
 - $599,0005 bd4 ba3.1k sqft7145 Forrest Oaks Dr, Nashville, TN 37221For Sale
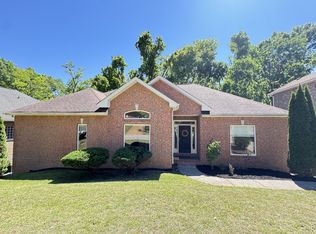 MLS ID #3611874, Miah Bock. RealTracs MLS as distributed by MLS GRID
 - $595,0003 bd3 ba2.5k sqft7305 River Park Dr, Nashville, TN 37221For Sale
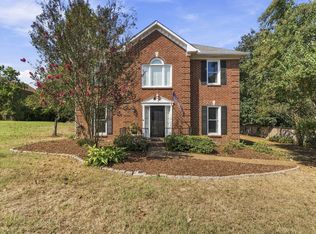 MLS ID #3594193, Laura Cullum Hood. RealTracs MLS as distributed by MLS GRID
 - $592,5003 bd3 ba2.4k sqft7408 River Park Dr, Nashville, TN 37221For SaleMLS ID #3546030, Arlo Nugent. RealTracs MLS as distributed by MLS GRID
- $625,0003 bd3 ba2.3k sqft206 Belle Lake Dr, Nashville, TN 37221For SaleMLS ID #3609828, Jamison Blackwell. RealTracs MLS as distributed by MLS GRID
- $619,0004 bd3 ba2.3k sqft309 Mill Run Cir, Nashville, TN 37221For SaleMLS ID #3249060, Kendra Nitz. RealTracs MLS as distributed by MLS GRID
- $585,0003 bd3 ba2.3k sqft6721 Autumnwood Dr, Nashville, TN 37221For SaleMLS ID #3597749, Verlon Snell. RealTracs MLS as distributed by MLS GRID
- $675,0005 bd3 ba2.4k sqft7220 River Bend Rd, Nashville, TN 37221For SaleMLS ID #3598285, Joshua JD Davidson. RealTracs MLS as distributed by MLS GRID
- $775,0003 bd3 ba2.6k sqft7902 Highway 100, Nashville, TN 37221For SaleMLS ID #3611491, Connie Hubbuch Cambron. RealTracs MLS as distributed by MLS GRID
- $655,9003 bd3 ba2.2k sqft7020 Meadow Ridge Cir, Nashville, TN 37221For SaleMLS ID #3545381, Tony Carletello. RealTracs MLS as distributed by MLS GRID
- $730,0003 bd2 ba2.8k sqft8475 McCrory Ln, Nashville, TN 37221For SaleMLS ID #3597181, Cole Hubbard. RealTracs MLS as distributed by MLS GRID
- $720,0004 bd3 ba3.1k sqft8009 Montcastle Dr, Nashville, TN 37221For SaleMLS ID #3510023, Mike Geiger. RealTracs MLS as distributed by MLS GRID
- $645,0004 bd3 ba2k sqft8417 Merrymount Dr, Nashville, TN 37221For SaleMLS ID #3530868, Amy Walker. RealTracs MLS as distributed by MLS GRID
- $635,0003 bd3 ba2.7k sqft600 Collins Crest Ct, Nashville, TN 37221For SaleMLS ID #3320201, Allyson Woosley. RealTracs MLS as distributed by MLS GRID
- $599,9003 bd3 ba2.8k sqft8456 Indian Hills Dr, Nashville, TN 37221For SaleMLS ID #3546198, Jane McCracken. RealTracs MLS as distributed by MLS GRID
- $640,0004 bd3 ba3k sqft125 Sequoyah Ln, Nashville, TN 37221For SaleMLS ID #3501323, Olivia Mortensen. RealTracs MLS as distributed by MLS GRID
- $642,0003 bd3 ba3.3k sqft745 Goodpasture Ter, Nashville, TN 37221For SaleMLS ID #3545977, Kelly Kormos. RealTracs MLS as distributed by MLS GRID
