Welcome to this new construction home in the highly sought-after East Nashville with modern design, open-concept layout, & convenient access to some of the city’s most desirable destinations. Ideally located near Shelby Park, local restaurants, shopping, & with proximity to Downtown Nashville, this home blends comfort, style, & convenience.
Upon entering, you are welcomed into a bright & inviting living space where vaulted ceilings and abundant natural light enhance the sense of openness. The spacious great room features vaulted ceilings, abundant natural light, & direct access to the rear porch & private backyard. Overlooking the great room, the kitchen offers a large center island, ample cabinetry, and generous workspace, creating a natural gathering place and seamless flow throughout the main living areas.
The primary suite is located on the main level and features vaulted ceilings as well, creating a sizable and relaxing retreat. The luxurious en-suite bathroom offers high-end finishes, along with a walk-in closet and direct access to the rear porch—ideal for enjoying quiet mornings or evenings outdoors. A second en-suite bedroom on the main provides flexibility for guests, a home office, in-law suite, or additional living needs.
Upstairs, two additional bedrooms each feature their own en-suite bathrooms, offering privacy & comfort for family or guests. The thoughtful layout provides both separation and functionality throughout the home. Abundant windows have been added to allow for ample natural light!
Outdoor living continues with a large backyard offering privacy and space for entertaining, recreation, or future enhancements. A 2-car attached garage adds convenience and completes the home’s practical design.
With vaulted ceilings, open-concept living, & a prime East Nashville location near Shelby Park and downtown, this newly constructed home offers a rare opportunity for modern living in one of Nashville’s most vibrant neighborhoods!
Under contract - showing
$925,000
1421B Rosebank Ave, Nashville, TN 37206
4beds
2,726sqft
Horizontal Property Regime - Detached, Residential
Built in 2026
0.25 Acres Lot
$-- Zestimate®
$339/sqft
$-- HOA
What's special
- 68 days
- 119
- 1
Zillow last checked:
Listing updated:
Listed by:
Mason Dills 615-866-7112,
Parks Compass 615-370-8669,
Hannah Dills 615-519-6045,
Parks Compass
Source: RealTracs MLS as distributed by MLS GRID,MLS#: 3247017
Facts & features
Interior
Bedrooms & bathrooms
- Bedrooms: 4
- Bathrooms: 5
- Full bathrooms: 4
- 1/2 bathrooms: 1
- Main level bedrooms: 2
Heating
- Central
Cooling
- Central Air
Appliances
- Included: Built-In Electric Oven, Cooktop, Range, Dishwasher, Microwave, Stainless Steel Appliance(s)
Features
- High Ceilings, In-Law Floorplan, Open Floorplan, Pantry, Walk-In Closet(s)
- Flooring: Wood
- Basement: Crawl Space
Interior area
- Total structure area: 2,726
- Total interior livable area: 2,726 sqft
- Finished area above ground: 2,726
Property
Parking
- Total spaces: 4
- Parking features: Attached, Driveway
- Attached garage spaces: 2
- Uncovered spaces: 2
Features
- Levels: Two
- Stories: 2
- Patio & porch: Porch, Covered, Deck
- Exterior features: Balcony
- Has view: Yes
Lot
- Size: 0.25 Acres
- Features: Private
- Topography: Private
Details
- Special conditions: Standard
Construction
Type & style
- Home type: SingleFamily
- Architectural style: Traditional
- Property subtype: Horizontal Property Regime - Detached, Residential
Materials
- Hardboard Siding, Brick, Stone
- Roof: Asphalt
Condition
- New construction: Yes
- Year built: 2026
Utilities & green energy
- Sewer: Private Sewer
- Water: Public
- Utilities for property: Water Available
Community & HOA
Community
- Subdivision: Dugger Heights
HOA
- Has HOA: No
Location
- Region: Nashville
Financial & listing details
- Price per square foot: $339/sqft
- Annual tax amount: $3,082
- Date on market: 6/24/2026
- Date available: 09/15/2026
Estimated market value
Not available
Estimated sales range
Not available
Not available
Price history
| Date | Event | Price |
|---|---|---|
| 6/26/2026 | Contingent | $925,000$339/sqft |
Source:  RealTracs MLS as distributed by MLS GRID #3247017 Report a problem RealTracs MLS as distributed by MLS GRID #3247017 Report a problem | ||
| 6/24/2026 | Listed for sale | $925,000$339/sqft |
Source: RealTracs MLS as distributed by MLS GRID #3247017 Report a problem | ||
Public tax history
Tax history is unavailable.
Monthly payment
Est. payment
Payment breakdown
Explore the cost of this home by adjusting the details. Changes won't be saved.Climate risks
Neighborhood: Dugger Heights
Nearby schools
Schools provided by the listing agent
- Elementary: Rosebank Elementary
- Middle: Stratford STEM Magnet School Lower Campus
- High: Stratford STEM Magnet School Upper Campus
Source: RealTracs MLS as distributed by MLS GRID. This data may not be complete. We recommend contacting the local school district to confirm school assignments for this home.
Similar homes
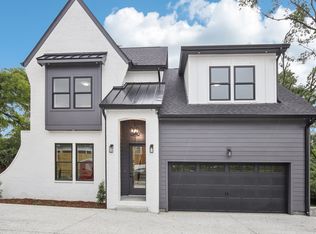
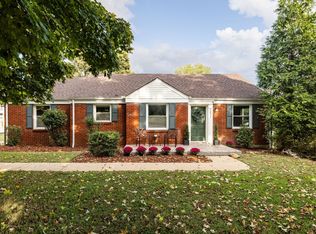
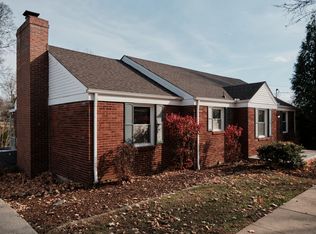
- $949,9004 bd3 ba2.2k sqft918 Petway Ave, Nashville, TN 37206For Sale

 MLS ID #3320202, Mary Yousef. RealTracs MLS as distributed by MLS GRID
 - $949,9004 bd4 ba3.1k sqft2528 Park Dr, Nashville, TN 37214New Construction
 MLS ID #3299510, Blake Batson. RealTracs MLS as distributed by MLS GRID
 - $1,350,0004 bd6 ba3.6k sqft1520 Dugger Dr, Nashville, TN 37206New Construction
 MLS ID #3511102, Doug Schenkel. RealTracs MLS as distributed by MLS GRID
 - $950,0005 bd6 ba2.9k sqft6007A Louisiana Ave, Nashville, TN 37209New Construction
 MLS ID #3514548, Erica Scherle. RealTracs MLS as distributed by MLS GRID
 - $1,100,0004 bd6 ba3.1k sqft709 52nd Ave N, Nashville, TN 37209New ConstructionMLS ID #3518787, Angela Peach. RealTracs MLS as distributed by MLS GRID
- $908,9004 bd4 ba3.5k sqft112 Cedarstone Dr, Mount Juliet, TN 37122New ConstructionMLS ID #3318926, Marusha Skorey. RealTracs MLS as distributed by MLS GRID
- $899,9904 bd4 ba3.3k sqft108 Cedarstone Dr, Mount Juliet, TN 37122New ConstructionRealTracs MLS as distributed by MLS GRID
- $927,9004 bd4 ba3.8k sqft110 Cedarstone Dr, Mount Juliet, TN 37122New ConstructionMLS ID #3318928, Marusha Skorey. RealTracs MLS as distributed by MLS GRID
- $849,9004 bd4 ba3.2k sqft807 Saddle Ridge Dr Lot 57, Mount Juliet, TN 37122New ConstructionMLS ID #3168578, Jesse Hubling. RealTracs MLS as distributed by MLS GRID
- $899,9004 bd3 ba3.3k sqft4016 Mandrake Pl #170, Lebanon, TN 37087New ConstructionMLS ID #3514487, Justin Brown. RealTracs MLS as distributed by MLS GRID
- $824,0004 bd4 ba3.1k sqft448 Tomlinson Pointe Dr Lot 176, Mount Juliet, TN 37122New ConstructionMLS ID #3516516, Ashley Rolf. RealTracs MLS as distributed by MLS GRID
- $1,039,0004 bd3 ba3k sqft2928 Carisbrooke Dr Lot 171, Mount Juliet, TN 37122New ConstructionMLS ID #3246224, Linda Osborne. RealTracs MLS as distributed by MLS GRID
- $625,0004 bd5 ba2.6k sqft4004 Windwood Ln, Nashville, TN 37214New ConstructionMLS ID #3254817, Gayle Seard Brown, GRI,CRS, ABR. RealTracs MLS as distributed by MLS GRID
- $1,019,9003 bd3 ba2.6k sqft1500 Saundersville Rd Lot 4, Hendersonville, TN 37075New ConstructionMLS ID #3513089, Gisselle Alfaro. RealTracs MLS as distributed by MLS GRID
- $799,0004 bd4 ba2.1k sqft412 E Bend Dr #B, Nashville, TN 37209New ConstructionMLS ID #3182944, Ashlie Amber. RealTracs MLS as distributed by MLS GRID
- $799,0004 bd4 ba2.1k sqft412 E Bend Dr #A, Nashville, TN 37209New ConstructionMLS ID #3182945, Ashlie Amber. RealTracs MLS as distributed by MLS GRID
- $1,022,9003 bd2 ba2.2k sqft361 Reddenwood Rd Lot 26, Hendersonville, TN 37075New ConstructionMLS ID #3221129, Catherine Harrison. RealTracs MLS as distributed by MLS GRID
- $885,9004 bd4 ba2.9k sqft615 Hollow Wood Trl Lot 320, Mount Juliet, TN 37122New ConstructionMLS ID #3164332, Linda Osborne. RealTracs MLS as distributed by MLS GRID
- $536,8003 bd3 ba2.1k sqft3503 Keller Ln Lot 20, Nashville, TN 37207New ConstructionMLS ID #3314461, Jennifer Chapman. RealTracs MLS as distributed by MLS GRID
- $1,069,9004 bd5 ba3.5k sqft200 Hacienda Heights Ln Lot 46, Hendersonville, TN 37075New ConstructionMLS ID #3221133, Catherine Harrison. RealTracs MLS as distributed by MLS GRID
