Skip main navigation
Closed
  • $535,000

    1421 Rosebank Ave #A, Nashville, TN 37206

    3beds
    2,020sqft
    Horizontal Property Regime - Detached, Residential
    Built in 1951
    8,712 Square Feet Lot
    $538,700 Zestimate®
    $265/sqft
    $3,114 Estimated rent

    Home value

    $538,700

    Estimated sales range

    Not available

    $3,114/mo

    Zestimate® history
    Loading
    Loading...

    Owner options

    List your home for rent

    $3,114/mo

    Rent Zestimate®

    Find your next renter with Zillow Rental Manager. Plus, with online applications, you can quickly screen prospective tenants – for free.

    Learn more

    $3,114/mo

    Rent Zestimate®

    Refinance and save

    $3,178/mo

    Est. payment

    Refinancing to a lower rate could help reduce your monthly payments and save thousands over the life of the loan.

    See today's rates

    $3,178/mo

    Est. payment

    Explore your selling options

    Work with a Zillow partner agent

    Leverage their expertise and Zillow's premium Showcase listings to get your home seen by more buyers.

    Get started

    List with your own agent

    Get your home in front of millions of buyers by listing it on Zillow.

    Learn how to do it

    Sell it yourself

    Take full control of how buyers see your home on Zillow by listing For Sale by Owner (FSBO).

    List your home

    What's special

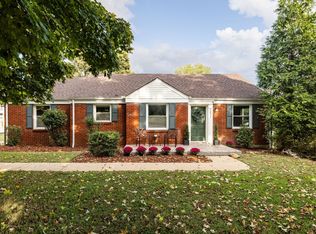
    Exciting opportunity to own a classic brick home in East Nashville, filled with historic character and inviting warmth. Nestled on a quiet, tree-lined street in the highly sought-after Rosebank community, this property features the charm and craftsmanship that define early neighborhood architecture. Mature trees frame the front yard, offering shade and curb appeal. Inside, original hardwoods, trim work, and timeless design elements create a sense of authenticity throughout. The main level features a bright living room, spacious dining area, a functional kitchen, and a cozy den anchored by a wide brick fireplace—an ideal spot to gather. Two generous bedrooms are located on the first floor, providing convenient mostly main-level living. The main-level bathroom maintains the home’s classic feel while offering everyday functionality. The expansive basement significantly extends the home’s versatility. Here you'll find additional bedroom options, flexible living or recreation space, room for a home office, and generous storage. Whether you need a guest suite, media room, gym, or creative studio, the downstairs layout provides ample possibilities. The fully finished basement could also be utilized as an income stream! Outside, enjoy a large yard with mature trees and room to garden, entertain, or expand. A driveway and long garage offer plenty of parking and storage for outdoor gear or hobby equipment. This home sits on a residential street that feels peaceful and tucked away, yet is minutes from East Nashville’s top restaurants, cafés, and entertainment. Shelby Park—offering golf, baseball fields, disc golf, walking trails, and open green space—is just moments away. Downtown Nashville is a quick drive for games, music, and more. A rare chance to own a piece of East Nashville history—rich with charm, character, and potential.

    Zillow last checked:

    Listing updated:

    Listed by:

    Mason Dills 615-866-7112,

    Parks Compass,

    Hannah Dills 615-519-6045,

    Parks Compass

    Bought with:

    Mason Dills, 366589

    Parks Compass

    Hannah Dills, 327759

    Parks Compass

    Source: RealTracs MLS as distributed by MLS GRID,MLS#: 3050885MLS Logo

    Facts & features

    Interior

    Bedrooms & bathrooms
    • Bedrooms: 3
    • Bathrooms: 2
    • Full bathrooms: 2
    • Main level bedrooms: 2
    Recreation room
    • Features: Basement Level
    • Level: Basement Level
    Heating
    • Central
    Cooling
    • Central Air
    Appliances
    • Included: Electric Oven, Oven, Cooktop, Electric Range, Range, Dishwasher, Dryer, Microwave, Refrigerator, Washer
    Features
    • Built-in Features, Ceiling Fan(s), Extra Closets, Redecorated
    • Flooring: Wood
    • Basement: Finished,Full
    • Number of fireplaces: 1
    • Fireplace features: Den
    Interior area
    • Total structure area: 2,020
    • Total interior livable area: 2,020 sqft
    • Finished area above ground: 1,373
    • Finished area below ground: 647

    Property

    Parking
    • Total spaces: 6
    • Parking features: Garage Faces Rear, Driveway
    • Attached garage spaces: 1
    • Uncovered spaces: 5
    Features
    • Levels: Two
    • Stories: 2
    • Patio & porch: Patio, Covered
    Lot
    • Size: 8,712 Square Feet
    Details
    • Parcel number: 08401005600
    • Special conditions: Standard

    Construction

    Type & style
    • Home type: SingleFamily
    • Architectural style: Traditional
    • Property subtype: Horizontal Property Regime - Detached, Residential
    Materials
    • Brick
    • Roof: Asphalt
    Condition
    • New construction: No
    • Year built: 1951

    Utilities & green energy

    • Sewer: Public Sewer
    • Water: Public
    • Utilities for property: Water Available

    Community & HOA

    Community
    • Subdivision: Dugger Heights
    HOA
    • Has HOA: No
    Location
    • Region: Nashville

    Financial & listing details

    • Price per square foot: $265/sqft
    • Annual tax amount: $3,082
    • Date on market: 11/26/2025

    Price history

    DateEventPrice
    2/9/2026Sold$535,000-2.7%$265/sqft
    Source: RealTracs MLS as distributed by MLS GRID #3050885 Report a problem
    1/8/2026Contingent$549,900$272/sqft
    Source: RealTracs MLS as distributed by MLS GRID #3050885 Report a problem
    12/31/2025Price change$549,900-2.3%$272/sqft
    Source: RealTracs MLS as distributed by MLS GRID #3050885 Report a problem
    12/4/2025Listed for sale$562,990$279/sqft
    Source: RealTracs MLS as distributed by MLS GRID #3050885 Report a problem

    Public tax history

    Tax history is unavailable.

    Neighborhood: Dugger Heights

    Nearby schools

    GreatSchools rating
    Schools provided by the listing agent
    • Elementary: Rosebank Elementary
    • Middle: Stratford STEM Magnet School Lower Campus
    • High: Stratford STEM Magnet School Upper Campus

    Source: RealTracs MLS as distributed by MLS GRID. This data may not be complete. We recommend contacting the local school district to confirm school assignments for this home.

    Get a cash offer in 3 minutes
    Find out how much your home could sell for in as little as 3 minutes with a no-obligation cash offer.
    Estimated market value
    $538,700
    Get a cash offer in 3 minutes
    Find out how much your home could sell for in as little as 3 minutes with a no-obligation cash offer.
    Estimated market value
    $538,700