New and Improved Price! Exclusive Opportunity for Expansive Square Footage! Last chance to own a new construction/build home of this size and height in The Nations due to recent building requirement changes. Features 5 private bedroom/bathroom suites with walk-in closets. Enjoy the 9 foot high ceilings throughout and modern yet timeless craftsmanship and design that continues through the stylish kitchen and custom large pantry. Fenced in front yard for your convenience to enjoy this prime location in a quiet, easily accessible pocket of The Nations- Walkable to coffee dining, and entertainment with the convenience of a swift commute from Charlotte Pike, I-40 or Briley Parkway. 1% Preferred Lender Credit Available with FirstBank. Easy to Show! Contact Agent to schedule your viewing today.
Active
Price cut: $50K (8/24)
$950,000
6007A Louisiana Ave, Nashville, TN 37209
5beds
2,950sqft
Horizontal Property Regime - Attached, Residential
Built in 2026
1,306 Square Feet Lot
$-- Zestimate®
$322/sqft
$-- HOA
What's special
Fenced in front yardStylish kitchenCustom large pantry
- 6 days |
- 115 |
- 3 |
Likely to sell faster than
Zillow last checked:
Listing updated:
Listed by:
Erica Scherle 615-979-9474,
Admiral Land Real Estate Services 615-979-9474
Source: RealTracs MLS as distributed by MLS GRID,MLS#: 3514548
Facts & features
Interior
Bedrooms & bathrooms
- Bedrooms: 5
- Bathrooms: 6
- Full bathrooms: 5
- 1/2 bathrooms: 1
Bedroom 1
- Features: Suite
- Level: Suite
- Area: 285 Square Feet
- Dimensions: 19x15
Bedroom 2
- Features: Bath
- Level: Bath
- Area: 168 Square Feet
- Dimensions: 14x12
Bedroom 3
- Features: Bath
- Level: Bath
- Area: 156 Square Feet
- Dimensions: 13x12
Bedroom 4
- Features: Bath
- Level: Bath
- Area: 144 Square Feet
- Dimensions: 12x12
Primary bathroom
- Features: Suite
- Level: Suite
Dining room
- Features: Combination
- Level: Combination
Kitchen
- Features: Pantry
- Level: Pantry
Living room
- Features: Combination
- Level: Combination
Other
- Features: Utility Room
- Level: Utility Room
Recreation room
- Features: Third Floor
- Level: Third Floor
Heating
- Central, Natural Gas
Cooling
- Ceiling Fan(s), Central Air
Appliances
- Included: Electric Oven, Gas Range, Dishwasher, Disposal, ENERGY STAR Qualified Appliances, Freezer, Ice Maker, Refrigerator, Stainless Steel Appliance(s)
- Laundry: Electric Dryer Hookup, Washer Hookup
Features
- Built-in Features, Ceiling Fan(s), Extra Closets, High Ceilings, Open Floorplan, Pantry, Walk-In Closet(s), Wet Bar
- Flooring: Wood, Tile
- Basement: Crawl Space
Interior area
- Total structure area: 2,950
- Total interior livable area: 2,950 sqft
- Finished area above ground: 2,950
Property
Parking
- Total spaces: 4
- Parking features: Garage Door Opener, Alley Access, On Street
- Garage spaces: 2
- Uncovered spaces: 2
Features
- Levels: Three Or More
- Stories: 3
- Patio & porch: Deck, Covered
- Exterior features: Balcony
- Fencing: Front Yard
- Has view: Yes
- View description: Bluff, City
Lot
- Size: 1,306 Square Feet
- Features: Level, Zero Lot Line
- Topography: Level,Zero Lot Line
Details
- Parcel number: 091060H00100CO
- Special conditions: Owner Agent
Construction
Type & style
- Home type: SingleFamily
- Architectural style: Contemporary
- Property subtype: Horizontal Property Regime - Attached, Residential
- Attached to another structure: Yes
Materials
- Fiber Cement, Hardboard Siding
- Roof: Shingle
Condition
- New construction: Yes
- Year built: 2026
Utilities & green energy
- Sewer: Public Sewer
- Water: Public
- Utilities for property: Natural Gas Available, Water Available, Underground Utilities
Community & HOA
Community
- Subdivision: Homes At 6007 Louisiana Avenue
HOA
- Has HOA: No
- Amenities included: Underground Utilities
Location
- Region: Nashville
Financial & listing details
- Price per square foot: $322/sqft
- Annual tax amount: $1,196
- Date on market: 8/19/2026
Estimated market value
Not available
Estimated sales range
Not available
Not available
Price history
| Date | Event | Price |
|---|---|---|
| 8/24/2026 | Price change | $950,000-5%$322/sqft |
Source:  RealTracs MLS as distributed by MLS GRID #3514548 Report a problem RealTracs MLS as distributed by MLS GRID #3514548 Report a problem | ||
| 8/19/2026 | Listed for sale | $1,000,000+0.1%$339/sqft |
Source: RealTracs MLS as distributed by MLS GRID #3514548 Report a problem | ||
| 11/22/2025 | Listing removed | $999,000$339/sqft |
Source: RealTracs MLS as distributed by MLS GRID #3032897 Report a problem | ||
| 10/30/2025 | Price change | $999,000-16.8%$339/sqft |
Source: RealTracs MLS as distributed by MLS GRID #3032897 Report a problem | ||
| 10/25/2025 | Listed for sale | $1,200,000$407/sqft |
Source: RealTracs MLS as distributed by MLS GRID #3032897 Report a problem | ||
Public tax history
Tax history is unavailable.
Monthly payment
Est. payment
Payment breakdown
Explore the cost of this home by adjusting the details. Changes won't be saved.Climate risks
Neighborhood: The Nations
Nearby schools
GreatSchools rating
- 3/10Cockrill Elementary SchoolGrades: PK-5Distance: 1.1 mi
- 4/10McKissack Middle SchoolGrades: 6-8Distance: 1.7 mi
- 4/10Pearl Cohn Magnet High SchoolGrades: 9-12Distance: 2.6 mi
Schools provided by the listing agent
- Elementary: Cockrill Elementary
- Middle: Moses McKissack Middle
- High: Pearl Cohn Magnet High School
Source: RealTracs MLS as distributed by MLS GRID. This data may not be complete. We recommend contacting the local school district to confirm school assignments for this home.
- $170,000-- bd-- ba-- sqft6007C Louisiana Ave, Nashville, TN 37209Off Market
- $359,9004 bd1 ba1.1k sqft6005 Louisiana Ave, Nashville, TN 37209Off Market
- $387,4004 bd3 ba2.2k sqft6009 Louisiana Ave, Nashville, TN 37209Off Market
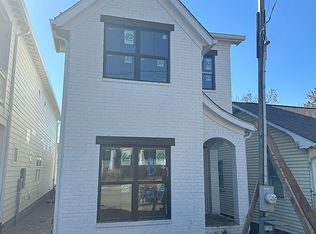
- $170,000-- bd-- ba-- sqft6009C Louisiana Ave, Nashville, TN 37209Off Market
- $755,0004 bd4 ba2.7k sqft6003 Louisiana Ave #A, Nashville, TN 37209Sold
- $775,0004 bd4 ba2.7k sqft6003 Louisiana Ave #B, Nashville, TN 37209Sold
- $170,000-- bd-- ba-- sqft6003C Louisiana Ave, Nashville, TN 37209Off Market
- $655,6003 bd3 ba2.2k sqft6017B Louisiana Ave, Nashville, TN 37209Off Market
A local agent can set up tours, give advice and negotiate with sellers.
A local lender can help you make sure your offer is ready when you are.
Similar homes
- $750,0004 bd3 ba2.5k sqft622 Waco Dr, Nashville, TN 37209For Sale
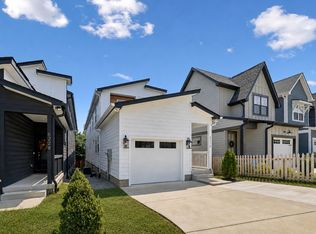
 MLS ID #3511172, Hensley Loeb. RealTracs MLS as distributed by MLS GRID
 - $899,9954 bd4 ba3k sqft5903 Maxon Ave, Nashville, TN 37209New Construction
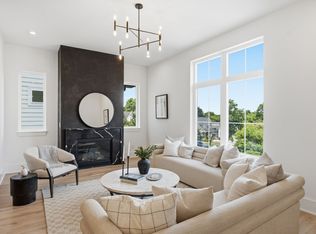 MLS ID #3232896, Brandon C. Knox. RealTracs MLS as distributed by MLS GRID
 - $869,0004 bd4 ba2.5k sqft800 45th Ave N, Nashville, TN 37209New Construction
 MLS ID #3272024, Stephanie Lowe. RealTracs MLS as distributed by MLS GRID
 - $879,9004 bd5 ba2.6k sqft3408 Elkins Ave, Nashville, TN 37209For Sale
 MLS ID #3214008, Allen Huggins. RealTracs MLS as distributed by MLS GRID
 - $1,099,0004 bd5 ba3k sqft6412B Premier Dr, Nashville, TN 37209For SaleMLS ID #3160168, Emma Nies. RealTracs MLS as distributed by MLS GRID
- $769,0004 bd4 ba2.8k sqft525 31st Ave N, Nashville, TN 37209For SaleMLS ID #3148119, Kristin Lagan. RealTracs MLS as distributed by MLS GRID
- $919,9964 bd4 ba3.2k sqft916 Morrison St, Nashville, TN 37208New ConstructionMLS ID #3256474, Ruslan (Russ) Bagirov. RealTracs MLS as distributed by MLS GRID
- $779,9003 bd4 ba2.2k sqft407A 35th Ave N, Nashville, TN 37209For SaleMLS ID #3233549, Cecilia Davis. RealTracs MLS as distributed by MLS GRID
- $974,9994 bd3 ba2.7k sqft263 Riverside Dr #A, Nashville, TN 37206For SaleMLS ID #3186009, Terra L. Bell. RealTracs MLS as distributed by MLS GRID
- $869,0004 bd4 ba2.6k sqft2617 Barclay Dr, Nashville, TN 37206For SaleMLS ID #3511077, Katerina Kazakos Tate. RealTracs MLS as distributed by MLS GRID
- $744,0004 bd5 ba2.6k sqft913 33rd Ave N #B, Nashville, TN 37209New ConstructionMLS ID #3165307, Ruslan (Russ) Bagirov. RealTracs MLS as distributed by MLS GRID
- $739,9004 bd5 ba2.3k sqft6104 Cowden Ave #A, Nashville, TN 37209New ConstructionMLS ID #3208213, Alyssa McKinnis. RealTracs MLS as distributed by MLS GRID
- $929,0004 bd5 ba3k sqft3207C Long Blvd, Nashville, TN 37203New ConstructionMLS ID #2817116, Max Bareiss. RealTracs MLS as distributed by MLS GRID
- $1,395,0005 bd5 ba3.6k sqft6413 Ranchero Dr #A, Nashville, TN 37209New ConstructionMLS ID #3336427, Kacy Ellis. RealTracs MLS as distributed by MLS GRID
- $929,0004 bd5 ba3k sqft3207B Long Blvd, Nashville, TN 37203New ConstructionMLS ID #2817118, Max Bareiss. RealTracs MLS as distributed by MLS GRID
- $799,9003 bd4 ba2.7k sqft410A 33rd Ave N, Nashville, TN 37209For SaleMLS ID #3243357, Beth Brown. RealTracs MLS as distributed by MLS GRID
- $925,0004 bd5 ba2.9k sqft531A Wedgewood Ave, Nashville, TN 37203For SaleMLS ID #3229538, Laura Grace. RealTracs MLS as distributed by MLS GRID
- $685,0005 bd4 ba1.9k sqft6305 Robertson Ave #1, Nashville, TN 37209New ConstructionMLS ID #3260260, Abbi Slagle. RealTracs MLS as distributed by MLS GRID
- $985,0003 bd3 ba2.1k sqft1826 5th Ave N, Nashville, TN 37208For SaleMLS ID #3304540, Alex Sloan. RealTracs MLS as distributed by MLS GRID
- $685,0005 bd4 ba1.9k sqft6305 Robertson Ave #2, Nashville, TN 37209New ConstructionMLS ID #3263966, Abbi Slagle. RealTracs MLS as distributed by MLS GRID
