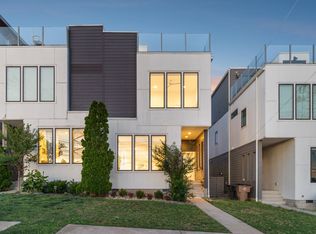
This prime location home offers stunning rooftop views and is within walking distance to L&L Market, One City, and Charlotte Pike amenities, with quick access to I-40. Hardwoods flow throughout the home. The first floor features a guest suite, one of three decks, and stairs leading to a large yard, patio, and walk-in storage. The second floor boasts an expansive open living, dining, and kitchen area with quartz counters and a large island, plus a half bath, laundry, and covered porch. The third floor includes a spacious master suite large enough for an office area, a huge walk-in closet, walk in attic storage, and a second guest suite. Enjoy the impressive rooftop patio with downtown views.
Active
Price cut: $15K (7/15)
$860,000
410A 33rd Ave N, Nashville, TN 37209
3beds
2,787sqft
:
Get pre-qualified$5,193/mo
Horizontal Property Regime - Attached, Residential
Built in 2016
-- sqft lot
$-- Zestimate®
$309/sqft
$-- HOA
What's special
Half bathLarge islandOne of three decksCovered porchQuartz countersWalk-in storageLarge yard
- 56 days |
- 75 |
- 3 |
Zillow last checked:
Listing updated:
Listed by:
Beth Brown 615-767-0263,
Reliant Realty ERA Powered 615-859-7150
Source: RealTracs MLS as distributed by MLS GRID,MLS#: 3243357
Facts & features
Interior
Bedrooms & bathrooms
- Bedrooms: 3
- Bathrooms: 4
- Full bathrooms: 3
- 1/2 bathrooms: 1
- Main level bedrooms: 1
Bedroom 1
- Features: Full Bath
- Level: Full Bath
- Area: 300 Square Feet
- Dimensions: 15x20
Bedroom 2
- Features: Bath
- Level: Bath
- Area: 168 Square Feet
- Dimensions: 12x14
Bedroom 3
- Features: Bath
- Level: Bath
- Area: 182 Square Feet
- Dimensions: 13x14
Primary bathroom
- Features: Double Vanity
- Level: Double Vanity
Dining room
- Features: Formal
- Level: Formal
- Area: 231 Square Feet
- Dimensions: 11x21
Kitchen
- Area: 300 Square Feet
- Dimensions: 15x20
Living room
- Features: Formal
- Level: Formal
- Area: 361 Square Feet
- Dimensions: 19x19
Heating
- Central, Natural Gas
Cooling
- Central Air, Electric
Appliances
- Included: Electric Oven, Gas Range, Dryer, Refrigerator, Washer
Features
- Entrance Foyer, Extra Closets, Smart Thermostat, Walk-In Closet(s), Kitchen Island
- Flooring: Wood, Tile
- Basement: Crawl Space
Interior area
- Total structure area: 2,787
- Total interior livable area: 2,787 sqft
- Finished area above ground: 2,787
Property
Parking
- Total spaces: 1
- Parking features: Garage Door Opener, Garage Faces Front
- Attached garage spaces: 1
Features
- Levels: Three Or More
- Stories: 3
- Patio & porch: Deck, Covered, Patio, Porch
- Exterior features: Balcony
- Has view: Yes
- View description: City
Details
- Parcel number: 092090N00100CO
- Special conditions: Standard
Construction
Type & style
- Home type: SingleFamily
- Property subtype: Horizontal Property Regime - Attached, Residential
- Attached to another structure: Yes
Materials
- Fiber Cement, Frame
- Roof: Asphalt
Condition
- New construction: No
- Year built: 2016
Utilities & green energy
- Sewer: Public Sewer
- Water: Public
- Utilities for property: Electricity Available, Natural Gas Available, Water Available
Community & HOA
Community
- Subdivision: 410 33rd Avenue Townhomes
HOA
- Has HOA: No
Location
- Region: Nashville
Financial & listing details
- Price per square foot: $309/sqft
- Tax assessed value: $656,500
- Annual tax amount: $6,242
- Date on market: 6/15/2026
- Electric utility on property: Yes
Estimated market value
Not available
Estimated sales range
Not available
Not available
Price history
| Date | Event | Price |
|---|---|---|
| 7/15/2026 | Price change | $860,000-1.7%$309/sqft |
Source:  RealTracs MLS as distributed by MLS GRID #3243357 Report a problem RealTracs MLS as distributed by MLS GRID #3243357 Report a problem | ||
| 6/15/2026 | Listed for sale | $875,000+31.6%$314/sqft |
Source: RealTracs MLS as distributed by MLS GRID #3243357 Report a problem | ||
| 5/25/2021 | Sold | $665,000-1.5%$239/sqft |
Source: RealTracs MLS as distributed by MLS GRID #2217426 Report a problem | ||
| 4/13/2021 | Contingent | $675,000$242/sqft |
Source: RealTracs MLS as distributed by MLS GRID #2217426 Report a problem | ||
| 4/8/2021 | Price change | $675,000-0.7%$242/sqft |
Source: RealTracs MLS as distributed by MLS GRID #2217426 Report a problem | ||
| 3/17/2021 | Price change | $679,900-2.9%$244/sqft |
Source: RealTracs MLS as distributed by MLS GRID #2217426 Report a problem | ||
| 1/29/2021 | Listed for sale | $699,900$251/sqft |
Source: RealTracs MLS as distributed by MLS GRID #2217426 Report a problem | ||
Public tax history
| Year | Property taxes | Tax assessment |
|---|---|---|
| 2024 | $5,341 | $164,125 |
| 2023 | $5,341 | $164,125 |
| 2022 | $5,341 -47.2% | $164,125 -46.7% |
| 2021 | $10,115 -3.7% | $307,640 +23.6% |
| 2020 | $10,502 +33.8% | $248,800 |
| 2019 | $7,850 | $248,800 |
| 2018 | $7,850 | $248,800 |
| 2017 | $7,850 | $248,800 +90.9% |
| 2016 | $7,850 | $130,350 |
Find assessor info on the county website
Monthly payment
Est. payment
Payment breakdown
Explore the cost of this home by adjusting the details. Changes won't be saved.Climate risks
Neighborhood: 37209
Nearby schools
GreatSchools rating
- 4/10Park Avenue Elementary Enhanced OptionGrades: PK-5Distance: 0.4 mi
- 4/10McKissack Middle SchoolGrades: 6-8Distance: 0.6 mi
- 4/10Pearl Cohn Magnet High SchoolGrades: 9-12Distance: 0.8 mi
Schools provided by the listing agent
- Elementary: Park Avenue Enhanced Option
- Middle: Moses McKissack Middle
- High: Pearl Cohn Magnet High School
Source: RealTracs MLS as distributed by MLS GRID. This data may not be complete. We recommend contacting the local school district to confirm school assignments for this home.
- $40,0007,405 sqft410 33rd Ave N, Nashville, TN 37209Off Market
- $772,8003 bd4 ba2.7k sqft410B 33rd Ave N, Nashville, TN 37209Off Market

- $730,5003 bd3 ba2.8k sqft408B 33rd Ave N #B, Nashville, TN 37209Off Market
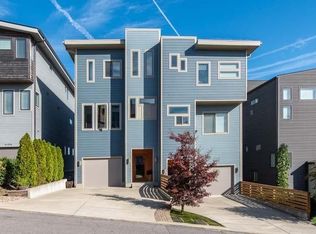
- $802,7003 bd3 ba3k sqft410 33rd Ave N #B, Nashville, TN 37209Off Market
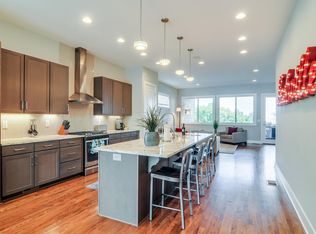
- $39,800-- bd-- ba-- sqft410 33rd Ave N #C, Nashville, TN 37209Off Market
- $---- bd-- ba-- sqft412 33rd Ave N, Nashville, TN 37209Off Market
- $--3 bd3 ba3k sqft410 33rd Ave N #A, Nashville, TN 37209Off Market
- $799,9004 bd3 ba2.4k sqft412A 33rd Ave N #A, Nashville, TN 37209Sold
A local agent can set up tours, give advice and negotiate with sellers.
A local lender can help you make sure your offer is ready when you are.
Similar homes
- $859,9504 bd5 ba2.3k sqft2910 Felicia St #10, Nashville, TN 37209For Sale

 MLS ID #3234249, Lillian Long. RealTracs MLS as distributed by MLS GRID
 - $849,9004 bd4 ba2.7k sqft532 Westboro Dr, Nashville, TN 37209For Sale
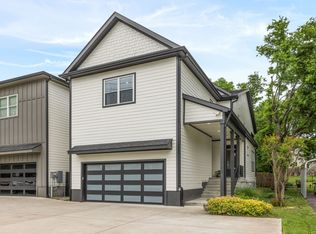 MLS ID #3333556, Michele Keith. RealTracs MLS as distributed by MLS GRID
 - $789,0004 bd4 ba2.8k sqft525 31st Ave N, Nashville, TN 37209For Sale
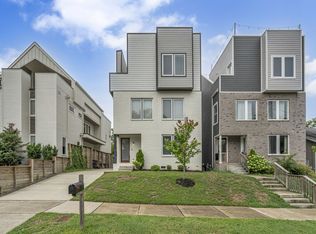 MLS ID #3148119, Kristin Lagan. RealTracs MLS as distributed by MLS GRID
 - $724,9003 bd4 ba2.6k sqft420A 37th Ave N, Nashville, TN 37209For Sale
 MLS ID #3224239, Jaclyn Smith. RealTracs MLS as distributed by MLS GRID
 - $824,9004 bd4 ba2.5k sqft5308 Indiana Ave, Nashville, TN 37209For SaleMLS ID #3282488, Cayla Cook. RealTracs MLS as distributed by MLS GRID
- $874,7504 bd3 ba2.4k sqft5410C Kentucky Ave, Nashville, TN 37209For SaleMLS ID #3221087, Tamanna Qureshi. RealTracs MLS as distributed by MLS GRID
- $879,9004 bd5 ba2.6k sqft3408 Elkins Ave, Nashville, TN 37209For SaleMLS ID #3214008, Allen Huggins. RealTracs MLS as distributed by MLS GRID
- $650,0003 bd3 ba2k sqft417A 35th Ave N, Nashville, TN 37209For SaleMLS ID #3180774, Susan Gregory. RealTracs MLS as distributed by MLS GRID
- $850,0003 bd3 ba2.4k sqft557A Hamilton Ave, Nashville, TN 37203For SaleMLS ID #3250385, Eric Wyse, ROWE | WYSE Partners. RealTracs MLS as distributed by MLS GRID
- $975,0004 bd4 ba2.9k sqft1416 15th Ave S, Nashville, TN 37212For SaleMLS ID #3336244, Melissa Hawley. RealTracs MLS as distributed by MLS GRID
- $589,9003 bd3 ba1.8k sqft406 37th Ave N, Nashville, TN 37209For SaleMLS ID #3233503, Allen Huggins. RealTracs MLS as distributed by MLS GRID
- $844,5003 bd4 ba2k sqft1011C 12th Ave N, Nashville, TN 37208For SaleMLS ID #3206919, Jack Costigan. RealTracs MLS as distributed by MLS GRID
- $844,5003 bd4 ba2k sqft1011D 12th Ave N, Nashville, TN 37208For SaleMLS ID #3206931, Jack Costigan. RealTracs MLS as distributed by MLS GRID
- $799,9004 bd3 ba2.1k sqft3516 Hillsdale Ave, Nashville, TN 37205For SaleMLS ID #3220448, Heather Warmbrod. RealTracs MLS as distributed by MLS GRID
- $875,0004 bd3 ba2.6k sqft1018 Jackson St, Nashville, TN 37208For SaleMLS ID #3280879, Jack Gaughan. RealTracs MLS as distributed by MLS GRID
- $799,5005 bd4 ba3.2k sqft903 26th Ave N, Nashville, TN 37208For SaleMLS ID #3251525, Stacie Jones. RealTracs MLS as distributed by MLS GRID
- $750,0004 bd4 ba3.4k sqft13A N Hill St, Nashville, TN 37210For SaleMLS ID #3314294, Bob Hoff. RealTracs MLS as distributed by MLS GRID
- $650,0003 bd3 ba2.1k sqft98B Oceola Ave, Nashville, TN 37209For SaleMLS ID #3270514, JC Connolly. RealTracs MLS as distributed by MLS GRID
- $575,0003 bd3 ba2.1k sqft735 28th Ave N, Nashville, TN 37208For SaleMLS ID #3318443, Eric Workman. RealTracs MLS as distributed by MLS GRID
- $734,9004 bd3 ba2.1k sqft6113C Louisiana Ave, Nashville, TN 37209For SaleMLS ID #3228335, George W Weeks. RealTracs MLS as distributed by MLS GRID
