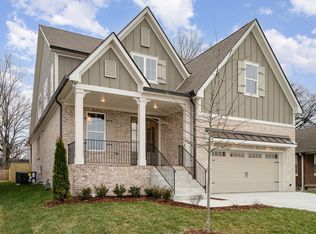
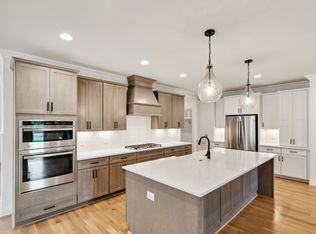
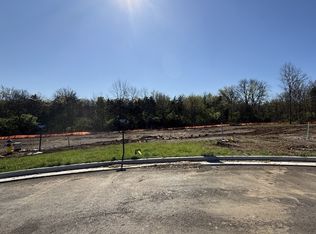
Photos shown are of a previously built home with a similar floor plan. This home is currently under construction, giving buyers the opportunity to personalize many of the finishes, including cabinets, countertops, hardwood flooring, tile, appliances, lighting, stone, paint colors, and more.
A rare opportunity to own the final new Frank Batson home on Park Dr. Over the past several years, Frank Batson Homes has thoughtfully transformed this established Donelson street by building six custom homes. This is your final chance to own a brand-new Frank Batson home in this highly desirable location.
Ideally situated in the heart of Donelson, you'll enjoy being within walking distance of local restaurants, grocery stores, and everyday conveniences while remaining just minutes from Downtown Nashville, Nashville International Airport, and major interstates.
Designed specifically for this homesite, this thoughtfully crafted floor plan offers 4 bedrooms, 3.5 bathrooms, a private home office, a spacious bonus room, and a 2-car garage. The open, light-filled main level is perfect for everyday living and entertaining, featuring hardwood floors, custom trim, a gourmet kitchen with quartz countertops, a large center island, walk-in pantry, and a spacious family room anchored by a stunning stone fireplace.
The private first-floor primary suite features a vaulted ceiling and a luxurious bath with a freestanding soaking tub, oversized tile shower, dual vanities, and a generous walk-in closet with custom wood shelving.
Upstairs offers three additional bedrooms, two full bathrooms, and a large bonus room. Enjoy year-round outdoor living on the covered back porch featuring a beautiful brick fireplace.
Estimated completion is early 2027, providing buyers ample time to personalize their selections and create a home that reflects their own style. Experience the craftsmanship, timeless design, and quality that have defined Frank Batson Homes for more than 50 years.
Active
$949,900
2528 Park Dr, Nashville, TN 37214
4beds
3,105sqft
Single Family Residence, Residential
Built in 2026
10,018 Square Feet Lot
$-- Zestimate®
$306/sqft
$-- HOA
What's special
Private home officeLarge center islandWalk-in pantrySpacious family roomOversized tile showerStunning stone fireplaceSpacious bonus room
- 32 days |
- 562 |
- 38 |
Zillow last checked:
Listing updated:
Listed by:
Blake Batson 615-335-7982,
Grizzard Realty & Consult.Inc. 615-883-8841
Source: RealTracs MLS as distributed by MLS GRID,MLS#: 3299510
Facts & features
Interior
Bedrooms & bathrooms
- Bedrooms: 4
- Bathrooms: 4
- Full bathrooms: 3
- 1/2 bathrooms: 1
- Main level bedrooms: 1
Other
- Features: Office
- Level: Office
Recreation room
- Features: Second Floor
- Level: Second Floor
Heating
- Central
Cooling
- Central Air
Appliances
- Included: Built-In Electric Oven, Cooktop, Dishwasher, Disposal, Microwave
Features
- Entrance Foyer, Extra Closets, High Ceilings, Pantry, Walk-In Closet(s)
- Flooring: Carpet, Wood, Tile
- Basement: None
- Number of fireplaces: 2
Interior area
- Total structure area: 3,105
- Total interior livable area: 3,105 sqft
- Finished area above ground: 3,105
Property
Parking
- Total spaces: 2
- Parking features: Attached
- Attached garage spaces: 2
Features
- Levels: Two
- Stories: 2
- Patio & porch: Porch, Covered
- Fencing: Back Yard
Lot
- Size: 10,018 Square Feet
- Dimensions: 50 x 200
- Features: Level
- Topography: Level
Details
- Parcel number: 08416011600
- Special conditions: Standard
Construction
Type & style
- Home type: SingleFamily
- Property subtype: Single Family Residence, Residential
Materials
- Brick
Condition
- New construction: Yes
- Year built: 2026
Utilities & green energy
- Sewer: Public Sewer
- Water: Public
- Utilities for property: Water Available
Green energy
- Energy efficient items: Insulation, Windows, Water Heater
Community & HOA
Community
- Subdivision: Donelson Park Place
HOA
- Has HOA: No
Location
- Region: Nashville
Financial & listing details
- Price per square foot: $306/sqft
- Tax assessed value: $222,900
- Annual tax amount: $5,000
- Date on market: 7/21/2026
- Date available: 07/17/2026
Estimated market value
Not available
Estimated sales range
Not available
Not available
Price history
| Date | Event | Price |
|---|---|---|
| 7/21/2026 | Listed for sale | $949,900+280%$306/sqft |
Source:  RealTracs MLS as distributed by MLS GRID #3299510 Report a problem RealTracs MLS as distributed by MLS GRID #3299510 Report a problem | ||
| 11/21/2025 | Sold | $250,000+400%$81/sqft |
Source: Public Record Report a problem | ||
| 2/18/2015 | Sold | $50,000$16/sqft |
Source: Public Record Report a problem | ||
Public tax history
| Year | Property taxes | Tax assessment |
|---|---|---|
| 2025 | $1,568 +16.8% | $55,725 +35% |
| 2024 | $1,343 | $41,275 |
| 2023 | $1,343 | $41,275 |
| 2022 | $1,343 -1% | $41,275 |
| 2021 | $1,357 +29.1% | $41,275 +65.8% |
| 2020 | $1,051 +33.8% | $24,900 |
| 2019 | $786 | $24,900 |
| 2018 | $786 | $24,900 |
| 2017 | -- | $24,900 +27.9% |
| 2016 | $786 -10.7% | $19,475 |
| 2015 | $880 | $19,475 |
| 2014 | $880 | $19,475 |
| 2013 | -- | $19,475 -5.5% |
| 2012 | -- | $20,600 |
| 2011 | -- | $20,600 |
| 2010 | -- | $20,600 |
| 2009 | -- | $20,600 +18.1% |
| 2008 | -- | $17,450 |
| 2007 | -- | $17,450 |
| 2006 | -- | -- |
| 2005 | -- | -- |
| 2004 | -- | -- |
| 2003 | -- | -- |
| 2002 | -- | -- |
| 2001 | -- | -- |
| 2000 | -- | -- |
Find assessor info on the county website
Monthly payment
Est. payment
Payment breakdown
Explore the cost of this home by adjusting the details. Changes won't be saved.Climate risks
Neighborhood: 37214
Nearby schools
GreatSchools rating
- 4/10Pennington Elementary SchoolGrades: PK-5Distance: 2.2 mi
- 3/10Two Rivers Middle SchoolGrades: 6-8Distance: 1.6 mi
- 3/10McGavock High SchoolGrades: 9-12Distance: 1 mi
Schools provided by the listing agent
- Elementary: Pennington Elementary
- Middle: Two Rivers Middle
- High: McGavock Comp High School
Source: RealTracs MLS as distributed by MLS GRID. This data may not be complete. We recommend contacting the local school district to confirm school assignments for this home.
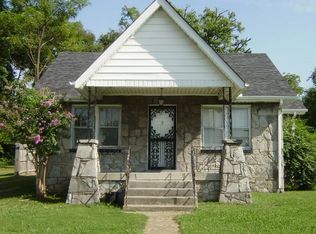
- $309,9002 bd1 ba990 sqft2530 Park Dr, Nashville, TN 37214Off Market
- $874,9004 bd4 ba2.9k sqft2526 Park Dr, Nashville, TN 37214Sold
- $870,4064 bd4 ba3k sqft2524 Park Dr, Nashville, TN 37214Sold
- $456,0006 bd2 ba2.3k sqft2534 Park Dr, Nashville, TN 37214Off Market
- $635,0004 bd3 ba3.1k sqft2522 Park Dr, Nashville, TN 37214Sold
- $319,9002 bd1 ba970 sqft2518 Park Dr, Nashville, TN 37214Sold
- $--0.44 acres2518 Park Dr LOT 1 & 2, Nashville, TN 37214Off Market
- $581,2004 bd2 ba1.9k sqft2515 Stinson Rd, Nashville, TN 37214Off Market
A local agent can set up tours, give advice and negotiate with sellers.
Similar homes
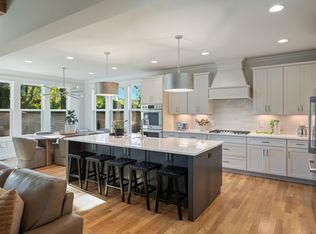
- $989,0004 bd4 ba2.9k sqft216 Disspayne Dr, Nashville, TN 37214For Sale
 MLS ID #3133891, Michele "Birdie" Batson. RealTracs MLS as distributed by MLS GRID
 - $935,0004 bd3 ba2.8k sqft3011 Harlin Dr, Nashville, TN 37211For Sale
 MLS ID #3215441, Shawn D. Tate. RealTracs MLS as distributed by MLS GRID
 - $925,0005 bd4 ba2.9k sqft529A Wedgewood Ave, Nashville, TN 37203For Sale
 MLS ID #3321970, Jeremy Kelton. RealTracs MLS as distributed by MLS GRID
 - $908,9004 bd4 ba3.5k sqft112 Cedarstone Dr, Mount Juliet, TN 37122New Construction
 MLS ID #3318926, Marusha Skorey. RealTracs MLS as distributed by MLS GRID
 - $814,9904 bd4 ba3.2k sqft4633 Hessey Rd, Mount Juliet, TN 37122New ConstructionRealTracs MLS as distributed by MLS GRID
- $927,9004 bd4 ba3.8k sqft110 Cedarstone Dr, Mount Juliet, TN 37122New ConstructionMLS ID #3318928, Marusha Skorey. RealTracs MLS as distributed by MLS GRID
- $874,9004 bd4 ba2.9k sqft512 High St, Nashville, TN 37211New ConstructionMLS ID #3231594, Chris Gauger. RealTracs MLS as distributed by MLS GRID
- $899,9904 bd4 ba3.3k sqft108 Cedarstone Dr, Mount Juliet, TN 37122New ConstructionRealTracs MLS as distributed by MLS GRID
- $1,150,0004 bd4 ba2.9k sqft1610 Stewarts Ferry Pike, Hermitage, TN 37076For SaleMLS ID #3247572, Blake Batson. RealTracs MLS as distributed by MLS GRID
- $899,0004 bd4 ba2.9k sqft249 Rockytop Trl, Mount Juliet, TN 37122For SaleMLS ID #3189485, Franklin Pargh. RealTracs MLS as distributed by MLS GRID
- $899,9004 bd3 ba3.3k sqft4016 Mandrake Pl #170, Lebanon, TN 37087New ConstructionMLS ID #3514487, Justin Brown. RealTracs MLS as distributed by MLS GRID
- $969,0004 bd4 ba2.7k sqft798 45th Ave N, Nashville, TN 37209New ConstructionMLS ID #3272027, Stephanie Lowe. RealTracs MLS as distributed by MLS GRID
- $824,9004 bd4 ba2.5k sqft5308 Indiana Ave, Nashville, TN 37209For SaleMLS ID #3282488, Cayla Cook. RealTracs MLS as distributed by MLS GRID
- $929,9004 bd5 ba3.8k sqft111 Cedarstone Dr, Mount Juliet, TN 37122New ConstructionMLS ID #3211374, Marusha Skorey. RealTracs MLS as distributed by MLS GRID
- $799,9004 bd4 ba2.7k sqft13 Garden St, Nashville, TN 37210For Sale By Owner
- $1,090,0004 bd4 ba3.5k sqft1215 Montgomery Ave, Nashville, TN 37207New ConstructionMLS ID #3277727, Carlos Ray. RealTracs MLS as distributed by MLS GRID
- $1,099,9005 bd4 ba3.7k sqft1261 2nd Ave S, Nashville, TN 37210For SaleMLS ID #3277701, Ronnie Lee Booth, III. RealTracs MLS as distributed by MLS GRID
- $599,9903 bd3 ba2.4k sqft933 Watercourse Ct Lot 21, Nashville, TN 37214New ConstructionRealTracs MLS as distributed by MLS GRID
- $584,9953 bd3 ba2.4k sqft921 Watercourse Ct Lot 24, Nashville, TN 37214New ConstructionRealTracs MLS as distributed by MLS GRID
- $599,9903 bd3 ba2.4k sqft913 Watercourse Ct Lot 26, Nashville, TN 37214New ConstructionRealTracs MLS as distributed by MLS GRID
