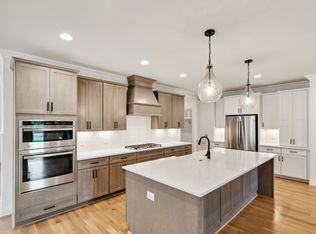
Discover this beautiful, newly built Frank Batson home, custom-designed for the exclusive new homes on Park Drive in Donelson. From the charming front porch and double front doors to the open, light-filled main level, this home offers today’s most sought-after features. The gourmet kitchen boasts a large island, abundant cabinetry, and quartz countertops, seamlessly connecting to the dining and family rooms—perfect for entertaining. Step out onto the covered back porch and enjoy cozy evenings by the outdoor brick fireplace. The first-floor primary bedroom is a serene retreat with a tray ceiling, spa-like bathroom with a free-standing tub, walk-in shower, and a walk-in closet with wood shelving. A convenient home office is located off the two-story foyer. The main floor also includes a mudroom with built-ins, a walk-in pantry, a large laundry room, and a half bath for guests. Upstairs, you’ll find three additional bedrooms, two bathrooms, and a large bonus room—offering ample space for family or guests. With 4 bedrooms, 3.5 bathrooms, an office, a bonus room, and a 2-car garage, this home blends style, comfort, and functionality. Upgrades include stunning hardwood floors, a gourmet kitchen with a walk-in pantry, a stone fireplace in the family room, and custom trim throughout. Bathrooms feature quartz countertops, tile floors, and tile tub/shower surrounds, with the primary bath showcasing a freestanding tub and tile shower. Located just steps from Nectar Urban Cantina, TennFold Pizza, and minutes from Edley’s BBQ, SweetMilk, and more, plus the newly renovated library, YMCA, Target, and Starbucks. Enjoy access to the Nashville Greenway and quick trips to downtown Nashville, Percy Priest Lake, and top golf courses. Don’t miss your chance to own this Frank Batson-built home, known for its quality craftsmanship and exceptional attention to detail!
Closed
$874,900
2526 Park Dr, Nashville, TN 37214
4beds
2,928sqft
Single Family Residence, Residential
Built in 2025
10,018 Square Feet Lot
$870,900 Zestimate®
$299/sqft
$3,665 Estimated rent
Home value
$870,900
$819,000 - $932,000
$3,665/mo
Zestimate® history
Owner options
List your home for rent
$3,665/mo
Rent Zestimate®
Find your next renter with Zillow Rental Manager. Plus, with online applications, you can quickly screen prospective tenants – for free.
$3,665/mo
Rent Zestimate®
Refinance and save
$5,155/mo
Est. payment
Refinancing to a lower rate could help reduce your monthly payments and save thousands over the life of the loan.
$5,155/mo
Est. payment
Explore your selling options
Work with a Zillow partner agent
Leverage their expertise and Zillow's premium Showcase listings to get your home seen by more buyers.
Get startedList with your own agent
Get your home in front of millions of buyers by listing it on Zillow.
Learn how to do itSell it yourself
Take full control of how buyers see your home on Zillow by listing For Sale by Owner (FSBO).
List your homeWhat's special
Zillow last checked:
Listing updated:
Listed by:
Blake Batson 615-335-7982,
Grizzard Realty & Consult.Inc.,
Justin Purkey 615-579-7749,
Vision Realty Partners, LLC
Bought with:
Melissa Chadwick, 336008
Onward Real Estate
Source: RealTracs MLS as distributed by MLS GRID,MLS#: 2802932
Facts & features
Interior
Bedrooms & bathrooms
- Bedrooms: 4
- Bathrooms: 4
- Full bathrooms: 3
- 1/2 bathrooms: 1
- Main level bedrooms: 1
Bedroom 1
- Features: Suite
- Level: Suite
Bedroom 2
- Features: Walk-In Closet(s)
- Level: Walk-In Closet(s)
Bedroom 3
- Features: Walk-In Closet(s)
- Level: Walk-In Closet(s)
Bedroom 4
- Features: Bath
- Level: Bath
Bonus room
- Features: Second Floor
- Level: Second Floor
Kitchen
- Features: Pantry
- Level: Pantry
Heating
- Central, Heat Pump
Cooling
- Central Air, Electric
Appliances
- Included: Built-In Electric Oven, Cooktop, Dishwasher, Disposal, Microwave, Refrigerator, Stainless Steel Appliance(s)
- Laundry: Electric Dryer Hookup, Washer Hookup
Features
- Ceiling Fan(s), Entrance Foyer, Extra Closets, Open Floorplan, Pantry, Walk-In Closet(s)
- Flooring: Carpet, Wood, Tile
- Basement: Crawl Space
- Number of fireplaces: 2
- Fireplace features: Family Room
Interior area
- Total structure area: 2,928
- Total interior livable area: 2,928 sqft
- Finished area above ground: 2,928
Property
Parking
- Total spaces: 2
- Parking features: Attached, Driveway
- Attached garage spaces: 2
- Has uncovered spaces: Yes
Features
- Levels: Two
- Stories: 2
- Patio & porch: Porch, Covered
- Fencing: Back Yard
Lot
- Size: 10,018 Square Feet
- Dimensions: 50 x 200
- Features: Level, Private
Details
- Parcel number: 08416011500
- Special conditions: Standard
Construction
Type & style
- Home type: SingleFamily
- Property subtype: Single Family Residence, Residential
Materials
- Brick
Condition
- New construction: Yes
- Year built: 2025
Utilities & green energy
- Sewer: Public Sewer
- Water: Public
- Utilities for property: Water Available
Green energy
- Energy efficient items: Insulation, Windows, Water Heater
Community & HOA
Community
- Security: Carbon Monoxide Detector(s), Fire Alarm, Smoke Detector(s)
- Subdivision: Donelson Park Place
HOA
- Has HOA: No
Location
- Region: Nashville
Financial & listing details
- Price per square foot: $299/sqft
- Tax assessed value: $885,000
- Annual tax amount: $5,500
- Date on market: 3/11/2025
Price history
| Date | Event | Price |
|---|---|---|
| 5/28/2025 | Sold | $874,900$299/sqft |
Source:  RealTracs MLS as distributed by MLS GRID #2802932 Report a problem RealTracs MLS as distributed by MLS GRID #2802932 Report a problem | ||
| 4/9/2025 | Pending sale | $874,900$299/sqft |
Source: RealTracs MLS as distributed by MLS GRID #2802932 Report a problem | ||
| 3/12/2025 | Listed for sale | $874,900$299/sqft |
Source: RealTracs MLS as distributed by MLS GRID #2802932 Report a problem | ||
| 2/3/2025 | Listing removed | $874,900$299/sqft |
Source: RealTracs MLS as distributed by MLS GRID #2708367 Report a problem | ||
| 9/26/2024 | Listed for sale | $874,900+399.9%$299/sqft |
Source: RealTracs MLS as distributed by MLS GRID #2708367 Report a problem | ||
| 2/21/2023 | Listing removed | -- |
Source: RealTracs MLS as distributed by MLS GRID #2475810 Report a problem | ||
| 1/13/2023 | Listed for sale | $175,000$60/sqft |
Source: RealTracs MLS as distributed by MLS GRID #2475810 Report a problem | ||
Public tax history
| Year | Property taxes | Tax assessment |
|---|---|---|
| 2025 | $6,226 +1212.8% | $221,250 +1418% |
| 2024 | $474 | $14,575 |
| 2023 | -- | -- |
| 2022 | -- | -- |
| 2021 | -- | -- |
| 2020 | -- | -- |
| 2019 | -- | -- |
| 2018 | -- | -- |
| 2017 | -- | -- |
| 2016 | -- | -- |
| 2015 | -- | -- |
| 2014 | -- | -- |
| 2013 | -- | -- |
| 2012 | -- | -- |
| 2011 | -- | -- |
| 2010 | -- | -- |
| 2009 | -- | -- |
| 2008 | -- | -- |
| 2007 | -- | -- |
| 2005 | -- | -- |
| 2004 | -- | -- |
| 2003 | -- | -- |
| 2002 | -- | -- |
| 2001 | -- | -- |
| 2000 | -- | -- |
Find assessor info on the county website
Neighborhood: 37214
Nearby homes
- $949,9004 bd4 ba3.1k sqft2528 Park Dr, Nashville, TN 37214New Construction

- $870,4064 bd4 ba3k sqft2524 Park Dr, Nashville, TN 37214Sold
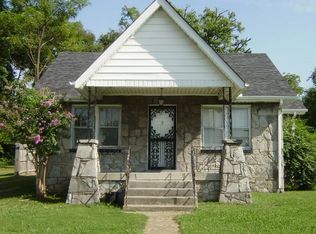
- $309,9002 bd1 ba990 sqft2530 Park Dr, Nashville, TN 37214Off Market
- $635,0004 bd3 ba3.1k sqft2522 Park Dr, Nashville, TN 37214Sold
- $319,9002 bd1 ba970 sqft2518 Park Dr, Nashville, TN 37214Sold
- $--0.44 Acres2518 Park Dr LOT 1 & 2, Nashville, TN 37214Off Market
- $456,0006 bd2 ba2.3k sqft2534 Park Dr, Nashville, TN 37214Off Market
- $467,1003 bd2 ba1.3k sqft2513 Stinson Rd, Nashville, TN 37214Off Market
Nearby schools
GreatSchools rating
- 4/10Pennington Elementary SchoolGrades: PK-5Distance: 2.2 mi
- 3/10Two Rivers Middle SchoolGrades: 6-8Distance: 1.6 mi
- 3/10McGavock High SchoolGrades: 9-12Distance: 1 mi
Schools provided by the listing agent
- Elementary: Pennington Elementary
- Middle: Donelson Middle
- High: McGavock Comp High School
Source: RealTracs MLS as distributed by MLS GRID. This data may not be complete. We recommend contacting the local school district to confirm school assignments for this home.
Get a cash offer in 3 minutes
Find out how much your home could sell for in as little as 3 minutes with a no-obligation cash offer.
Estimated market value
$870,900
Get a cash offer in 3 minutes
Find out how much your home could sell for in as little as 3 minutes with a no-obligation cash offer.
Estimated market value
$870,900
- Tennessee
- Davidson County
- Nashville
- 37214
- 2526 Park Dr
Nearby cities
Nearby neighborhoods
Nearby zip codes
Other Nashville Topics
