Professional Photos Coming Soon!
Meticulously renovated from the studs, this stunning Historic Greenwood home seamlessly blends the timeless character of its 1948 architecture with today's most desirable luxury finishes. Offering 4 bedrooms, 2.5 baths, and no HOA, every detail has been thoughtfully redesigned for modern living.
The open-concept floor plan features waterproof hybrid rigid-core flooring, designer lighting, and a chef's kitchen with quartz countertops, soft-close cabinetry, an oversized island, and elegant gold fixtures. The main-level primary suite offers a fireplace, spa-inspired bath, and custom walk-in closet with built-ins. A spacious bonus room provides the flexibility of a fourth bedroom, home office, or playroom.
Enjoy a fully fenced backyard designed for entertaining, a new private driveway, and a detached two-car garage. Located just blocks from East Nashville favorites including Mas Tacos, The Pharmacy Burger Parlor, Publix, local shops, and restaurants, this home offers exceptional walkability. DADU eligible, providing additional future potential.
A rare opportunity to own a virtually new home with historic charm in one of Nashville's most desirable neighborhoods.
Coming soon / hold
$949,900
918 Petway Ave, Nashville, TN 37206
4beds
2,297sqft
Single Family Residence, Residential
Built in 1948
5,227 Square Feet Lot
$-- Zestimate®
$414/sqft
$-- HOA
What's special
- 13 days |
- 149 |
- 7 |
Zillow last checked:
Listing updated:
Listed by:
Mary Yousef 615-938-1422,
Dream Homes Realty 615-335-5170,
Marco Gerges 615-593-5123,
Dream Homes Realty
Source: RealTracs MLS as distributed by MLS GRID,MLS#: 3320202
Facts & features
Interior
Bedrooms & bathrooms
- Bedrooms: 4
- Bathrooms: 3
- Full bathrooms: 2
- 1/2 bathrooms: 1
- Main level bedrooms: 3
Heating
- Central
Cooling
- Ceiling Fan(s), Central Air
Appliances
- Included: Electric Oven, Gas Range, Dishwasher, Disposal, Microwave, Refrigerator, Stainless Steel Appliance(s)
- Laundry: Electric Dryer Hookup, Washer Hookup
Features
- Ceiling Fan(s), Extra Closets, Open Floorplan, Pantry, Smart Light(s), Walk-In Closet(s)
- Flooring: Luxury Vinyl, Tile
- Basement: Crawl Space
- Number of fireplaces: 2
- Fireplace features: Electric
Interior area
- Total structure area: 2,297
- Total interior livable area: 2,297 sqft
- Finished area above ground: 2,297
Property
Parking
- Total spaces: 8
- Parking features: Detached
- Garage spaces: 2
- Uncovered spaces: 6
Features
- Levels: Two
- Stories: 2
- Patio & porch: Porch, Covered, Patio
- Exterior features: Smart Lock(s)
- Fencing: Back Yard
Lot
- Size: 5,227 Square Feet
- Dimensions: 50 x 143
Details
- Parcel number: 08301025400
- Special conditions: Standard
Construction
Type & style
- Home type: SingleFamily
- Architectural style: Historic
- Property subtype: Single Family Residence, Residential
Materials
- Hardboard Siding, ICFs (Insulated Concrete Forms)
- Roof: Shingle
Condition
- New construction: No
- Year built: 1948
Utilities & green energy
- Sewer: Public Sewer
- Water: Public
- Utilities for property: Water Available
Community & HOA
Community
- Security: Smoke Detector(s)
- Subdivision: John Hobson
HOA
- Has HOA: No
Location
- Region: Nashville
Financial & listing details
- Price per square foot: $414/sqft
- Tax assessed value: $383,100
- Annual tax amount: $2,695
- Date on market: 8/3/2026
Estimated market value
Not available
Estimated sales range
Not available
Not available
Price history
| Date | Event | Price |
|---|---|---|
| 7/30/2025 | Sold | $300,000+0%$131/sqft |
Source: Public Record Report a problem | ||
| 5/21/2019 | Listing removed | $299,900$131/sqft |
Source: Chamberlain Realty #1922391 Report a problem | ||
| 11/12/2018 | Price change | $299,900-3.2%$131/sqft |
Source: Chamberlain Realty #1922391 Report a problem | ||
| 6/15/2018 | Price change | $309,900-3.1%$135/sqft |
Source: Chamberlain Realty #1922391 Report a problem | ||
| 4/21/2018 | Listed for sale | $319,900+509.3%$139/sqft |
Source: Chamberlain Realty #1922391 Report a problem | ||
| 9/23/1994 | Sold | $52,500+150%$23/sqft |
Source: Public Record Report a problem | ||
| 4/29/1994 | Sold | $21,000-32.6%$9/sqft |
Source: Public Record Report a problem | ||
| 12/1/1993 | Sold | $31,145$14/sqft |
Source: Public Record Report a problem | ||
Public tax history
| Year | Property taxes | Tax assessment |
|---|---|---|
| 2025 | $2,695 +28% | $95,775 +48% |
| 2024 | $2,105 | $64,700 |
| 2023 | $2,105 | $64,700 |
| 2022 | $2,105 -1% | $64,700 |
| 2021 | $2,127 -6.6% | $64,700 +19.9% |
| 2020 | $2,277 +33.8% | $53,950 |
| 2019 | $1,702 | $53,950 |
| 2018 | $1,702 0% | $53,950 |
| 2017 | $1,702 | $53,950 +147.2% |
| 2016 | $1,702 +72.7% | $21,825 |
| 2015 | $986 | $21,825 |
| 2014 | $986 | $21,825 |
| 2013 | -- | $21,825 +3.7% |
| 2012 | -- | $21,050 |
| 2011 | -- | $21,050 |
| 2010 | -- | $21,050 |
| 2009 | -- | $21,050 +14.1% |
| 2008 | -- | $18,450 |
| 2007 | -- | $18,450 |
| 2006 | -- | -- |
| 2005 | -- | -- |
| 2004 | -- | -- |
| 2003 | -- | -- |
| 2002 | -- | -- |
| 2001 | -- | -- |
| 2000 | -- | -- |
Find assessor info on the county website
Monthly payment
Est. payment
Payment breakdown
Explore the cost of this home by adjusting the details. Changes won't be saved.Climate risks
Neighborhood: Greenwood
Nearby schools
GreatSchools rating
- 5/10Hattie Cotton ElementaryGrades: PK-5Distance: 0.4 mi
- 4/10Jere Baxter Middle SchoolGrades: 6-8Distance: 2.2 mi
- 3/10Maplewood Comp High SchoolGrades: 9-12Distance: 3.1 mi
Schools provided by the listing agent
- Elementary: Hattie Cotton Elementary
- Middle: Jere Baxter Middle
- High: Maplewood Comp High School
Source: RealTracs MLS as distributed by MLS GRID. This data may not be complete. We recommend contacting the local school district to confirm school assignments for this home.
- $361,1002 bd1 ba1.4k sqft1002 Petway Ave, Nashville, TN 37206Off Market
- $457,3003 bd1 ba1.5k sqft916 Petway Ave, Nashville, TN 37206Off Market

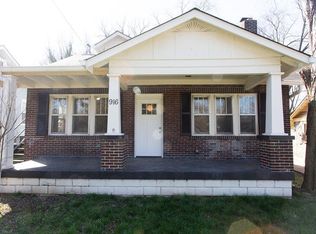
- $--3 bd2 ba1.2k sqft916 Petway Ave #A, Nashville, TN 37206Off Market
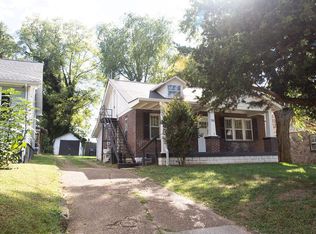
- $--1 bd1 ba450 sqft916 Petway Ave #B, Nashville, TN 37206Off Market
- $639,7003 bd2 ba1.8k sqft1004 Petway Ave, Nashville, TN 37206Off Market
- $354,4003 bd1 ba1.4k sqft914 Petway Ave, Nashville, TN 37206Off Market
- $402,4001 bd1 ba865 sqft1006 Petway Ave, Nashville, TN 37206Off Market
- $325,8004 bd1 ba1.3k sqft912 Petway Ave, Nashville, TN 37206Off Market
A local agent can set up tours, give advice and negotiate with sellers.
A local lender can help you make sure your offer is ready when you are.
Similar homes
- $949,9004 bd4 ba3.1k sqft2528 Park Dr, Nashville, TN 37214New Construction

 MLS ID #3299510, Blake Batson. RealTracs MLS as distributed by MLS GRID
 - $989,9004 bd4 ba3k sqft523 Morton Ave, Nashville, TN 37211New Construction
 MLS ID #3304832, McLean Stinson. RealTracs MLS as distributed by MLS GRID
 - $569,9003 bd2 ba1.6k sqft419 Mercomatic Dr #A, Nashville, TN 37209For Sale
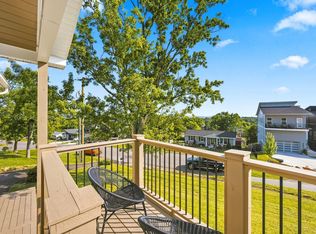 MLS ID #3512487, George W Weeks. RealTracs MLS as distributed by MLS GRID
 - $538,3003 bd3 ba2.1k sqft3515 Keller Ln Lot 14, Nashville, TN 37207New Construction
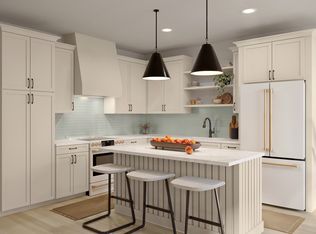 RealTracs MLS as distributed by MLS GRID
 - $659,9003 bd3 ba2.2k sqft799 Fairwin Ave, Nashville, TN 37216New ConstructionMLS ID #3278500, Michael D Craddock. RealTracs MLS as distributed by MLS GRID
- $1,213,9004 bd4 ba2.5k sqft1488 Saundersville Rd Lot 7, Hendersonville, TN 37075New ConstructionMLS ID #3513595, Gisselle Alfaro. RealTracs MLS as distributed by MLS GRID
- $1,039,0004 bd3 ba3k sqft2928 Carisbrooke Dr Lot 171, Mount Juliet, TN 37122New ConstructionMLS ID #3246224, Linda Osborne. RealTracs MLS as distributed by MLS GRID
- $1,200,0003 bd4 ba2.7k sqft2143 Goodrich Ave, Nashville, TN 37218New ConstructionMLS ID #3186765, Amanda Harvey. RealTracs MLS as distributed by MLS GRID
- $1,022,9003 bd2 ba2.2k sqft361 Reddenwood Rd Lot 26, Hendersonville, TN 37075New ConstructionMLS ID #3221129, Catherine Harrison. RealTracs MLS as distributed by MLS GRID
- $659,9004 bd3 ba2.2k sqft2226A Fox Ave Lot 2, Nashville, TN 37210New ConstructionMLS ID #2822643, AHDY THOMAS. RealTracs MLS as distributed by MLS GRID
- $699,8993 bd3 ba2.1k sqft0 Cross Creek Rd N Lot 3, Joelton, TN 37080New ConstructionMLS ID #3242052, Colleen Marquez - Tennessee. RealTracs MLS as distributed by MLS GRID
- $650,0004 bd4 ba2.1k sqft311 Whitsett Rd, Nashville, TN 37210New ConstructionMLS ID #3254937, Tony Carletello. RealTracs MLS as distributed by MLS GRID
- $849,9004 bd4 ba3.2k sqft807 Saddle Ridge Dr Lot 57, Mount Juliet, TN 37122New ConstructionMLS ID #3168578, Jesse Hubling. RealTracs MLS as distributed by MLS GRID
- $480,0003 bd3 ba2.2k sqft121 Grandview Cir, Old Hickory, TN 37138For SaleMLS ID #3216547, Paula Harmon. RealTracs MLS as distributed by MLS GRID
- $499,9903 bd3 ba2.1k sqft604 Gustaf Dr, Whites Creek, TN 37189New ConstructionOle South Properties
- $515,0003 bd3 ba2.2k sqft2018 Edison Park Ln, Nashville, TN 37209For SaleMLS ID #3287890, Nathan Nicholson. RealTracs MLS as distributed by MLS GRID
- $570,0003 bd4 ba2.1k sqft6124 Robertson Ave #8, Nashville, TN 37209New ConstructionMLS ID #3191446, Jennifer A. Spergl. RealTracs MLS as distributed by MLS GRID
- $855,9004 bd4 ba2.8k sqft631 Hollow Wood Trl Lot 328, Mount Juliet, TN 37122New ConstructionMLS ID #3164589, Linda Osborne. RealTracs MLS as distributed by MLS GRID
- $522,9904 bd4 ba2.7k sqft1123 Laurel Ln Lot 57, Antioch, TN 37013New ConstructionMLS ID #3320662, Chad Ramsey. RealTracs MLS as distributed by MLS GRID
- $805,9905 bd5 ba3.4k sqft3005 Sawgrass Ln, Mount Juliet, TN 37122New ConstructionMLS ID #3309146, Shea Krafzig. RealTracs MLS as distributed by MLS GRID
