Imagine coming home to a stunning brick exterior on 2.5 spacious acres in Joelton, TN. This charming property blends country living with modern comfort, perfect for home buyers near Nashville and surrounding communities like Clarksville, Springfield, and Ashland City.
Inside, two cozy fireplaces welcome you—one in the great room for family gatherings, the other in the dining area for intimate meals. The open layout flows effortlessly between living and dining spaces, ideal for entertaining.
Two spacious bedrooms provide a peaceful retreat for kids, while the master suite offers a boxed ceiling, dual walk-in closets, and a spa-inspired bathroom with a whirlpool tub surrounded by glass blocks for calming comfort.
Step outside to the covered grilling porch—perfect for weekend barbecues and casual get-togethers on your private 2.5-acre setting.
A two-car garage plus a separate garage area offer space for a third vehicle, equipment, or your dream workshop.
This Joelton, TN home isn’t just a place to live—it’s where everyday moments become memories. Whether you're relocating to Middle Tennessee or seeking a forever home near Nashville, this property delivers the lifestyle you’ve been dreaming of. ***Floorplan can be changed/ contact list agent for more information*** ***Land can be purchased separately. Refer to MLS #2810947*** Photos are sample photos. Home is customizable. Optional Bonus Room Upstairs.
Active
$699,899
0 Cross Creek Rd N Lot 3, Joelton, TN 37080
3beds
2,156sqft
Single Family Residence, Residential
Built in 2025
2.5 Acres Lot
$-- Zestimate®
$325/sqft
$-- HOA
What's special
Two cozy fireplacesStunning brick exteriorTwo spacious bedroomsMaster suiteDual walk-in closetsSpa-inspired bathroomCovered grilling porch
- 99 days
- 303
- 34
Zillow last checked:
Listing updated:
Listed by:
Colleen Marquez - Tennessee 931-551-2880,
Haus Realty & Management LLC 931-201-9694
Source: RealTracs MLS as distributed by MLS GRID,MLS#: 3242052
Facts & features
Interior
Bedrooms & bathrooms
- Bedrooms: 3
- Bathrooms: 3
- Full bathrooms: 2
- 1/2 bathrooms: 1
- Main level bedrooms: 3
Heating
- Central
Cooling
- Central Air
Appliances
- Included: Double Oven, Electric Oven, Cooktop, Disposal, ENERGY STAR Qualified Appliances, Microwave, Stainless Steel Appliance(s), Smart Appliance(s)
Features
- Air Filter, Ceiling Fan(s), Entrance Foyer, Extra Closets, High Ceilings, Open Floorplan, Pantry, Walk-In Closet(s)
- Flooring: Wood
- Basement: None
- Number of fireplaces: 2
- Fireplace features: Great Room, Living Room
Interior area
- Total structure area: 2,156
- Total interior livable area: 2,156 sqft
- Finished area above ground: 2,156
Property
Parking
- Total spaces: 3
- Parking features: Attached
- Attached garage spaces: 3
Features
- Levels: One
- Stories: 1
- Patio & porch: Patio, Covered
- Has view: Yes
- View description: Valley
Lot
- Size: 2.5 Acres
- Features: Private, Views, Wooded
- Topography: Private,Views,Wooded
Details
- Parcel number: 053 09501 000
- Special conditions: Standard
- Other equipment: Air Purifier
Construction
Type & style
- Home type: SingleFamily
- Property subtype: Single Family Residence, Residential
Materials
- Brick
Condition
- New construction: Yes
- Year built: 2025
Utilities & green energy
- Sewer: Septic Tank
- Water: Well
Community & HOA
Community
- Subdivision: Trailwood
HOA
- Has HOA: No
Location
- Region: Joelton
Financial & listing details
- Price per square foot: $325/sqft
- Date on market: 6/12/2026
Estimated market value
Not available
Estimated sales range
Not available
Not available
Price history
| Date | Event | Price |
|---|---|---|
| 6/12/2026 | Listed for sale | $699,899$325/sqft |
Source: RealTracs MLS as distributed by MLS GRID #3242052 Report a problem | ||
| 6/10/2026 | Listing removed | $699,899$325/sqft |
Source: RealTracs MLS as distributed by MLS GRID #2991998 Report a problem | ||
| 2/4/2026 | Price change | $699,8990%$325/sqft |
Source:  RealTracs MLS as distributed by MLS GRID #2991998 Report a problem RealTracs MLS as distributed by MLS GRID #2991998 Report a problem | ||
| 9/10/2025 | Price change | $699,900+899.9%$325/sqft |
Source: RealTracs MLS as distributed by MLS GRID #2991998 Report a problem | ||
| 8/28/2025 | Price change | $70,000-12.5%$32/sqft |
Source: RealTracs MLS as distributed by MLS GRID #2810947 Report a problem | ||
| 3/31/2025 | Listed for sale | $80,000$37/sqft |
Source: RealTracs MLS as distributed by MLS GRID #2810947 Report a problem | ||
Public tax history
Tax history is unavailable.
Monthly payment
Est. payment
Payment breakdown
Explore the cost of this home by adjusting the details. Changes won't be saved.Climate risks
Neighborhood: Joelton
Nearby schools
Schools provided by the listing agent
- Elementary: Ashland City Elementary
- Middle: Cheatham Middle School
- High: Cheatham Co Central
Source: RealTracs MLS as distributed by MLS GRID. This data may not be complete. We recommend contacting the local school district to confirm school assignments for this home.
Similar homes
- $689,9004 bd3 ba2.8k sqft1033 Kacie Dr, Pleasant View, TN 37146For Sale

 MLS ID #3246139, Miriam Cervantes. RealTracs MLS as distributed by MLS GRID
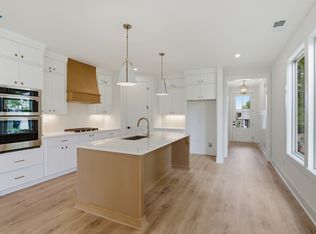
 - $679,9003 bd3 ba1.9k sqft603 James Ave, Nashville, TN 37209New Construction
 MLS ID #3593572, Mike Tetzel. RealTracs MLS as distributed by MLS GRID
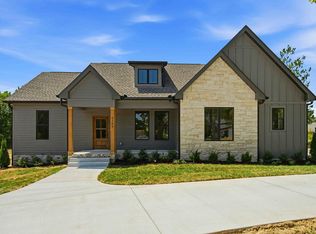
 - $659,9003 bd2 ba2.1k sqft4564 Washington Rd, Greenbrier, TN 37073New Construction
 MLS ID #3513549, Melissa Powell. RealTracs MLS as distributed by MLS GRID
 - $624,9993 bd3 ba2k sqft1301 Alderwood Pass, Nashville, TN 37207New Construction
 MLS ID #3595814, Laura Braswell Gaines. RealTracs MLS as distributed by MLS GRID
 - $699,9994 bd3 ba2.5k sqft1540 Straightway Ave #B, Nashville, TN 37206For SaleMLS ID #3543209, Chase Smith. RealTracs MLS as distributed by MLS GRID
- $699,0004 bd4 ba2.3k sqft602 James Ave, Nashville, TN 37209For SaleMLS ID #3547749, Catherine Andrews. RealTracs MLS as distributed by MLS GRID
- $649,0003 bd3 ba2.1k sqft6337A Alamo Pl, Nashville, TN 37209For SaleMLS ID #3531775, Guy Ferro. RealTracs MLS as distributed by MLS GRID
- $579,9003 bd2 ba2.4k sqft2973 Lights Chapel Rd, Greenbrier, TN 37073For SaleMLS ID #3547928, Lance Butler. RealTracs MLS as distributed by MLS GRID
- $--5 bd6 ba2.7k sqft818 Shelby Ave #A, Nashville, TN 37206AuctionMLS ID #3529161, Amanda Pharr. RealTracs MLS as distributed by MLS GRID
- $659,9003 bd4 ba3k sqft1925 Normerle Dr, Goodlettsville, TN 37072For SaleMLS ID #3531060, Elizebeth Welch. RealTracs MLS as distributed by MLS GRID
- $699,0004 bd4 ba2.9k sqft223 Liberty Ln, Madison, TN 37115For SaleMLS ID #3306035, Karina Gonzalez. RealTracs MLS as distributed by MLS GRID
- $599,9004 bd5 ba1.7k sqft2809 Cooper Ln, Nashville, TN 37216New ConstructionMLS ID #3596374, John Omer. RealTracs MLS as distributed by MLS GRID
- $619,0004 bd2 ba1.7k sqft5919 Old Harding Pike, Nashville, TN 37205For SaleMLS ID #3393846, Whitney Musser. RealTracs MLS as distributed by MLS GRID
- $743,5004 bd5 ba2.7k sqft913 33rd Ave N #B, Nashville, TN 37209New ConstructionMLS ID #3596226, Ruslan (Russ) Bagirov. RealTracs MLS as distributed by MLS GRID
- $749,0003 bd3 ba2.2k sqft418B W Bend St, Nashville, TN 37209For SaleMLS ID #3319825, Guy Ferro. RealTracs MLS as distributed by MLS GRID
- $799,9963 bd3 ba2.2k sqft565B Croley Dr, Nashville, TN 37209New ConstructionMLS ID #3592450, Aaron Goins. RealTracs MLS as distributed by MLS GRID
- $675,0004 bd3 ba2.3k sqft2411 N 16th St #B, Nashville, TN 37206For SaleMLS ID #3541069, Abigail Hale. RealTracs MLS as distributed by MLS GRID
- $794,9004 bd4 ba2.3k sqft1223 McGavock Pike, Nashville, TN 37216For SaleMLS ID #3501002, Terri Walker. RealTracs MLS as distributed by MLS GRID
- $689,9003 bd4 ba1.9k sqft518A Eastboro Dr, Nashville, TN 37218New ConstructionMLS ID #3528976, Ashley Tetzel. RealTracs MLS as distributed by MLS GRID
- $625,0003 bd3 ba1.9k sqft3204 Go Run, Nashville, TN 37206For SaleMLS ID #3531657, Happy Fulk. RealTracs MLS as distributed by MLS GRID
