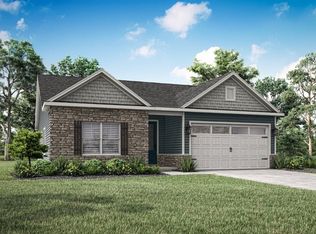
**New construction home** that has it all! Spacious home with 3 bedrooms and a large bonus room that could also be a 4th bedroom, fireplace, designer finishes, covered back porch, all wood shelving throughout and all on a huge lot! Exceptional details like custom cabinetry & quartz in kitchen with cabinets to the ceiling!! No HOA, convenient to Nashville. Home to be completed in October. **Professional photos coming soon** Preferred lender is offering 1% towards closing/rate buy down!
Active
$549,999
1495 Angus Way Lot 23, Greenbrier, TN 37073
3beds
2,173sqft
Single Family Residence, Residential
Built in 2026
0.56 Acres Lot
$-- Zestimate®
$253/sqft
$-- HOA
What's special
Cabinets to the ceilingDesigner finishesSpacious homeHuge lotQuartz in kitchenLarge bonus roomAll wood shelving throughout
- 8 days
- 91
- 6
Likely to sell faster than
Zillow last checked:
Listing updated:
Listed by:
Tonya Taylor 615-337-1817,
APEX REALTY & AUCTION, LLC 615-247-8191
Source: RealTracs MLS as distributed by MLS GRID,MLS#: 3601486
Facts & features
Interior
Bedrooms & bathrooms
- Bedrooms: 3
- Bathrooms: 3
- Full bathrooms: 2
- 1/2 bathrooms: 1
- Main level bedrooms: 3
Heating
- Central
Cooling
- Central Air
Appliances
- Included: Electric Range, Dishwasher, Disposal, Microwave, Stainless Steel Appliance(s)
Features
- High Speed Internet
- Flooring: Carpet, Luxury Vinyl
- Basement: Crawl Space
- Number of fireplaces: 1
Interior area
- Total structure area: 2,173
- Total interior livable area: 2,173 sqft
- Finished area above ground: 2,173
Property
Parking
- Total spaces: 2
- Parking features: Attached
- Attached garage spaces: 2
Features
- Levels: Two
- Stories: 2
- Patio & porch: Porch, Covered
Lot
- Size: 0.56 Acres
Details
- Special conditions: Standard
Construction
Type & style
- Home type: SingleFamily
- Property subtype: Single Family Residence, Residential
Materials
- Brick, Vinyl Siding
Condition
- New construction: Yes
- Year built: 2026
Utilities & green energy
- Sewer: Public Sewer
- Water: Public
- Utilities for property: Water Available
Community & HOA
Community
- Subdivision: Cattle Trail Estates
HOA
- Has HOA: No
Location
- Region: Greenbrier
Financial & listing details
- Price per square foot: $253/sqft
- Date on market: 9/25/2026
Estimated market value
Not available
Estimated sales range
Not available
Not available
Price history
| Date | Event | Price |
|---|---|---|
| 9/26/2026 | Listed for sale | $549,999$253/sqft |
Source:  RealTracs MLS as distributed by MLS GRID #3601486 Report a problem RealTracs MLS as distributed by MLS GRID #3601486 Report a problem | ||
| 9/23/2026 | Listing removed | $549,999$253/sqft |
Source: RealTracs MLS as distributed by MLS GRID #3512371 Report a problem | ||
| 8/20/2026 | Listed for sale | $549,999$253/sqft |
Source: RealTracs MLS as distributed by MLS GRID #3512371 Report a problem | ||
Public tax history
Tax history is unavailable.
Monthly payment
Est. payment
Payment breakdown
Explore the cost of this home by adjusting the details. Changes won't be saved.Climate risks
Neighborhood: 37073
Nearby schools
Schools provided by the listing agent
- Elementary: Greenbrier Elementary
- Middle: Greenbrier Middle School
- High: Greenbrier High School
Source: RealTracs MLS as distributed by MLS GRID. This data may not be complete. We recommend contacting the local school district to confirm school assignments for this home.

Similar homes
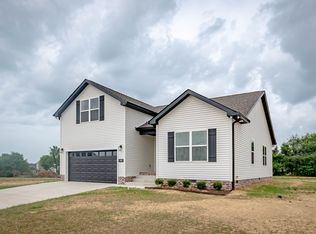
- $450,5003 bd2 ba1.8k sqft4202 Hereford Dr Lot 49, Greenbrier, TN 37073New Construction

 MLS ID #3594146, Tonya Taylor. RealTracs MLS as distributed by MLS GRID
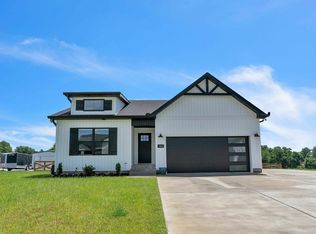
 - $438,8953 bd2 ba1.5k sqft4180 Hereford Dr Lot 50, Greenbrier, TN 37073New Construction
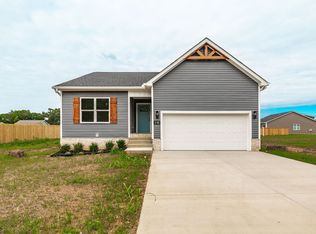 MLS ID #3594147, Tonya Taylor. RealTracs MLS as distributed by MLS GRID
 - $599,9003 bd2 ba2.5k sqft8184 Gideon Rd Lot 1, Greenbrier, TN 37073New Construction
 MLS ID #3123059, Rylee Frank. RealTracs MLS as distributed by MLS GRID
 - $489,9003 bd2 ba1.8k sqft809 Tanager Ct Lot 57, White House, TN 37188New Construction
 MLS ID #3232541, Debra L Beasley. RealTracs MLS as distributed by MLS GRID
 - $379,9003 bd3 ba1.7k sqft2173 Nunley St Lot 4, Greenbrier, TN 37073New ConstructionMLS ID #3527652, Rylee Frank. RealTracs MLS as distributed by MLS GRID
- $534,9904 bd2 ba2.4k sqft109 Esteph Ct Lot 112, White House, TN 37188New ConstructionMLS ID #3226505, Jess Herrmann. RealTracs MLS as distributed by MLS GRID
- $345,5002 bd3 ba1.1k sqft5982 Greer Rd Lot 1, Goodlettsville, TN 37072New ConstructionMLS ID #3527349, Tonya Taylor. RealTracs MLS as distributed by MLS GRID
- $564,9903 bd3 ba2.4k sqft933 Watercourse Ct Lot 21, Nashville, TN 37214New ConstructionRealTracs MLS as distributed by MLS GRID
- $544,9004 bd3 ba2.5k sqft344 Springbrook Blvd Lot 34, White House, TN 37188New ConstructionMLS ID #3516109, Debra L Beasley. RealTracs MLS as distributed by MLS GRID
- $484,9003 bd2 ba1.8k sqft749 Brownlow Rd Lot 53, White House, TN 37188New ConstructionRealTracs MLS as distributed by MLS GRID
- $551,9004 bd3 ba2.5k sqft332 Springbrook Blvd Lot 31, White House, TN 37188New ConstructionRealTracs MLS as distributed by MLS GRID
- $559,9004 bd3 ba2.1k sqft2110 11th Ave N #A, Nashville, TN 37208New ConstructionMLS ID #3530008, Nicole Bird. RealTracs MLS as distributed by MLS GRID
- $564,9904 bd3 ba2.2k sqft937 Watercourse Ct Lot 20, Nashville, TN 37214New ConstructionRealTracs MLS as distributed by MLS GRID
- $528,0294 bd3 ba2.3k sqft1104 Riverview Run, Madison, TN 37115New ConstructionRealTracs MLS as distributed by MLS GRID
- $629,2004 bd3 ba2.8k sqft353 Young Ln Lot 102, Pleasant View, TN 37146New ConstructionMLS ID #3596569, Lauren Hermes. RealTracs MLS as distributed by MLS GRID
