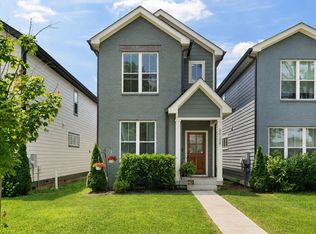
Welcome to 412 E. Bend Drive Unit A, sister property to Unit B, located in the growing Charlotte Park area and offering a balance of CONVENIENCE, CONNECTIVITY, AND EVERYDAY FUNCTIONAL LIVING just outside the core of downtown Nashville. With a 1% lender credit toward a 1 year rate buydown with the seller’s preferred lender enjoy one of the biggest advantages of this location, which is how easily it puts you near some of the city’s most popular west side pockets without placing you directly in the middle of the congestion. You’re just minutes from The Nations, known for its restaurants, coffee shops, and local energy, while also having quick access to Sylvan Park for a slower, more neighborhood driven feel. With CLOSE PROXIMITY TO CHARLOTTE PIKE, daily errands are simple whether that’s grabbing coffee, heading out for a quick meal, or making a Costco run. The location also provides a STRAIGHTFORWARD DRIVE INTO DOWNTOWN NASHVILLE, making commuting, nights out, and events easily accessible without the day to day stress of living in the city center. Set in a QUIETER, MORE RESIDENTIAL POCKET, this home is ideal for buyers who value space while still being a short drive to parks, dining, and everyday conveniences. Nearby green spaces like Charlotte Park are just minutes away, and Rock Harbor Marina adds a unique lifestyle element with waterfront dining, live music, and river access close by. With continued growth in the area, this is a strong opportunity for buyers seeking LOCATION, ACCESSIBILITY, AND LONG TERM VALUE.
Active
$799,000
412 E Bend Dr #A, Nashville, TN 37209
4beds
2,130sqft
Horizontal Property Regime - Detached, Residential
Built in 2026
-- sqft lot
$-- Zestimate®
$375/sqft
$-- HOA
What's special
- 23 days |
- 89 |
- 2 |
Zillow last checked:
Listing updated:
Listed by:
Ashlie Amber 720-495-5336,
Benchmark Realty, LLC 615-510-3006,
Tzion Achvan 865-919-0910,
Benchmark Realty, LLC
Source: RealTracs MLS as distributed by MLS GRID,MLS#: 3182945
Facts & features
Interior
Bedrooms & bathrooms
- Bedrooms: 4
- Bathrooms: 4
- Full bathrooms: 3
- 1/2 bathrooms: 1
Heating
- Central
Cooling
- Central Air
Appliances
- Included: Built-In Electric Oven, Gas Range, Dishwasher, Disposal, Microwave
- Laundry: Electric Dryer Hookup, Washer Hookup
Features
- Built-in Features, Ceiling Fan(s), High Ceilings, Open Floorplan, Walk-In Closet(s)
- Flooring: Wood
- Basement: Crawl Space
Interior area
- Total structure area: 2,130
- Total interior livable area: 2,130 sqft
- Finished area above ground: 2,130
Property
Parking
- Total spaces: 1
- Parking features: Garage Faces Front
- Attached garage spaces: 1
Features
- Levels: Two
- Stories: 2
- Patio & porch: Porch, Covered
- Fencing: Back Yard
Details
- Parcel number: 09113024700
- Special conditions: Standard
Construction
Type & style
- Home type: SingleFamily
- Property subtype: Horizontal Property Regime - Detached, Residential
Materials
- Other
Condition
- New construction: Yes
- Year built: 2026
Utilities & green energy
- Sewer: Public Sewer
- Water: Public
- Utilities for property: Water Available
Green energy
- Energy efficient items: Water Heater
Community & HOA
Community
- Subdivision: Charlotte Park
HOA
- Has HOA: No
Location
- Region: Nashville
Financial & listing details
- Price per square foot: $375/sqft
- Date on market: 7/24/2026
- Date available: 07/17/2026
Estimated market value
Not available
Estimated sales range
Not available
Not available
Price history
| Date | Event | Price |
|---|---|---|
| 5/3/2026 | Listed for sale | $799,000$375/sqft |
Source:  RealTracs MLS as distributed by MLS GRID #3182945 Report a problem RealTracs MLS as distributed by MLS GRID #3182945 Report a problem | ||
| 4/24/2026 | Listing removed | $799,000$375/sqft |
Source: RealTracs MLS as distributed by MLS GRID #3175853 Report a problem | ||
| 4/17/2026 | Listed for sale | $799,000$375/sqft |
Source: RealTracs MLS as distributed by MLS GRID #3175853 Report a problem | ||
Public tax history
Tax history is unavailable.
Monthly payment
Est. payment
Payment breakdown
Explore the cost of this home by adjusting the details. Changes won't be saved.Climate risks
Neighborhood: Charlotte Park
Nearby schools
GreatSchools rating
- 4/10Charlotte Park Elementary SchoolGrades: PK-5Distance: 0.8 mi
- 5/10H G Hill Middle SchoolGrades: 6-8Distance: 2.2 mi
- 5/10James Lawson High SchoolGrades: 9-12Distance: 7.8 mi
Schools provided by the listing agent
- Elementary: Charlotte Park Elementary
- Middle: H. G. Hill Middle
- High: James Lawson High School
Source: RealTracs MLS as distributed by MLS GRID. This data may not be complete. We recommend contacting the local school district to confirm school assignments for this home.
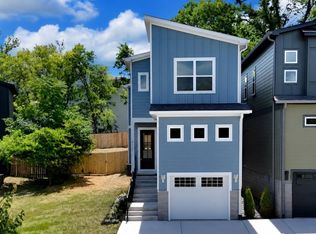
- $799,0004 bd4 ba2.1k sqft412 E Bend Dr #B, Nashville, TN 37209New Construction
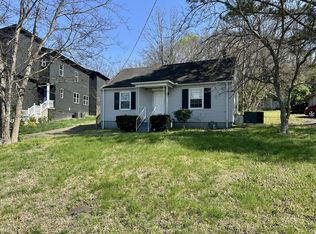
- $360,0002 bd1 ba850 sqft412 E Bend Dr, Nashville, TN 37209Sold
- $227,6003 bd1 ba1.2k sqft420 E Bend Dr, Nashville, TN 37209Off Market

- $191,1003 bd4 ba2.5k sqft416 E Bend Dr, Nashville, TN 37209Off Market
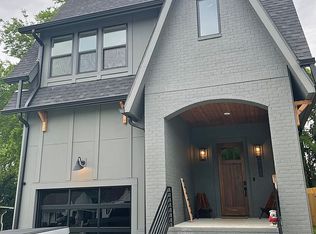
- $702,2004 bd3 ba2.6k sqft416 E Bend Dr #A, Nashville, TN 37209Off Market
- $528,8004 bd3 ba1.5k sqft410 E Bend Dr, Nashville, TN 37209Off Market
- $695,0003 bd3 ba2.3k sqft428 E Bend Dr, Nashville, TN 37209Sold
- $236,5004 bd4 ba2.1k sqft414 E Bend Dr, Nashville, TN 37209Off Market
A local agent can set up tours, give advice and negotiate with sellers.
A local lender can help you make sure your offer is ready when you are.
Similar homes
- $790,0004 bd3 ba2.2k sqft4213 Dakota Ave, Nashville, TN 37209For Sale
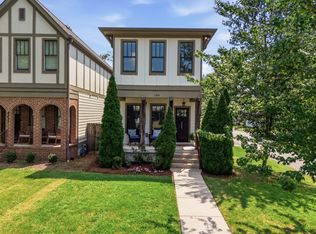
 MLS ID #3510765, Wendy Monday. RealTracs MLS as distributed by MLS GRID
 - $680,0004 bd3 ba2.2k sqft6015 Obrien Ave #A, Nashville, TN 37209For Sale
 MLS ID #3510319, Ronda Hawkins, CRS, ABR, PSA. RealTracs MLS as distributed by MLS GRID
 - $824,9004 bd4 ba2.5k sqft5308 Indiana Ave, Nashville, TN 37209For Sale
 MLS ID #3282488, Cayla Cook. RealTracs MLS as distributed by MLS GRID
 - $785,0004 bd4 ba2.8k sqft525B 31st Ave N, Nashville, TN 37209For Sale
 MLS ID #3306044, Chuck Callahan. RealTracs MLS as distributed by MLS GRID
 - $799,9003 bd4 ba2.7k sqft410A 33rd Ave N, Nashville, TN 37209For SaleMLS ID #3243357, Beth Brown. RealTracs MLS as distributed by MLS GRID
- $749,0004 bd3 ba2.5k sqft542B Starliner Dr, Nashville, TN 37209For SaleMLS ID #3205392, David West. RealTracs MLS as distributed by MLS GRID
- $779,9003 bd4 ba2.2k sqft407A 35th Ave N, Nashville, TN 37209For SaleMLS ID #3233549, Cecilia Davis. RealTracs MLS as distributed by MLS GRID
- $650,0003 bd3 ba2.1k sqft98B Oceola Ave, Nashville, TN 37209For SaleMLS ID #3270514, JC Connolly. RealTracs MLS as distributed by MLS GRID
- $715,0005 bd4 ba1.9k sqft6305 Robertson Ave #1, Nashville, TN 37209New ConstructionMLS ID #3260260, Abbi Slagle. RealTracs MLS as distributed by MLS GRID
- $629,0004 bd2 ba1.7k sqft5919 Old Harding Pike, Nashville, TN 37205For SaleMLS ID #3393846, Whitney Musser. RealTracs MLS as distributed by MLS GRID
- $764,0004 bd3 ba2.3k sqft2908 Torbett St, Nashville, TN 37209New ConstructionMLS ID #3078520, Kehan Patel. RealTracs MLS as distributed by MLS GRID
- $599,9004 bd3 ba2.1k sqft1716 Underwood St, Nashville, TN 37208For SaleMLS ID #3336300, Nina C. Joines. RealTracs MLS as distributed by MLS GRID
- $750,0004 bd3 ba1.9k sqft151A Rains Ave, Nashville, TN 37203For SaleMLS ID #3298490, Courtney Lovell. RealTracs MLS as distributed by MLS GRID
- $580,0003 bd4 ba1.9k sqft617A Vernon Ave, Nashville, TN 37209For SaleMLS ID #3217293, Larry Kloess. RealTracs MLS as distributed by MLS GRID
- $875,0004 bd3 ba2.6k sqft1018 Jackson St, Nashville, TN 37208For SaleMLS ID #3280879, Jack Gaughan. RealTracs MLS as distributed by MLS GRID
- $715,0004 bd4 ba2.3k sqft211B Queen Ave, Nashville, TN 37207For SaleMLS ID #3306466, Gary Ashton. RealTracs MLS as distributed by MLS GRID
- $799,9004 bd4 ba2.7k sqft13 Garden St, Nashville, TN 37210For Sale By Owner
- $1,099,0004 bd5 ba3k sqft6412B Premier Dr, Nashville, TN 37209For SaleMLS ID #3160168, Emma Nies. RealTracs MLS as distributed by MLS GRID
- $750,0004 bd3 ba2.3k sqft2012A Rosemary Ln, Nashville, TN 37210For SaleMLS ID #3250578, Jenilee Anthony. RealTracs MLS as distributed by MLS GRID
- $725,0004 bd3 ba2.1k sqft2407B Branch St, Nashville, TN 37216For SaleMLS ID #3510347, Laura Graham,. RealTracs MLS as distributed by MLS GRID
