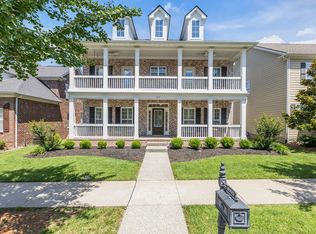
Located in the heart of Franklin in the sought-after Meade of Avalon, this charming all-brick and stone home offers mostly main-level living in an incredibly convenient Williamson County location. Set within a gated community with direct access to Smith Park offering miles of scenic walking and hiking trails, the home features 4 bedrooms and 3 full baths, including three bedrooms on the main level. A spacious family room with a gas fireplace opens to a screened porch overlooking the fully fenced backyard. Upstairs features a large bonus room with built-ins, an additional bedroom and full bath, plus generous attic storage. A 2-car garage completes the home. All new interior paint, new carpet and a new roof scheduled to be installed early December. HVAC replaced in 2022. Just minutes from Cool Springs, I-65, shopping, dining, and convenient access to Nashville. Zoned for award-winning Williamson County Schools, including Ravenwood High School. A fantastic Franklin location offering privacy, convenience, neighborhood amenities, and easy access to the outdoors.
Active
$899,000
632 Patriot Ln, Franklin, TN 37067
4beds
2,815sqft
Single Family Residence, Residential
Built in 2010
6,969 Square Feet Lot
$-- Zestimate®
$319/sqft
$160/mo HOA
What's special
Gated communityGas fireplaceAll-brick and stone homeSpacious family roomAll new interior paintNew carpetMostly main-level living
- 15 hours
- 360
- 21
Zillow last checked:
Listing updated:
Listed by:
Erin Krueger 615-509-7166,
Compass Tennessee, LLC 615-475-5616,
Lisa Pullen 615-764-9290,
Compass Tennessee, LLC
Source: RealTracs MLS as distributed by MLS GRID,MLS#: 3634106
Facts & features
Interior
Bedrooms & bathrooms
- Bedrooms: 4
- Bathrooms: 3
- Full bathrooms: 3
- Main level bedrooms: 3
Bedroom 1
- Features: Suite
- Area: 221 Square Feet
- Dimensions: 13x17
Bedroom 2
- Area: 132 Square Feet
- Dimensions: 12x11
Bedroom 3
- Area: 144 Square Feet
- Dimensions: 12x12
Bedroom 4
- Area: 156 Square Feet
- Dimensions: 12x13
Primary bathroom
- Features: Double Vanity
Dining room
- Features: Formal
- Area: 156 Square Feet
- Dimensions: 13x12
Kitchen
- Features: Pantry
- Area: 130 Square Feet
- Dimensions: 10x13
Living room
- Features: Great Room
- Area: 320 Square Feet
- Dimensions: 20x16
Recreation room
- Features: Second Floor
- Level: Second
- Area: 320 Square Feet
- Dimensions: 20x16
Heating
- Central
Cooling
- Central Air
Appliances
- Included: Electric Oven, Electric Range, Dishwasher, Refrigerator
- Laundry: Electric Dryer Hookup, Washer Hookup
Features
- Entrance Foyer, High Speed Internet
- Flooring: Carpet, Wood, Tile
- Basement: None
- Number of fireplaces: 1
- Fireplace features: Family Room, Gas
Interior area
- Total structure area: 2,815
- Total interior livable area: 2,815 sqft
- Finished area above ground: 2,815
Property
Parking
- Total spaces: 2
- Parking features: Garage Door Opener, Garage Faces Rear
- Attached garage spaces: 2
Features
- Levels: Two
- Stories: 2
- Patio & porch: Patio, Covered, Deck, Screened
- Pool features: Association
- Fencing: Back Yard
Lot
- Size: 6,969 Square Feet
- Dimensions: 50 x 135
- Features: Level
- Topography: Level
Details
- Parcel number: 094061F B 05300 00014061F
- Special conditions: Standard
Construction
Type & style
- Home type: SingleFamily
- Architectural style: Traditional
- Property subtype: Single Family Residence, Residential
Materials
- Brick, Stone
- Roof: Asphalt
Condition
- New construction: No
- Year built: 2010
Utilities & green energy
- Sewer: Public Sewer
- Water: Public
- Utilities for property: Water Available
Community & HOA
Community
- Subdivision: Avalon Sec 7
HOA
- Has HOA: Yes
- Amenities included: Gated, Pool
- Services included: Maintenance Grounds, Recreation Facilities
- HOA fee: $160 monthly
Location
- Region: Franklin
Financial & listing details
- Price per square foot: $319/sqft
- Tax assessed value: $937,500
- Annual tax amount: $3,670
- Date on market: 11/9/2026
Estimated market value
Not available
Estimated sales range
Not available
Not available
Price history
| Date | Event | Price |
|---|---|---|
| 11/9/2026 | Listed for sale | $899,000+66.5%$319/sqft |
Source:  RealTracs MLS as distributed by MLS GRID #3634106 Report a problem | ||
| 5/8/2020 | Sold | $539,900$192/sqft |
Source: RealTracs MLS as distributed by MLS GRID #2139167 Report a problem | ||
| 4/8/2020 | Listed for sale | $539,900+44.8%$192/sqft |
Source: Realty One Group Music City #2139167 Report a problem | ||
| 3/29/2010 | Sold | $372,808+366.6%$132/sqft |
Source: Public Record Report a problem | ||
| 1/14/2010 | Sold | $79,900$28/sqft |
Source: Public Record Report a problem | ||
Public tax history
| Year | Property taxes | Tax assessment |
|---|---|---|
| 2025 | $3,671 +15.6% | $234,375 +59.1% |
| 2024 | $3,175 | $147,275 |
| 2023 | $3,175 | $147,275 |
| 2022 | $3,175 | $147,275 |
| 2021 | $3,175 +5.3% | $147,275 +25.9% |
| 2020 | $3,014 | $116,950 |
| 2019 | $3,014 +2.8% | $116,950 |
| 2018 | $2,932 | $116,950 |
| 2017 | $2,932 | $116,950 |
| 2016 | -- | $116,950 +26.6% |
| 2015 | -- | $92,375 |
| 2014 | -- | $92,375 |
| 2013 | -- | $92,375 |
| 2012 | -- | $92,375 +1% |
| 2011 | -- | $91,500 +422.9% |
| 2007 | $461 | $17,500 |
Find assessor info on the county website
Monthly payment
Est. payment
Payment breakdown
Explore the cost of this home by adjusting the details. Changes won't be saved.Climate risks
Neighborhood: Seward Hall
Nearby schools
Schools provided by the listing agent
- Elementary: Clovercroft Elementary School
- Middle: Woodland Middle School
- High: Ravenwood High School
Source: RealTracs MLS as distributed by MLS GRID. This data may not be complete. We recommend contacting the local school district to confirm school assignments for this home.

Similar homes
- $949,9994 bd3 ba3.7k sqft1206 Broadmoor Cir, Franklin, TN 37067For Sale
 MLS ID #3624293, Tyler Henson | Henson Team. RealTracs MLS as distributed by MLS GRID
- $969,9004 bd5 ba3.3k sqft325 Wandering Cir, Franklin, TN 37067For Sale
 MLS ID #3619744, Ben Wilson. RealTracs MLS as distributed by MLS GRID
- $899,9004 bd4 ba3k sqft1901 Griffin Dr, Franklin, TN 37067For Sale
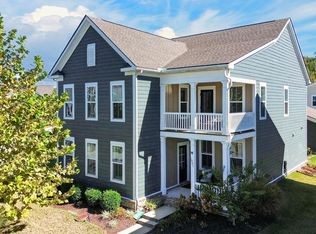 MLS ID #3618981, Charlotte Baker. RealTracs MLS as distributed by MLS GRID
- $899,0003 bd3 ba3.1k sqft700 Pebble Springs Dr, Franklin, TN 37067For Sale
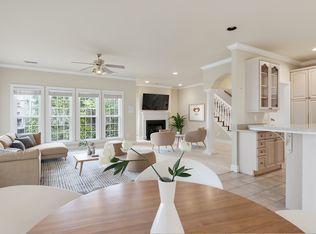 MLS ID #3629473, Suzanne Smothers. RealTracs MLS as distributed by MLS GRID
- $919,0004 bd3 ba2.7k sqft171 Broadwell Cir, Franklin, TN 37067For SaleMLS ID #3527042, Alicia Griffith. RealTracs MLS as distributed by MLS GRID
- $880,0004 bd3 ba3.3k sqft1005 Market St, Franklin, TN 37067For SaleMLS ID #3593131, Jane Campbell. RealTracs MLS as distributed by MLS GRID
- $999,9004 bd4 ba3.5k sqft1007 Eden Park Dr, Franklin, TN 37067For SaleMLS ID #3624892, Chris Mannino. RealTracs MLS as distributed by MLS GRID
- $1,040,0004 bd3 ba3.2k sqft1446 Burnside Dr, Franklin, TN 37067For SaleMLS ID #3512835, Mona Martin. RealTracs MLS as distributed by MLS GRID
- $999,0004 bd4 ba3k sqft300 Keswick Grove Ln, Franklin, TN 37067For SaleMLS ID #3547916, Reid Anderson. RealTracs MLS as distributed by MLS GRID
- $789,9954 bd3 ba2.7k sqft208 Bateman Ave, Franklin, TN 37067For SaleMLS ID #3598764, Kimo Quance. RealTracs MLS as distributed by MLS GRID
- $845,0003 bd3 ba2.3k sqft1216 Olympia Pl, Franklin, TN 37067For SaleMLS ID #3602386, Cindy Jasper, Broker, ABR, CSP, CLHMS. RealTracs MLS as distributed by MLS GRID
- $800,0003 bd2 ba2.4k sqft4165 Clovercroft Rd, Franklin, TN 37067For SaleMLS ID #3612631, Jay Lowenthal. RealTracs MLS as distributed by MLS GRID
- $1,031,0004 bd4 ba4.1k sqft1412 Leeds Dr E, Franklin, TN 37067For SaleMLS ID #3186329, Gaven Smith. RealTracs MLS as distributed by MLS GRID
- $799,9005 bd4 ba3.3k sqft1504 Braden Cir, Franklin, TN 37067For SaleMLS ID #3270642, Gary Ashton. RealTracs MLS as distributed by MLS GRID
- $799,9995 bd4 ba3.2k sqft3026 Oxford Glen Dr, Franklin, TN 37067For SaleMLS ID #3546094, Jessica Harrison. RealTracs MLS as distributed by MLS GRID
- $1,125,0004 bd3 ba2.4k sqft8136 Moores Ln, Brentwood, TN 37027For SaleMLS ID #3602577, Kristin Sanchez. RealTracs MLS as distributed by MLS GRID
- $830,4704 bd3 ba2.8k sqft7137 Havana Dr Lot 133, Franklin, TN 37067New ConstructionMLS ID #3500810, Chad Ramsey. RealTracs MLS as distributed by MLS GRID
