An exceptionally rare opportunity near Vanderbilt and Belmont Universities. Set in the heart of Hillsboro Village, this residence offers the kind of walkable lifestyle that defines the most desirable neighborhoods in America’s great cities. Just steps from Vanderbilt, Belmont, Centennial Park, and some of Nashville’s most beloved restaurants and cafes, the location is ideal for a collegiate parent seeking a home that is both a sound investment and a comfortable retreat.
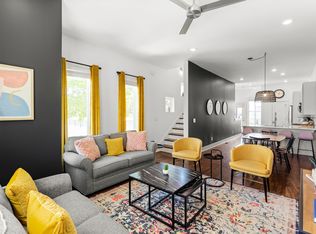
Inside, natural light pours across a sun drenched open plan where every detail has been carefully curated. Hardwood floors flow through multiple levels of refined living space. The chef’s kitchen features high efficiency appliances, a gas range, and expansive quartz countertops designed for both quiet evenings at home and lively gatherings. Bedrooms are generously sized, bathrooms finished with a sense of modern elegance, and the interiors combine durability with sophistication.
The outdoor spaces elevate the experience even further. A covered porch creates a welcoming entry while the private rooftop deck captures panoramic Nashville views, setting the stage for unforgettable nights under the city lights. Secure off street parking completes the package, a true luxury in such a vibrant neighborhood.
Residences of this caliber in Hillsboro Village rarely come to market. Whether as a primary home, a pied à terre, or a purchase for a collegiate parent looking for the perfect balance of location and lifestyle, this property offers a unique chance to own a piece of Nashville at its most dynamic.
Active
$849,900
2001 Convent Pl APT 7, Nashville, TN 37212
4beds
2,164sqft
Horizontal Property Regime - Attached, Residential
Built in 2019
435 Square Feet Lot
$-- Zestimate®
$393/sqft
$188/mo HOA
What's special
Gas rangeSecure off street parkingExpansive quartz countertopsHigh efficiency appliances
- 135 days |
- 124 |
- 1 |
Zillow last checked:
Listing updated:
Listed by:
Grant Hammond, Broker, ABR, SRS, SFR, ePRO 615-945-7123,
Compass RE 615-475-5616
Source: RealTracs MLS as distributed by MLS GRID,MLS#: 3138382
Loading...
Facts & features
Interior
Bedrooms & bathrooms
- Bedrooms: 4
- Bathrooms: 4
- Full bathrooms: 3
- 1/2 bathrooms: 1
- Main level bedrooms: 1
Bedroom 1
- Features: Suite
- Level: Suite
- Area: 168 Square Feet
- Dimensions: 14x12
Bedroom 2
- Features: Bath
- Level: Bath
- Area: 120 Square Feet
- Dimensions: 12x10
Bedroom 3
- Features: Bath
- Level: Bath
- Area: 110 Square Feet
- Dimensions: 11x10
Bedroom 4
- Features: Extra Large Closet
- Level: Extra Large Closet
- Area: 182 Square Feet
- Dimensions: 14x13
Dining room
- Features: Combination
- Level: Combination
- Area: 100 Square Feet
- Dimensions: 10x10
Kitchen
- Area: 130 Square Feet
- Dimensions: 13x10
Living room
- Features: Separate
- Level: Separate
- Area: 182 Square Feet
- Dimensions: 14x13
Heating
- Central, Dual
Cooling
- Central Air, Electric
Appliances
- Included: Gas Range, Dishwasher, Disposal, Dryer, Microwave, Refrigerator, Stainless Steel Appliance(s), Washer
- Laundry: Electric Dryer Hookup, Washer Hookup
Features
- Ceiling Fan(s), Entrance Foyer, Smart Thermostat, High Speed Internet
- Flooring: Wood, Tile
- Basement: None
Interior area
- Total structure area: 2,164
- Total interior livable area: 2,164 sqft
- Finished area above ground: 2,164
Property
Parking
- Total spaces: 4
- Parking features: Garage Door Opener, Garage Faces Rear, Driveway, On Street
- Attached garage spaces: 1
- Uncovered spaces: 3
Features
- Levels: Three Or More
- Stories: 3
- Patio & porch: Deck, Covered, Porch
- Exterior features: Balcony, Smart Lock(s)
- Fencing: Partial
- Has view: Yes
- View description: City
Lot
- Size: 435 Square Feet
- Features: Level
- Topography: Level
Details
- Parcel number: 104114A00700CO
- Special conditions: Standard
- Other equipment: Irrigation System
Construction
Type & style
- Home type: SingleFamily
- Architectural style: Contemporary
- Property subtype: Horizontal Property Regime - Attached, Residential
- Attached to another structure: Yes
Materials
- Frame, Hardboard Siding
- Roof: Membrane
Condition
- New construction: No
- Year built: 2019
Utilities & green energy
- Sewer: Public Sewer
- Water: Public
- Utilities for property: Electricity Available, Water Available, Cable Connected, Underground Utilities
Green energy
- Energy efficient items: Windows, Thermostat, Water Heater
Community & HOA
Community
- Security: Smoke Detector(s)
- Subdivision: Catalyst Vanderbilt
HOA
- Has HOA: Yes
- Amenities included: Sidewalks, Underground Utilities
- Services included: Maintenance Structure, Maintenance Grounds, Insurance, Trash
- HOA fee: $188 monthly
- Second HOA fee: $250 one time
Location
- Region: Nashville
Financial & listing details
- Price per square foot: $393/sqft
- Tax assessed value: $975,800
- Annual tax amount: $9,499
- Date on market: 3/3/2026
- Electric utility on property: Yes
Estimated market value
Not available
Estimated sales range
Not available
Not available
Price history
| Date | Event | Price |
|---|---|---|
| 3/3/2026 | Listed for sale | $849,900-2.9%$393/sqft |
Source:  RealTracs MLS as distributed by MLS GRID #3138382 Report a problem RealTracs MLS as distributed by MLS GRID #3138382 Report a problem | ||
| 9/4/2025 | Listing removed | $875,000$404/sqft |
Source: RealTracs MLS as distributed by MLS GRID #2889543 Report a problem | ||
| 8/18/2025 | Price change | $875,000-10.3%$404/sqft |
Source: RealTracs MLS as distributed by MLS GRID #2889543 Report a problem | ||
| 8/8/2025 | Price change | $975,000-2%$451/sqft |
Source: RealTracs MLS as distributed by MLS GRID #2889543 Report a problem | ||
| 7/18/2025 | Price change | $995,000-9.1%$460/sqft |
Source: RealTracs MLS as distributed by MLS GRID #2889543 Report a problem | ||
| 7/11/2025 | Price change | $1,095,000-2.2%$506/sqft |
Source: RealTracs MLS as distributed by MLS GRID #2889543 Report a problem | ||
| 6/6/2025 | Price change | $1,120,000-0.4%$518/sqft |
Source: RealTracs MLS as distributed by MLS GRID #2889543 Report a problem | ||
| 5/22/2025 | Listed for sale | $1,125,000+54.1%$520/sqft |
Source: RealTracs MLS as distributed by MLS GRID #2889543 Report a problem | ||
| 2/9/2021 | Listing removed | -- |
Source: Zillow Rental Manager Report a problem | ||
| 12/23/2020 | Price change | $5,000-16.7%$2/sqft |
Source: Zillow Rental Manager Report a problem | ||
| 12/10/2020 | Price change | $6,000-14.3%$3/sqft |
Source: Zillow Rental Manager Report a problem | ||
| 10/9/2020 | Listed for rent | $7,000$3/sqft |
Source: Zillow Rental Manager Report a problem | ||
| 11/30/2019 | Listing removed | $729,900$337/sqft |
Source: Metropolitan Brokers #2103219 Report a problem | ||
| 11/27/2019 | Listed for sale | $729,900-2%$337/sqft |
Source: Metropolitan Brokers #2103219 Report a problem | ||
| 11/13/2019 | Sold | $744,900$344/sqft |
Source: Public Record Report a problem | ||
Public tax history
| Year | Property taxes | Tax assessment |
|---|---|---|
| 2025 | $10,984 +15.6% | $390,320 +33.7% |
| 2024 | $9,499 | $291,920 |
| 2023 | $9,499 | $291,920 |
| 2022 | $9,499 -1% | $291,920 |
| 2021 | $9,598 +52.8% | $291,920 +96.1% |
| 2020 | $6,283 +785.1% | $148,850 +561.6% |
| 2019 | $710 | $22,500 |
| 2018 | $710 | $22,500 |
| 2017 | $710 | $22,500 +28.6% |
| 2016 | $710 | $17,500 |
Find assessor info on the county website
Monthly payment
Est. payment
Payment breakdown
Explore the cost of this home by adjusting the details. Changes won't be saved.Climate risks
Neighborhood: Hillsboro West End
Nearby schools
GreatSchools rating
- 7/10Eakin Elementary SchoolGrades: K-5Distance: 0.2 mi
- 8/10West End Middle SchoolGrades: 6-8Distance: 1.1 mi
- 6/10Hillsboro High SchoolGrades: 9-12Distance: 1.9 mi
Schools provided by the listing agent
- Elementary: Eakin Elementary
- Middle: West End Middle School
- High: Hillsboro Comp High School
Source: RealTracs MLS as distributed by MLS GRID. This data may not be complete. We recommend contacting the local school district to confirm school assignments for this home.
- $947,1004 bd4 ba1.9k sqft2001 Convent Pl APT 9, Nashville, TN 37212Off Market
- $899,9004 bd4 ba2.1k sqft2001 Convent Pl APT 6, Nashville, TN 37212For Sale

- $899,9004 bd4 ba2.1k sqft2001 Convent Pl APT 5, Nashville, TN 37212For Sale

- $430,3003 bd2 ba2k sqft1911 Convent Pl, Nashville, TN 37212Off Market
- $871,3004 bd4 ba1.9k sqft2001 Convent Pl APT 3, Nashville, TN 37212Off Market
- $873,8004 bd4 ba1.9k sqft2001 Convent Pl APT 16, Nashville, TN 37212Off Market
- $899,0004 bd4 ba2.1k sqft2001 Convent Pl APT 10, Nashville, TN 37212For Sale
- $532,3004 bd4 ba2.1k sqft2001 Convent Pl, Nashville, TN 37212Off Market
A local agent can set up tours, give advice and negotiate with sellers.
Similar homes
- $899,9004 bd4 ba2.1k sqft2001 Convent Pl APT 5, Nashville, TN 37212For Sale
 MLS ID #3228480, Anissa Fisher. RealTracs MLS as distributed by MLS GRID
 - $1,000,0004 bd4 ba2.9k sqft1416 15th Ave S, Nashville, TN 37212For Sale
 MLS ID #3239769, Melissa Hawley. RealTracs MLS as distributed by MLS GRID
 - $869,9504 bd5 ba2.3k sqft2910 Felicia St #10, Nashville, TN 37209For Sale
 MLS ID #3234249, Lillian Long. RealTracs MLS as distributed by MLS GRID
 - $825,0004 bd4 ba1.9k sqft2208 Elliott Ave #A, Nashville, TN 37204For Sale
 MLS ID #3138899, Katelyn Hamby. RealTracs MLS as distributed by MLS GRID
 - $829,9004 bd3 ba2.4k sqft4907B Georgia Ave, Nashville, TN 37209For SaleMLS ID #3269416, Debbie Beam. RealTracs MLS as distributed by MLS GRID
- $825,0004 bd4 ba2.6k sqft611A 21st Ave N, Nashville, TN 37203For SaleMLS ID #3176496, George Rowe, III - Principal Broker, J.D.. RealTracs MLS as distributed by MLS GRID
- $850,0003 bd4 ba2.4k sqft4306A Dakota Ave, Nashville, TN 37209For SaleMLS ID #3159962, Lucy S. Smith. RealTracs MLS as distributed by MLS GRID
- $844,5003 bd4 ba2k sqft1011D 12th Ave N, Nashville, TN 37208For SaleMLS ID #3206931, Jack Costigan. RealTracs MLS as distributed by MLS GRID
- $844,5003 bd4 ba2k sqft1011C 12th Ave N, Nashville, TN 37208For SaleMLS ID #3206919, Jack Costigan. RealTracs MLS as distributed by MLS GRID
- $1,150,0004 bd4 ba2.6k sqft1016 13th Ave S, Nashville, TN 37212For SaleMLS ID #3262859, Charles (Charlie) Skidmore. RealTracs MLS as distributed by MLS GRID
- $899,9004 bd4 ba2.6k sqft4203 Murray Pl, Nashville, TN 37216For SaleMLS ID #3282484, Gwen Moore. RealTracs MLS as distributed by MLS GRID
- $875,0003 bd3 ba2.4k sqft557A Hamilton Ave, Nashville, TN 37203For SaleMLS ID #3250385, Eric Wyse, ROWE | WYSE Partners. RealTracs MLS as distributed by MLS GRID
- $859,9004 bd4 ba2.7k sqft516 Stevenson St, Nashville, TN 37209For SaleMLS ID #3264292, Todd Bradley. RealTracs MLS as distributed by MLS GRID
- $875,0004 bd4 ba2.1k sqft2176 Carson St #20, Nashville, TN 37211For SaleMLS ID #3154861, Emily Stewart. RealTracs MLS as distributed by MLS GRID
- $814,9004 bd4 ba2.5k sqft2702B Bronte Ave, Nashville, TN 37216For SaleMLS ID #3250224, Phillip Bachelder. RealTracs MLS as distributed by MLS GRID
- $1,150,0004 bd4 ba2.5k sqft1016B 13th Ave S, Nashville, TN 37212For SaleMLS ID #3242049, Tove Gunnarson. RealTracs MLS as distributed by MLS GRID
- $889,0003 bd4 ba2.2k sqft530 Southgate Ave, Nashville, TN 37203For SaleMLS ID #3224378, Alisa T. Neill. RealTracs MLS as distributed by MLS GRID
- $799,0004 bd5 ba2.5k sqft116C N 9th St, Nashville, TN 37206For SaleMLS ID #3243687, Bonnie McNichols. RealTracs MLS as distributed by MLS GRID
- $999,0004 bd4 ba2.3k sqft507 27th Ave N, Nashville, TN 37209For SaleMLS ID #3147922, John White. RealTracs MLS as distributed by MLS GRID
- $925,0004 bd5 ba2.9k sqft531A Wedgewood Ave, Nashville, TN 37203For SaleMLS ID #3229538, Laura Grace. RealTracs MLS as distributed by MLS GRID
