Just a few blocks from the heart of Nashville's beloved 12 South neighborhood sits this charming 1920s Tudor with undeniable curb appeal.
Filled with timeless character, the home features 9-foot ceilings, gorgeous hardwood floors, solid wood doors, graceful arched openings, and a working fireplace that pays homage to its classic architecture. Lovingly cared for for more than a century, it offers the perfect blend of historic charm and endless opportunity.
Move right in and enjoy it as-is, or re-imagine it into your dream home. The spacious floor plan provides comfortable living on the main level, while the upstairs offers exciting potential for expansion or customization.
Situated on a generous lot, there's ample room to add a DADU, create an incredible outdoor entertaining space, or design the backyard you've always envisioned, all while being moments from the neighborhood school, restaurants, shops, parks, and energy that make 12 South one of Nashville's most sought-after communities.
Come fall in love with the charm, the location, and the possibilities this special home has to offer.
Active
$1,175,000
919 Caruthers Ave, Nashville, TN 37204
4beds
2,019sqft
:
Get pre-qualified$6,788/mo
Single Family Residence, Residential
Built in 1921
8,276 Square Feet Lot
$-- Zestimate®
$582/sqft
$-- HOA
What's special
- 9 days |
- 1,101 |
- 76 |
Likely to sell faster than
Zillow last checked:
Listing updated:
Listed by:
MacKenzie Strawn Hyde 615-335-1338,
Scout Realty 615-868-9000
Source: RealTracs MLS as distributed by MLS GRID,MLS#: 3298531
Facts & features
Interior
Bedrooms & bathrooms
- Bedrooms: 4
- Bathrooms: 2
- Full bathrooms: 2
- Main level bedrooms: 2
Bedroom 1
- Area: 195 Square Feet
- Dimensions: 15x13
Bedroom 2
- Area: 156 Square Feet
- Dimensions: 13x12
Bedroom 3
- Area: 156 Square Feet
- Dimensions: 13x12
Dining room
- Features: Separate
- Level: Separate
- Area: 156 Square Feet
- Dimensions: 13x12
Kitchen
- Area: 108 Square Feet
- Dimensions: 12x9
Living room
- Area: 208 Square Feet
- Dimensions: 16x13
Other
- Features: Office
- Level: Office
- Area: 182 Square Feet
- Dimensions: 14x13
Other
- Features: Utility Room
- Level: Utility Room
- Area: 63 Square Feet
- Dimensions: 9x7
Heating
- Central
Cooling
- Central Air
Appliances
- Included: Electric Oven, Electric Range
Features
- Flooring: Wood
- Basement: Partial,Unfinished
- Number of fireplaces: 1
- Fireplace features: Living Room
Interior area
- Total structure area: 2,019
- Total interior livable area: 2,019 sqft
- Finished area above ground: 2,019
Property
Features
- Levels: Two
- Stories: 2
- Patio & porch: Patio, Porch, Screened
- Fencing: Back Yard
Lot
- Size: 8,276 Square Feet
- Dimensions: 50 x 170
- Features: Level
- Topography: Level
Details
- Parcel number: 11801025900
- Special conditions: Standard
Construction
Type & style
- Home type: SingleFamily
- Architectural style: Tudor
- Property subtype: Single Family Residence, Residential
Materials
- Brick, Stucco, Wood Siding
Condition
- New construction: No
- Year built: 1921
Utilities & green energy
- Sewer: Public Sewer
- Water: Public
- Utilities for property: Water Available
Community & HOA
Community
- Subdivision: Montrose Place
HOA
- Has HOA: No
Location
- Region: Nashville
Financial & listing details
- Price per square foot: $582/sqft
- Tax assessed value: $967,400
- Annual tax amount: $6,806
- Date on market: 7/21/2026
Estimated market value
Not available
Estimated sales range
Not available
Not available
Price history
| Date | Event | Price |
|---|---|---|
| 7/23/2026 | Listed for sale | $1,175,000+284%$582/sqft |
Source:  RealTracs MLS as distributed by MLS GRID #3298531 Report a problem RealTracs MLS as distributed by MLS GRID #3298531 Report a problem | ||
| 11/21/2005 | Sold | $306,000+88.5%$152/sqft |
Source: Public Record Report a problem | ||
| 5/8/2000 | Sold | $162,300$80/sqft |
Source: Public Record Report a problem | ||
Public tax history
| Year | Property taxes | Tax assessment |
|---|---|---|
| 2025 | $6,806 +25.8% | $241,850 +45.5% |
| 2024 | $5,408 | $166,200 |
| 2023 | $5,408 | $166,200 |
| 2022 | $5,408 -1% | $166,200 |
| 2021 | $5,465 +0.1% | $166,200 +28.6% |
| 2020 | $5,457 +33.8% | $129,275 |
| 2019 | $4,079 | $129,275 |
| 2018 | $4,079 | $129,275 |
| 2017 | $4,079 | $129,275 +43.6% |
| 2016 | $4,079 +0.4% | $90,000 |
| 2015 | $4,064 | $90,000 |
| 2014 | $4,064 | $90,000 |
| 2013 | -- | $90,000 +7.5% |
| 2012 | -- | $83,750 |
| 2011 | -- | $83,750 |
| 2010 | -- | $83,750 |
| 2009 | -- | $83,750 +30.5% |
| 2008 | -- | $64,175 |
| 2007 | -- | $64,175 |
| 2006 | -- | -- |
| 2005 | -- | -- |
| 2004 | -- | -- |
| 2003 | -- | -- |
| 2002 | -- | -- |
| 2001 | -- | -- |
| 2000 | -- | -- |
Find assessor info on the county website
Monthly payment
Est. payment
Payment breakdown
Explore the cost of this home by adjusting the details. Changes won't be saved.Climate risks
Neighborhood: Melrose
Nearby schools
GreatSchools rating
- 7/10Waverly-Belmont Elementary SchoolGrades: K-5Distance: 0.2 mi
- 8/10John T. Moore Middle SchoolGrades: 6-8Distance: 2.2 mi
- 6/10Hillsboro High SchoolGrades: 9-12Distance: 1.9 mi
Schools provided by the listing agent
- Elementary: Waverly-Belmont Elementary School
- Middle: John Trotwood Moore Middle
- High: Hillsboro Comp High School
Source: RealTracs MLS as distributed by MLS GRID. This data may not be complete. We recommend contacting the local school district to confirm school assignments for this home.
- $2,350,0006 bd5 ba4.5k sqft917 Caruthers Ave, Nashville, TN 37204Sold

- $1,225,9004 bd5 ba2.6k sqft915B Caruthers Ave, Nashville, TN 37204Off Market

- $1,272,5004 bd3 ba3.1k sqft913 Caruthers Ave, Nashville, TN 37204Off Market
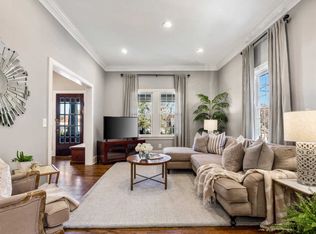
- $900,4003 bd3 ba1.7k sqft918 Gilmore Ave, Nashville, TN 37204Off Market
- $1,623,2003 bd4 ba3k sqft916 Gilmore Ave, Nashville, TN 37204Off Market
- $1,044,9005 bd3 ba3.3k sqft920 Gilmore Ave, Nashville, TN 37204Off Market
- $1,750,0005 bd5 ba3.3k sqft922 Gilmore Ave, Nashville, TN 37204Sold
- $1,435,6004 bd3 ba2.7k sqft911 Caruthers Ave, Nashville, TN 37204Off Market
A local agent can set up tours, give advice and negotiate with sellers.
Similar homes
- $850,0003 bd2 ba2k sqft902 Bradford Ave, Nashville, TN 37204For Sale
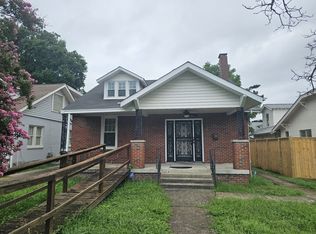
 MLS ID #3308965, Bobby Colson. RealTracs MLS as distributed by MLS GRID
 - $1,099,9994 bd3 ba2.5k sqft821 Knox Ave, Nashville, TN 37204For Sale
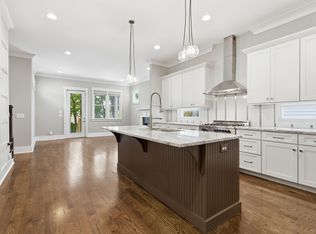 MLS ID #3215764, Wade Wonderlin. RealTracs MLS as distributed by MLS GRID
 - $1,099,0003 bd2 ba1.8k sqft929 Lawrence Ave, Nashville, TN 37204For Sale
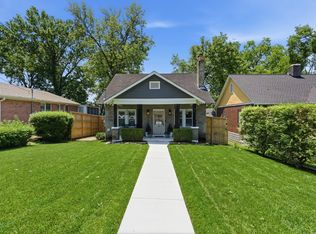 MLS ID #3243518, Kitsie Hayles. RealTracs MLS as distributed by MLS GRID
 - $1,199,0004 bd5 ba2.8k sqft2116 Elliott Ave, Nashville, TN 37204For Sale
 MLS ID #3230642, Teryn Chapin. RealTracs MLS as distributed by MLS GRID
 - $1,099,0003 bd4 ba2.4k sqft2500B 9th Ave S #B, Nashville, TN 37204For SaleMLS ID #3242374, Gary Ashton. RealTracs MLS as distributed by MLS GRID
- $1,329,0003 bd3 ba2.6k sqft928 Montrose Ave, Nashville, TN 37204For SaleMLS ID #3302224, Cassidy McGugan. RealTracs MLS as distributed by MLS GRID
- $1,395,0003 bd3 ba2.3k sqft837 Glen Ave, Nashville, TN 37204For SaleMLS ID #3232415, Garrett Beasley. RealTracs MLS as distributed by MLS GRID
- $840,0003 bd3 ba1.9k sqft2822 W Kirkwood Ave, Nashville, TN 37204For SaleMLS ID #3309485, Jesus (Jesse) Gonzalez. RealTracs MLS as distributed by MLS GRID
- $1,250,0003 bd3 ba2.7k sqft916 Montrose Ave #A, Nashville, TN 37204For SaleMLS ID #3220913, Anna Hollingsworth. RealTracs MLS as distributed by MLS GRID
- $1,100,0003 bd3 ba2.3k sqft1522-A Kirkwood Ave, Nashville, TN 37212For SaleMLS ID #3309397, Jackson Carroll. RealTracs MLS as distributed by MLS GRID
- $1,237,4004 bd3 ba2.1k sqft2003 Sweetbriar Ave, Nashville, TN 37212For SaleMLS ID #3244554, Ryan Stonehouse. RealTracs MLS as distributed by MLS GRID
- $899,0003 bd2 ba2.4k sqft733 Benton Ave, Nashville, TN 37204For SaleMLS ID #3260783, Michael Hartlein. RealTracs MLS as distributed by MLS GRID
- $1,149,0004 bd4 ba2.5k sqft2119 Westwood Ave, Nashville, TN 37212For SaleMLS ID #3184478, Gary Ashton. RealTracs MLS as distributed by MLS GRID
- $1,199,0003 bd2 ba2.4k sqft2918 Oakland Ave, Nashville, TN 37212For SaleMLS ID #3263475, Chip Wilkison. RealTracs MLS as distributed by MLS GRID
- $735,0003 bd2 ba1.6k sqft1019 Battlefield Dr, Nashville, TN 37204For SaleMLS ID #3288587, Robby Stone. RealTracs MLS as distributed by MLS GRID
- $1,150,0004 bd4 ba2.9k sqft2110 Westwood Ave, Nashville, TN 37212For SaleMLS ID #3134933, Richard F Bryan. RealTracs MLS as distributed by MLS GRID
- $930,0002 bd1 ba1k sqft2305 Cisco St, Nashville, TN 37204For SaleMLS ID #3255702, Yvette Johnson. RealTracs MLS as distributed by MLS GRID
- $995,0003 bd4 ba2.4k sqft925 Wedgewood Ave, Nashville, TN 37203For SaleMLS ID #3305110, Lisa Gaston. RealTracs MLS as distributed by MLS GRID
- $1,425,0004 bd3 ba2.2k sqft2809 Azalea Pl, Nashville, TN 37204For SaleMLS ID #3168808, Angie McCormick. RealTracs MLS as distributed by MLS GRID
- $1,199,0004 bd4 ba2.7k sqft1026 Argyle Ave, Nashville, TN 37203For SaleMLS ID #3246346, Lisa Fernandez-Wilson. RealTracs MLS as distributed by MLS GRID
