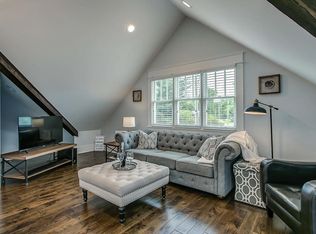
All offers need to be approved by the court and submitted w/pre-qualifying letter or proof of funds. Property is being sold “AS-IS, WHERE-IS”, WITH NO CONTIGENCIES, AND ALL FAULTS AND LIMITATIONS” and without warranty of any kind or nature. Conduct your own due diligence and verifying of information. Charming Brick Bungalow home is located on a quiet street in one of Nashville’s most walkable neighborhoods. This 3-bedroom, 2 full-bath home with additional living space and unfinished partial basement offers endless possibilities. A prime location near 8th Ave, Zanies, Publix, First Watch, and all the restaurants, shopping, and entertainment of 12 South. A unique opportunity for investment or dream home that is limited only by your own imagination.
Under contract - not showing
$850,000
902 Bradford Ave, Nashville, TN 37204
3beds
2,046sqft
Single Family Residence, Residential
Built in 1930
7,840 Square Feet Lot
$-- Zestimate®
$415/sqft
$-- HOA
What's special
Additional living spaceCharming brick bungalow home
- 33 days
- 241
- 4
Likely to sell faster than
Zillow last checked:
Listing updated:
Listed by:
Bobby Colson 615-390-3679,
Bill Colson Auction & Realty 615-292-6619,
Pamela S. Colson 615-804-7306,
Bill Colson Auction & Realty
Source: RealTracs MLS as distributed by MLS GRID,MLS#: 3308965
Facts & features
Interior
Bedrooms & bathrooms
- Bedrooms: 3
- Bathrooms: 2
- Full bathrooms: 2
- Main level bedrooms: 3
Heating
- Central, Forced Air
Cooling
- Central Air
Appliances
- Included: Electric Oven
Features
- Flooring: Wood
- Basement: Partial
- Number of fireplaces: 1
Interior area
- Total structure area: 2,046
- Total interior livable area: 2,046 sqft
- Finished area above ground: 2,046
Property
Parking
- Total spaces: 1
- Parking features: Detached
- Garage spaces: 1
Features
- Levels: Two
- Stories: 2
Lot
- Size: 7,840 Square Feet
- Dimensions: 50 x 160
Details
- Parcel number: 10513032800
- Special conditions: Standard
Construction
Type & style
- Home type: SingleFamily
- Property subtype: Single Family Residence, Residential
Materials
- Brick
- Roof: Asphalt
Condition
- New construction: No
- Year built: 1930
Utilities & green energy
- Sewer: Public Sewer
- Water: Public
- Utilities for property: Water Available
Community & HOA
Community
- Subdivision: Waldkirch/Lawrence
HOA
- Has HOA: No
Location
- Region: Nashville
Financial & listing details
- Price per square foot: $415/sqft
- Tax assessed value: $798,000
- Annual tax amount: $5,614
- Date on market: 7/27/2026
Estimated market value
Not available
Estimated sales range
Not available
Not available
Price history
| Date | Event | Price |
|---|---|---|
| 8/3/2026 | Pending sale | $850,000$415/sqft |
Source:  RealTracs MLS as distributed by MLS GRID #3308965 Report a problem RealTracs MLS as distributed by MLS GRID #3308965 Report a problem | ||
| 7/27/2026 | Listed for sale | $850,000$415/sqft |
Source: RealTracs MLS as distributed by MLS GRID #3308965 Report a problem | ||
Public tax history
| Year | Property taxes | Tax assessment |
|---|---|---|
| 2025 | $5,614 +26.4% | $199,500 +46.1% |
| 2024 | $4,443 | $136,525 |
| 2023 | $4,443 | $136,525 |
| 2022 | $4,443 -1% | $136,525 |
| 2021 | $4,489 +1.3% | $136,525 +30% |
| 2020 | $4,433 +33.8% | $105,025 |
| 2019 | $3,314 | $105,025 |
| 2018 | $3,314 | $105,025 |
| 2017 | -- | $105,025 +38.6% |
| 2016 | -- | $75,750 |
| 2015 | $2,243 -34.4% | $75,750 |
| 2014 | $3,421 | $75,750 |
| 2013 | -- | $75,750 +11.4% |
| 2012 | -- | $68,025 |
| 2011 | -- | $68,025 |
| 2010 | -- | $68,025 |
| 2009 | -- | $68,025 +42.2% |
| 2008 | -- | $47,825 |
| 2007 | -- | $47,825 |
| 2006 | -- | -- |
| 2005 | -- | -- |
| 2004 | -- | -- |
| 2003 | -- | -- |
| 2002 | -- | -- |
| 2001 | -- | -- |
| 2000 | -- | -- |
Find assessor info on the county website
Monthly payment
Est. payment
Payment breakdown
Explore the cost of this home by adjusting the details. Changes won't be saved.Climate risks
Neighborhood: Historic Waverly Place
Nearby schools
Schools provided by the listing agent
- Elementary: Waverly-Belmont Elementary School
- Middle: John Trotwood Moore Middle
- High: Hillsboro Comp High School
Source: RealTracs MLS as distributed by MLS GRID. This data may not be complete. We recommend contacting the local school district to confirm school assignments for this home.

Similar homes
- $850,0003 bd1 ba1k sqft820 Horner Ave, Nashville, TN 37204For Sale
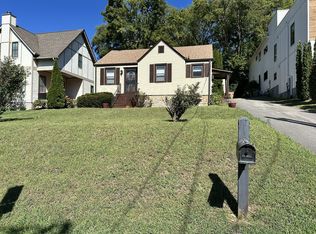
 MLS ID #3167197, Ashlee Kilpatrick. RealTracs MLS as distributed by MLS GRID
 - $895,0003 bd2 ba1.8k sqft1003 Graybar Ln, Nashville, TN 37204For Sale
 MLS ID #3242429, Johnna Scott. RealTracs MLS as distributed by MLS GRID
 - $930,0002 bd1 ba1k sqft2305 Cisco St, Nashville, TN 37204For Sale
 MLS ID #3255702, Yvette Johnson. RealTracs MLS as distributed by MLS GRID
 - $800,0004 bd2 ba1.8k sqft1706 Gale Ln, Nashville, TN 37212For Sale
 MLS ID #3510810, Dan Lane. RealTracs MLS as distributed by MLS GRID
 - $799,0004 bd3 ba2.1k sqft2604 Bluefield Ave, Nashville, TN 37214For SaleMLS ID #3524738, Connor Kennedy. RealTracs MLS as distributed by MLS GRID
- $849,0002 bd1 ba1k sqft2500 Sharondale Dr, Nashville, TN 37215For SaleMLS ID #3230769, Tammy D. Simmons. RealTracs MLS as distributed by MLS GRID
- $700,0003 bd2 ba1.7k sqft1704 15th Ave S, Nashville, TN 37212For SaleMLS ID #3278668, Brenda Humphrey. RealTracs MLS as distributed by MLS GRID
- $899,9003 bd2 ba2.3k sqft5995 Alvin Sperry Rd, Mount Juliet, TN 37122For SaleMLS ID #3527134, Charity Van De Griek. RealTracs MLS as distributed by MLS GRID
- $799,0003 bd4 ba2.7k sqft111 Demoss Rd, Nashville, TN 37209For SaleMLS ID #3526328, John C. Rochford. RealTracs MLS as distributed by MLS GRID
- $999,9005 bd4 ba2.2k sqft1706 Villa Pl, Nashville, TN 37212For SaleMLS ID #3243809, Jake Monroe. RealTracs MLS as distributed by MLS GRID
- $749,5004 bd2 ba1.4k sqft1012 Caldwell Ln, Nashville, TN 37204For SaleMLS ID #3143280, Kimberly Davis. RealTracs MLS as distributed by MLS GRID
- $--4 bd3 ba2.3k sqft704 Shandale Dr, Madison, TN 37115AuctionMLS ID #3528790, Mitch Healey. RealTracs MLS as distributed by MLS GRID
- $--3 bd2 ba1.7k sqft119 Wonder Valley Rd, Hendersonville, TN 37075AuctionMLS ID #3314447, Barry Huber. RealTracs MLS as distributed by MLS GRID
- $889,0003 bd2 ba2.3k sqft4081 Fairmeade Dr, Nashville, TN 37218For SaleMLS ID #3244842, Sheri C. Smith. RealTracs MLS as distributed by MLS GRID
- $525,0003 bd2 ba1.6k sqft517 Camden Dr, Nashville, TN 37211For SaleMLS ID #3514353, Ashley Boykin. RealTracs MLS as distributed by MLS GRID
- $995,0002 bd2 ba1.8k sqft3804 Central Ave, Nashville, TN 37205For SaleMLS ID #3224677, William (Jake) Griffin. RealTracs MLS as distributed by MLS GRID
- $465,0003 bd2 ba2k sqft517 Elgin St, Nashville, TN 37211For SaleMLS ID #3526448, Erika Spears. RealTracs MLS as distributed by MLS GRID
