Nestled along one of Nashville’s most charming stretches of Central Ave, this absolutely adorable historic cottage blends timeless character with thoughtful modern updates in an unbeatable location. From the moment you arrive, the storybook curb appeal and beautifully landscaped grounds create an unforgettable first impression. A rare combination of convenience and charm, the home features both a front driveway and a newly constructed two-car alley-access garage complete with expandable space and abundant storage.
Inside, warm and inviting living spaces are filled with character and functionality. The updated kitchen showcases stainless steel appliances, a gas range, and an effortless flow into the cozy family room, creating the perfect space for everyday living and entertaining alike. Spacious primary suites on both the main and upper levels offer exceptional flexibility, while the first-floor primary bath is elevated with luxurious heated floors.
Adding even more versatility and value, the property also includes a detached DADU complete with a full kitchen and bathroom — ideal for guests, a private office, rental income potential, or multigenerational living.
Enjoy slow mornings on the classic front porch swing or unwind year-round on the screened-in back porch overlooking the private, fenced backyard oasis. From the welcoming foyer to the stunning outdoor spaces and thoughtfully designed updates throughout, this Central Ave gem is the perfect blend of historic Nashville charm and modern comfort — truly a beautiful place to call home.
Active
Price cut: $105K (7/21)
$995,000
3804 Central Ave, Nashville, TN 37205
2beds
1,893sqft
:
Get pre-qualified$6,009/mo
Single Family Residence, Residential
Built in 1939
10,018 Square Feet Lot
$-- Zestimate®
$526/sqft
$-- HOA
What's special
Classic front porch swingGas rangeFront drivewayCozy family roomScreened-in back porchPrivate fenced backyard oasisStorybook curb appeal
- 59 days |
- 1,532 |
- 73 |
Zillow last checked:
Listing updated:
Listed by:
William (Jake) Griffin 615-545-9087,
Compass 615-383-6964,
Chandler Dupriest 806-683-0943,
Compass
Source: RealTracs MLS as distributed by MLS GRID,MLS#: 3224677
Facts & features
Interior
Bedrooms & bathrooms
- Bedrooms: 2
- Bathrooms: 2
- Full bathrooms: 2
- Main level bedrooms: 2
Bedroom 1
- Area: 169 Square Feet
- Dimensions: 13x13
Bedroom 2
- Area: 182 Square Feet
- Dimensions: 14x13
Primary bathroom
- Features: Suite
- Level: Suite
Dining room
- Features: Separate
- Level: Separate
- Area: 130 Square Feet
- Dimensions: 13x10
Kitchen
- Features: Pantry
- Level: Pantry
- Area: 120 Square Feet
- Dimensions: 12x10
Living room
- Area: 247 Square Feet
- Dimensions: 19x13
Heating
- Central
Cooling
- Central Air
Appliances
- Included: Dishwasher, Disposal, Dryer, Microwave, Refrigerator, Washer
Features
- Flooring: Carpet, Wood, Tile, Vinyl
- Basement: Partial,Unfinished
Interior area
- Total structure area: 1,893
- Total interior livable area: 1,893 sqft
- Finished area above ground: 1,893
Property
Parking
- Parking features: Alley Access, Driveway
- Has uncovered spaces: Yes
Features
- Levels: Two
- Stories: 2
Lot
- Size: 10,018 Square Feet
- Dimensions: 50 x 200
Details
- Parcel number: 10409000600
- Special conditions: Standard
Construction
Type & style
- Home type: SingleFamily
- Property subtype: Single Family Residence, Residential
Materials
- Wood Siding
Condition
- New construction: No
- Year built: 1939
Utilities & green energy
- Sewer: Public Sewer
- Water: Public
- Utilities for property: Water Available
Community & HOA
Community
- Subdivision: Richland Realty Co
HOA
- Has HOA: No
Location
- Region: Nashville
Financial & listing details
- Price per square foot: $526/sqft
- Tax assessed value: $1,097,200
- Annual tax amount: $7,719
- Date on market: 5/29/2026
Estimated market value
Not available
Estimated sales range
Not available
Not available
Price history
| Date | Event | Price |
|---|---|---|
| 7/21/2026 | Price change | $995,000-9.5%$526/sqft |
Source:  RealTracs MLS as distributed by MLS GRID #3224677 Report a problem RealTracs MLS as distributed by MLS GRID #3224677 Report a problem | ||
| 6/15/2026 | Listed for sale | $1,100,000-2.2%$581/sqft |
Source: RealTracs MLS as distributed by MLS GRID #3224677 Report a problem | ||
| 6/30/2023 | Sold | $1,125,000+2.4%$594/sqft |
Source: RealTracs MLS as distributed by MLS GRID #2537848 Report a problem | ||
| 6/18/2023 | Pending sale | $1,099,000$581/sqft |
Source: RealTracs MLS as distributed by MLS GRID #2537848 Report a problem | ||
| 6/16/2023 | Listed for sale | $1,099,000+88.5%$581/sqft |
Source: RealTracs MLS as distributed by MLS GRID #2537848 Report a problem | ||
| 5/13/2019 | Sold | $583,000+0.7%$308/sqft |
Source: RealTracs MLS as distributed by MLS GRID #2029558 Report a problem | ||
| 4/12/2019 | Listed for sale | $579,000+262.1%$306/sqft |
Source: Keller Williams Realty #2029558 Report a problem | ||
| 1/7/1994 | Sold | $159,900$84/sqft |
Source: Public Record Report a problem | ||
Public tax history
| Year | Property taxes | Tax assessment |
|---|---|---|
| 2025 | $7,719 +39.7% | $274,300 +61.5% |
| 2024 | $5,527 | $169,850 |
| 2023 | $5,527 | $169,850 |
| 2022 | $5,527 -1% | $169,850 |
| 2021 | $5,585 -0.3% | $169,850 +28% |
| 2020 | $5,599 +33.8% | $132,650 |
| 2019 | $4,185 | $132,650 |
| 2018 | $4,185 | $132,650 |
| 2017 | $4,185 | $132,650 +21.9% |
| 2016 | $4,185 -14.8% | $108,775 +19.5% |
| 2015 | $4,912 +19.5% | $91,025 |
| 2014 | $4,111 | $91,025 |
| 2013 | -- | $91,025 +23.5% |
| 2012 | -- | $73,675 |
| 2011 | -- | $73,675 |
| 2010 | -- | $73,675 |
| 2009 | -- | $73,675 +21.7% |
| 2008 | -- | $60,525 |
| 2007 | -- | $60,525 |
| 2006 | -- | -- |
| 2005 | -- | -- |
| 2004 | -- | -- |
| 2003 | -- | -- |
| 2002 | -- | -- |
| 2001 | -- | -- |
| 2000 | -- | -- |
Find assessor info on the county website
Monthly payment
Est. payment
Payment breakdown
Explore the cost of this home by adjusting the details. Changes won't be saved.Climate risks
Neighborhood: Richland
Nearby schools
GreatSchools rating
- 8/10Sylvan Park Paideia Design CenterGrades: K-5Distance: 0.9 mi
- 8/10West End Middle SchoolGrades: 6-8Distance: 0.5 mi
- 6/10Hillsboro High SchoolGrades: 9-12Distance: 2.4 mi
Schools provided by the listing agent
- Elementary: Sylvan Park Paideia Design Center
- Middle: West End Middle School
- High: Hillsboro Comp High School
Source: RealTracs MLS as distributed by MLS GRID. This data may not be complete. We recommend contacting the local school district to confirm school assignments for this home.
- $1,145,0004 bd3 ba2k sqft3802 Central Ave, Nashville, TN 37205Sold

- $1,595,0005 bd3 ba3k sqft3806 Central Ave, Nashville, TN 37205Pending
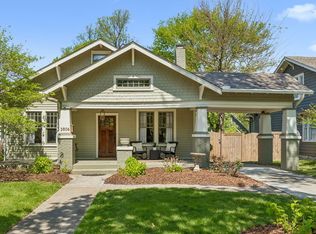
- $2,216,2004 bd3 ba4.1k sqft3800 Central Ave, Nashville, TN 37205Off Market
- $1,255,8004 bd2 ba2.3k sqft3808 Central Ave, Nashville, TN 37205Off Market

- $1,227,7004 bd3 ba2.4k sqft3810 Central Ave, Nashville, TN 37205Off Market
- $2,054,6005 bd4 ba3.9k sqft3812 Central Ave, Nashville, TN 37205Off Market
- $2,131,6005 bd5 ba4.5k sqft3734 Central Ave, Nashville, TN 37205Off Market
- $927,2002 bd2 ba1.5k sqft3805 Princeton Ave, Nashville, TN 37205Off Market
A local agent can set up tours, give advice and negotiate with sellers.
A local lender can help you make sure your offer is ready when you are.
Similar homes
- $1,100,0003 bd3 ba2.4k sqft3520 Richardson Ave, Nashville, TN 37205For Sale
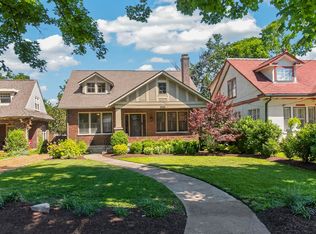
 MLS ID #3231329, Deirdre Kerr. RealTracs MLS as distributed by MLS GRID
 - $995,0003 bd4 ba2.4k sqft925 Wedgewood Ave, Nashville, TN 37203For Sale
 MLS ID #3305110, Lisa Gaston. RealTracs MLS as distributed by MLS GRID
 - $950,0004 bd3 ba2.2k sqft909 Plateau Pkwy, Nashville, TN 37205For Sale
 MLS ID #3250573, Christopher Barton. RealTracs MLS as distributed by MLS GRID
 - $914,0002 bd2 ba1.6k sqft2908 Westmoreland Dr, Nashville, TN 37212For Sale
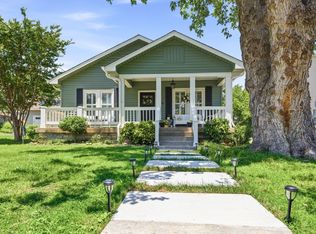 MLS ID #3264014, Lisa Davis. RealTracs MLS as distributed by MLS GRID
 - $799,9004 bd3 ba2.1k sqft3516 Hillsdale Ave, Nashville, TN 37205For SaleMLS ID #3220448, Heather Warmbrod. RealTracs MLS as distributed by MLS GRID
- $909,0003 bd2 ba2.2k sqft5157 Regent Dr, Nashville, TN 37220For SaleMLS ID #3306609, Ethan Huffard. RealTracs MLS as distributed by MLS GRID
- $988,9004 bd3 ba2.2k sqft1010 Acklen Ave, Nashville, TN 37203For SaleMLS ID #3135556, Pete Prosser. RealTracs MLS as distributed by MLS GRID
- $825,0002 bd2 ba1.4k sqft1820 Lombardy Ave, Nashville, TN 37215For SaleMLS ID #3223257, Leo Bermudez. RealTracs MLS as distributed by MLS GRID
- $1,099,0003 bd2 ba1.8k sqft929 Lawrence Ave, Nashville, TN 37204For SaleMLS ID #3243518, Kitsie Hayles. RealTracs MLS as distributed by MLS GRID
- $899,0005 bd3 ba2.5k sqft2505 W Linden Ave, Nashville, TN 37212For SaleMLS ID #3217442, Rae Thomas. RealTracs MLS as distributed by MLS GRID
- $795,0003 bd3 ba2.3k sqft814 Kendall Dr, Nashville, TN 37209For SaleMLS ID #3245204, Sutton Lipman Costanza. RealTracs MLS as distributed by MLS GRID
- $929,0003 bd3 ba2.4k sqft900 Woodmont Blvd, Nashville, TN 37204For SaleMLS ID #3191623, Chris Thompson. RealTracs MLS as distributed by MLS GRID
- $1,250,0004 bd3 ba2.7k sqft6609 Currywood Dr, Nashville, TN 37205For SaleMLS ID #3234823, Bill Bainbridge. RealTracs MLS as distributed by MLS GRID
- $825,0003 bd2 ba2.1k sqft1402 Grandview Dr, Nashville, TN 37215For SaleMLS ID #3260034, Teri Cannon. RealTracs MLS as distributed by MLS GRID
- $994,9004 bd3 ba2.7k sqft1904 Long Ave, Nashville, TN 37206For SaleMLS ID #3253498, Paige L. Ruth. RealTracs MLS as distributed by MLS GRID
- $825,0003 bd3 ba2.1k sqft1602 Douglas Ave, Nashville, TN 37206For SaleMLS ID #3304272, Molly Burgdorf. RealTracs MLS as distributed by MLS GRID
- $750,0005 bd3 ba2.4k sqft5308 Georgia Ave, Nashville, TN 37209For SaleMLS ID #3224249, Jeremy Jeter. RealTracs MLS as distributed by MLS GRID
- $1,099,9994 bd3 ba2.5k sqft821 Knox Ave, Nashville, TN 37204For SaleMLS ID #3215764, Wade Wonderlin. RealTracs MLS as distributed by MLS GRID
- $850,0002 bd2 ba1.5k sqft4714 Nevada Ave, Nashville, TN 37209For Sale By Owner
- $950,0005 bd3 ba2.5k sqft1424 Stainback Ave, Nashville, TN 37207For SaleMLS ID #3190961, Kortney Wilson. RealTracs MLS as distributed by MLS GRID
