Motivated seller!
This beautifully renovated Craftsman home offers more than 3,000 square feet of timeless character and modern comfort, featuring 5 spacious bedrooms and 3 full bathrooms across three floors plus a basement. Nestled in a coveted, storybook neighborhood, the home welcomes you with gorgeous wood floors, three fireplaces, and abundant natural light enhanced by new skylights and fresh paint throughout. The chef’s kitchen is a standout, equipped with premium Bosch appliances and thoughtful design for everyday living or entertaining. Enjoy peaceful mornings on the screened‑in back porch overlooking the fenced in private yard
Major upgrades include a new tankless water heater and new HVAC systems, ensuring efficiency and peace of mind. The detached two‑car garage is already plumbed, wired, and outfitted with heat and air—an ideal opportunity to finish as a studio or mother‑in‑law suite. This is a rare blend of craftsmanship, convenience, and flexibility in one of the area’s most charming communities.
Under contract - not showing
Price cut: $54K (7/6)
$1,595,000
3806 Central Ave, Nashville, TN 37205
5beds
3,050sqft
:
Get pre-qualified$9,213/mo
Single Family Residence, Residential
Built in 1930
10,018 Square Feet Lot
$-- Zestimate®
$523/sqft
$-- HOA
What's special
New skylightsThree fireplacesFresh paint throughoutPremium bosch appliancesFenced in private yardAbundant natural lightGorgeous wood floors
- 110 days |
- 1,465 |
- 82 |
Zillow last checked:
Listing updated:
Listed by:
Jill Frost 615-624-0845,
Zeitlin Sotheby's International Realty 615-383-0183,
Tara DeSelms 615-414-0003,
Zeitlin Sotheby's International Realty
Source: RealTracs MLS as distributed by MLS GRID,MLS#: 3171109
Facts & features
Interior
Bedrooms & bathrooms
- Bedrooms: 5
- Bathrooms: 3
- Full bathrooms: 3
- Main level bedrooms: 2
Bedroom 1
- Area: 156 Square Feet
- Dimensions: 12x13
Bedroom 2
- Area: 182 Square Feet
- Dimensions: 14x13
Bedroom 3
- Area: 345 Square Feet
- Dimensions: 15x23
Bedroom 4
- Area: 204 Square Feet
- Dimensions: 12x17
Den
- Features: Bookcases
- Level: Bookcases
- Area: 192 Square Feet
- Dimensions: 16x12
Dining room
- Features: Combination
- Level: Combination
- Area: 195 Square Feet
- Dimensions: 15x13
Kitchen
- Area: 280 Square Feet
- Dimensions: 14x20
Living room
- Features: Great Room
- Level: Great Room
- Area: 322 Square Feet
- Dimensions: 14x23
Other
- Features: Bedroom 5
- Level: Bedroom 5
Heating
- Central
Cooling
- Central Air
Appliances
- Included: Built-In Gas Oven, Built-In Gas Range, Dishwasher, Disposal, Microwave, Refrigerator, Stainless Steel Appliance(s)
- Laundry: Gas Dryer Hookup, Washer Hookup
Features
- High Speed Internet, Kitchen Island
- Flooring: Wood, Tile
- Basement: Full
- Number of fireplaces: 3
- Fireplace features: Den, Family Room, Wood Burning
Interior area
- Total structure area: 3,050
- Total interior livable area: 3,050 sqft
- Finished area above ground: 3,050
Property
Parking
- Total spaces: 3
- Parking features: Alley Access, Attached
- Garage spaces: 2
- Carport spaces: 1
- Covered spaces: 3
Features
- Levels: Two
- Stories: 3
- Patio & porch: Porch, Covered, Deck, Screened
- Fencing: Back Yard
Lot
- Size: 10,018 Square Feet
- Dimensions: 50 x 200
Details
- Parcel number: 10409000700
- Special conditions: Standard
Construction
Type & style
- Home type: SingleFamily
- Architectural style: Cottage
- Property subtype: Single Family Residence, Residential
Materials
- Brick
- Roof: Shingle,Wood
Condition
- New construction: No
- Year built: 1930
Utilities & green energy
- Sewer: Public Sewer
- Water: Public
- Utilities for property: Water Available, Cable Connected
Green energy
- Energy efficient items: Water Heater
Community & HOA
Community
- Security: Carbon Monoxide Detector(s), Security System, Smoke Detector(s)
- Subdivision: Richland Realty Co
HOA
- Has HOA: No
Location
- Region: Nashville
Financial & listing details
- Price per square foot: $523/sqft
- Tax assessed value: $1,330,300
- Annual tax amount: $9,359
- Date on market: 4/9/2026
Estimated market value
Not available
Estimated sales range
Not available
Not available
Price history
| Date | Event | Price |
|---|---|---|
| 7/20/2026 | Pending sale | $1,595,000$523/sqft |
Source:  RealTracs MLS as distributed by MLS GRID #3171109 Report a problem RealTracs MLS as distributed by MLS GRID #3171109 Report a problem | ||
| 7/6/2026 | Price change | $1,595,000-3.3%$523/sqft |
Source: RealTracs MLS as distributed by MLS GRID #3171109 Report a problem | ||
| 7/2/2026 | Listed for sale | $1,649,000$541/sqft |
Source: RealTracs MLS as distributed by MLS GRID #3171109 Report a problem | ||
| 6/27/2026 | Pending sale | $1,649,000$541/sqft |
Source: RealTracs MLS as distributed by MLS GRID #3171109 Report a problem | ||
| 6/22/2026 | Listed for sale | $1,649,000$541/sqft |
Source: RealTracs MLS as distributed by MLS GRID #3171109 Report a problem | ||
| 6/4/2026 | Pending sale | $1,649,000$541/sqft |
Source: RealTracs MLS as distributed by MLS GRID #3171109 Report a problem | ||
| 6/3/2026 | Listed for sale | $1,649,000$541/sqft |
Source: RealTracs MLS as distributed by MLS GRID #3171109 Report a problem | ||
| 6/1/2026 | Pending sale | $1,649,000$541/sqft |
Source: RealTracs MLS as distributed by MLS GRID #3171109 Report a problem | ||
| 5/20/2026 | Price change | $1,649,000-3%$541/sqft |
Source: RealTracs MLS as distributed by MLS GRID #3171109 Report a problem | ||
| 4/30/2026 | Price change | $1,699,999-5.5%$557/sqft |
Source: RealTracs MLS as distributed by MLS GRID #3171109 Report a problem | ||
| 4/9/2026 | Listed for sale | $1,799,000+162.6%$590/sqft |
Source: RealTracs MLS as distributed by MLS GRID #3171109 Report a problem | ||
| 9/13/2024 | Listing removed | $6,000$2/sqft |
Source: Zillow Rentals Report a problem | ||
| 9/1/2024 | Listed for rent | $6,000$2/sqft |
Source: Zillow Rentals Report a problem | ||
| 6/12/2023 | Listing removed | -- |
Source: Zillow Rentals Report a problem | ||
| 5/22/2023 | Listed for rent | $6,000+53.8%$2/sqft |
Source: Zillow Rentals Report a problem | ||
| 3/24/2021 | Listing removed | -- |
Source: Owner Report a problem | ||
| 6/17/2017 | Listing removed | $3,900$1/sqft |
Source: Owner Report a problem | ||
| 5/18/2017 | Listed for rent | $3,900$1/sqft |
Source: Owner Report a problem | ||
| 12/10/2014 | Sold | $685,000$225/sqft |
Source: RealTracs MLS as distributed by MLS GRID #1583110 Report a problem | ||
| 10/17/2014 | Listed for sale | $685,000+3.8%$225/sqft |
Source: Main Street Real Estate #1583110 Report a problem | ||
| 11/4/2009 | Listing removed | $659,900$216/sqft |
Source: Barry Owen #1089515 Report a problem | ||
| 6/13/2009 | Listed for sale | $659,900+166.1%$216/sqft |
Source: Barry Owen #1089515 Report a problem | ||
| 12/11/2001 | Sold | $248,000$81/sqft |
Source: Public Record Report a problem | ||
Public tax history
| Year | Property taxes | Tax assessment |
|---|---|---|
| 2025 | $9,359 +30% | $332,575 +50.4% |
| 2024 | $7,197 | $221,175 |
| 2023 | $7,197 | $221,175 |
| 2022 | $7,197 -1% | $221,175 |
| 2021 | $7,272 -2.9% | $221,175 +24.7% |
| 2020 | $7,486 +33.8% | $177,350 |
| 2019 | $5,595 | $177,350 |
| 2018 | $5,595 0% | $177,350 |
| 2017 | $5,595 | $177,350 +42.2% |
| 2016 | $5,595 -0.6% | $124,675 |
| 2015 | $5,630 | $124,675 |
| 2014 | $5,630 | $124,675 |
| 2013 | -- | $124,675 +10.1% |
| 2012 | -- | $113,225 |
| 2011 | -- | $113,225 |
| 2010 | -- | $113,225 |
| 2009 | -- | $113,225 +5% |
| 2008 | -- | $107,850 |
| 2007 | -- | $107,850 |
| 2006 | -- | -- |
| 2005 | -- | -- |
| 2004 | -- | -- |
| 2003 | -- | -- |
| 2002 | -- | -- |
| 2001 | -- | -- |
| 2000 | -- | -- |
Find assessor info on the county website
Monthly payment
Est. payment
Payment breakdown
Explore the cost of this home by adjusting the details. Changes won't be saved.Climate risks
Neighborhood: Richland
Nearby schools
GreatSchools rating
- 8/10Sylvan Park Paideia Design CenterGrades: K-5Distance: 0.9 mi
- 8/10West End Middle SchoolGrades: 6-8Distance: 0.5 mi
- 6/10Hillsboro High SchoolGrades: 9-12Distance: 2.4 mi
Schools provided by the listing agent
- Elementary: Sylvan Park Paideia Design Center
- Middle: West End Middle School
- High: Hillsboro Comp High School
Source: RealTracs MLS as distributed by MLS GRID. This data may not be complete. We recommend contacting the local school district to confirm school assignments for this home.
- $1,255,8004 bd2 ba2.3k sqft3808 Central Ave, Nashville, TN 37205Off Market

- $995,0002 bd2 ba1.8k sqft3804 Central Ave, Nashville, TN 37205For Sale
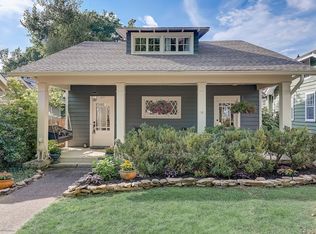
- $1,227,7004 bd3 ba2.4k sqft3810 Central Ave, Nashville, TN 37205Off Market
- $1,145,0004 bd3 ba2k sqft3802 Central Ave, Nashville, TN 37205Sold

- $2,054,6005 bd4 ba3.9k sqft3812 Central Ave, Nashville, TN 37205Off Market
- $2,216,2004 bd3 ba4.1k sqft3800 Central Ave, Nashville, TN 37205Off Market
- $1,300,0004 bd3 ba3.5k sqft3814 Central Ave, Nashville, TN 37205Sold
- $927,2002 bd2 ba1.5k sqft3805 Princeton Ave, Nashville, TN 37205Off Market
A local agent can set up tours, give advice and negotiate with sellers.
A local lender can help you make sure your offer is ready when you are.
Similar homes
- $1,655,0005 bd5 ba4.4k sqft31 Erwin Ct, Nashville, TN 37205For Sale
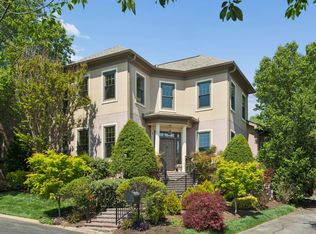
 MLS ID #3175571, Richard F Bryan. RealTracs MLS as distributed by MLS GRID
 - $1,400,0003 bd4 ba2.8k sqft194 37th Ave N, Nashville, TN 37209For Sale
 MLS ID #3306638, Gary Ashton. RealTracs MLS as distributed by MLS GRID
 - $1,799,0005 bd5 ba3.5k sqft2519 Fairfax Ave, Nashville, TN 37212For Sale
 MLS ID #3302274, Jonny Gleaton - Gleaton Group. RealTracs MLS as distributed by MLS GRID
 - $1,599,0004 bd5 ba3k sqft902 Marengo Ln, Nashville, TN 37204For Sale
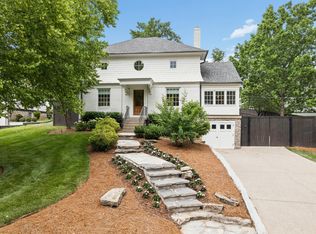 MLS ID #3193778, Aaron Ammon. RealTracs MLS as distributed by MLS GRID
 - $1,275,0004 bd3 ba2.8k sqft5911 Post Rd, Nashville, TN 37205For SaleMLS ID #3270499, Margaret Flowers Orton. RealTracs MLS as distributed by MLS GRID
- $1,690,0004 bd4 ba3k sqft2416 W Linden Ave, Nashville, TN 37212For SaleMLS ID #3260675, Lindsay Sanford. RealTracs MLS as distributed by MLS GRID
- $1,375,0004 bd3 ba2.5k sqft3008 New Natchez Trce, Nashville, TN 37215For SaleMLS ID #3280946, Caroline Dean. RealTracs MLS as distributed by MLS GRID
- $1,250,0004 bd3 ba2.7k sqft6609 Currywood Dr, Nashville, TN 37205For SaleMLS ID #3234823, Bill Bainbridge. RealTracs MLS as distributed by MLS GRID
- $1,699,0005 bd5 ba3.8k sqft704 Estes Rd, Nashville, TN 37215For SaleMLS ID #3270434, Shelly Bearden. RealTracs MLS as distributed by MLS GRID
- $1,425,0004 bd3 ba2.2k sqft2809 Azalea Pl, Nashville, TN 37204For SaleMLS ID #3168808, Angie McCormick. RealTracs MLS as distributed by MLS GRID
- $1,750,0004 bd4 ba3.2k sqft2113 Bernard Ave, Nashville, TN 37212For SaleMLS ID #3225974, Virginia Rogan. RealTracs MLS as distributed by MLS GRID
- $1,475,0005 bd4 ba3.7k sqft842 Woodmont Blvd, Nashville, TN 37204For SaleMLS ID #3179540, MacKenzie Strawn Hyde. RealTracs MLS as distributed by MLS GRID
- $1,399,0003 bd2 ba2.4k sqft1912 Ashwood Ave, Nashville, TN 37212For SaleMLS ID #3225976, Theresa Luckett Burdge. RealTracs MLS as distributed by MLS GRID
- $849,9004 bd4 ba2.5k sqft3506 Hillsdale Ave #A, Nashville, TN 37205For SaleMLS ID #3256297, Lara K. Kirby | KIRBY GROUP. RealTracs MLS as distributed by MLS GRID
- $960,0004 bd3 ba2.9k sqft815 Rodney Dr, Nashville, TN 37205For SaleMLS ID #3180066, Caroline Dean. RealTracs MLS as distributed by MLS GRID
- $799,9004 bd3 ba2.1k sqft3516 Hillsdale Ave, Nashville, TN 37205For SaleMLS ID #3220448, Heather Warmbrod. RealTracs MLS as distributed by MLS GRID
- $1,798,5005 bd5 ba3.9k sqft3410 Benham Ave, Nashville, TN 37215For SaleMLS ID #3199648, Allen Perry. RealTracs MLS as distributed by MLS GRID
- $1,235,0004 bd3 ba3.2k sqft1116 Brookmeade Dr, Nashville, TN 37204For SaleMLS ID #3176584, Lauren Reese. RealTracs MLS as distributed by MLS GRID
- $1,425,0004 bd4 ba3.3k sqft3650 Mayflower Pl, Nashville, TN 37204For SaleMLS ID #3251483, Caroline Smith. RealTracs MLS as distributed by MLS GRID
- $2,000,0005 bd4 ba3k sqft1008 Caldwell Ave, Nashville, TN 37204For SaleMLS ID #3216496, Allyson Woosley. RealTracs MLS as distributed by MLS GRID
