A rare Mount Juliet opportunity where history, land, character & possibility come together. Set on 8.8 beautiful, flat acres just outside the city limits yet within the Mount Juliet Urban Growth Boundary, this distinctive historic farmhouse offers an extraordinary combination of space, privacy & future development potential.
Inside, original character meets comfortable living with 3 bedrooms, 2 full baths, an oversized eat-in kitchen, double-sided fireplace, horizontal tongue-and-groove beadboard, inviting sunroom & multiple covered porches—including a screened porch overlooking the barn & acreage.
The property truly shines outdoors, offering an oversized detached multi-bay garage + an expansive workshop complete with a half bath, wood-burning stove & propane heater. Improvements include 2 storage buildings, a large barn & a charming arched-glass greenhouse/potting shed with a sink. The level acreage provides plenty of space and flexibility, while R-1 zoning may offer potential for add'l residential lots or Airbnb/short term rental opportunity subject to buyer verification & applicable approvals.
For the outdoor enthusiast, Percy Priest Lake is within walking distance, with Vivrett Creek Boat Ramp just one minute away. Enjoy the peace & privacy of country living while remaining convenient to Mount Juliet dining, shopping & entertainment, with easy interstate access. Providence Marketplace is just 10 minutes away, you’d never know Nashville International Airport was 20 minutes away & Downtown Nashville was only 30 minutes away when you’re sitting on the back porch enjoying nature.
Opportunities like this rarely come along- history in its walls, land at its doorstep, and future possibilities limited only by your imagination. Once you walk these peaceful acres & explore this historic farmhouse, you’ll know it’s time to bring your dreams of a legacy property to fruition.
Interior showings exclusively at Open Houses: Saturday, 8/29, 2–4 PM & Sunday, 8/30, 1–5 PM.
Under contract - not showing
$899,900
5995 Alvin Sperry Rd, Mount Juliet, TN 37122
3beds
2,366sqft
Single Family Residence, Residential
Built in 1900
8.8 Acres Lot
$-- Zestimate®
$380/sqft
$-- HOA
What's special
Double-sided fireplaceHistoric farmhouseHorizontal tongue-and-groove beadboardOversized detached multi-bay garageLarge barnOversized eat-in kitchenBack porch enjoying nature
- 29 days
- 1,019
- 62
Likely to sell faster than
Zillow last checked:
Listing updated:
Listed by:
Charity Van De Griek 615-212-9678,
The Huffaker Group, LLC 615-208-3285
Source: RealTracs MLS as distributed by MLS GRID,MLS#: 3527134
Facts & features
Interior
Bedrooms & bathrooms
- Bedrooms: 3
- Bathrooms: 2
- Full bathrooms: 2
- Main level bedrooms: 1
Heating
- Central
Cooling
- Central Air
Appliances
- Included: Electric Oven, Electric Range, Microwave
Features
- Flooring: Carpet, Wood
- Basement: Crawl Space
- Number of fireplaces: 2
- Fireplace features: Gas
Interior area
- Total structure area: 2,366
- Total interior livable area: 2,366 sqft
- Finished area above ground: 2,366
Property
Parking
- Total spaces: 2
- Parking features: Garage Door Opener, Detached, Aggregate, Driveway
- Garage spaces: 2
- Has uncovered spaces: Yes
Features
- Levels: Two
- Stories: 2
- Patio & porch: Patio, Covered, Porch, Screened
Lot
- Size: 8.8 Acres
Details
- Additional structures: Storage
- Parcel number: 098 00600 000
- Special conditions: Standard
Construction
Type & style
- Home type: SingleFamily
- Property subtype: Single Family Residence, Residential
Materials
- Vinyl Siding
- Roof: Metal
Condition
- New construction: No
- Year built: 1900
Utilities & green energy
- Sewer: Septic Tank
- Water: Public
- Utilities for property: Water Available
Community & HOA
Community
- Security: Smoke Detector(s)
- Subdivision: Lillie Jenkins Rutland
HOA
- Has HOA: No
Location
- Region: Mount Juliet
Financial & listing details
- Price per square foot: $380/sqft
- Tax assessed value: $359,900
- Annual tax amount: $1,718
- Date on market: 8/28/2026
Estimated market value
Not available
Estimated sales range
Not available
Not available
Price history
| Date | Event | Price |
|---|---|---|
| 9/1/2026 | Pending sale | $899,900$380/sqft |
Source:  RealTracs MLS as distributed by MLS GRID #3527134 Report a problem RealTracs MLS as distributed by MLS GRID #3527134 Report a problem | ||
| 8/28/2026 | Listed for sale | $899,900+355.6%$380/sqft |
Source: RealTracs MLS as distributed by MLS GRID #3527134 Report a problem | ||
| 8/28/1995 | Sold | $197,500$83/sqft |
Source: Public Record Report a problem | ||
Public tax history
| Year | Property taxes | Tax assessment |
|---|---|---|
| 2025 | $1,718 | $89,975 |
| 2024 | $1,718 | $89,975 |
| 2023 | $1,718 | $89,975 |
| 2022 | $1,718 | $89,975 |
| 2021 | -- | $89,975 +40% |
| 2020 | $1,618 | $64,250 |
| 2019 | $1,618 -2.8% | $64,250 -2.8% |
| 2018 | $1,665 +1% | $66,100 |
| 2017 | $1,649 -1% | $66,100 |
| 2016 | $1,665 -2% | $66,100 |
| 2015 | $1,699 +2.2% | $66,100 +2.2% |
| 2014 | $1,663 | $64,708 |
| 2013 | $1,663 +0% | $64,708 |
| 2012 | $1,663 +2.8% | $64,708 |
| 2011 | $1,618 | $64,708 |
| 2010 | -- | $64,708 -3.1% |
| 2009 | $1,625 | $66,780 |
| 2008 | $1,625 +14.3% | $66,780 +16.5% |
| 2007 | $1,422 | $57,322 |
| 2006 | $1,422 | $57,322 |
| 2005 | $1,422 -16.5% | $57,322 |
| 2003 | $1,702 +10.7% | $57,322 +10.7% |
| 2002 | $1,537 | $51,767 +1.9% |
| 2001 | -- | $50,791 -75% |
| 2000 | -- | $203,162 |
Find assessor info on the county website
Monthly payment
Est. payment
Payment breakdown
Explore the cost of this home by adjusting the details. Changes won't be saved.Climate risks
Neighborhood: 37122
Nearby schools
Schools provided by the listing agent
- Elementary: Rutland Elementary
- Middle: Gladeville Middle School
- High: Wilson Central High School
Source: RealTracs MLS as distributed by MLS GRID. This data may not be complete. We recommend contacting the local school district to confirm school assignments for this home.
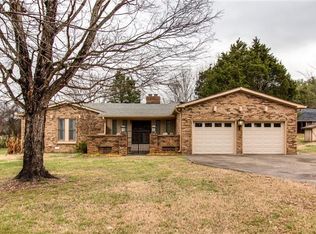
- $399,9003 bd1 ba1.2k sqft6051 Alvin Sperry Rd, Mount Juliet, TN 37122Pending

- $578,8004 bd2 ba2.2k sqft6085 Alvin Sperry Rd, Mount Juliet, TN 37122Off Market
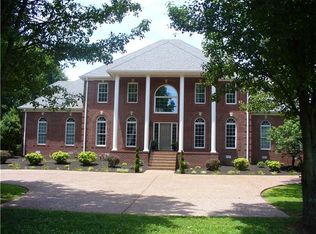
- $1,273,9006 bd6 ba5.1k sqft1598 Guill Rd, Mount Juliet, TN 37122Off Market
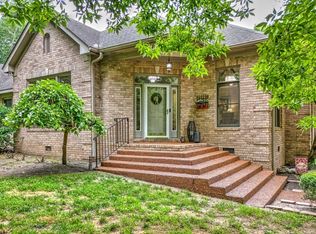
- $687,800-- bd2 ba2.4k sqft1582 Guill Rd, Mount Juliet, TN 37122Off Market
Similar homes
- $--5 bd3 ba2.7k sqft7255 Lebanon Rd, Mount Juliet, TN 37122Auction

 MLS ID #3224846, Barry Huber. RealTracs MLS as distributed by MLS GRID
 - $1,075,0003 bd4 ba3.2k sqft305 Tanglewood Dr, Mount Juliet, TN 37122For Sale
 MLS ID #3247746, Jeff Jolly. RealTracs MLS as distributed by MLS GRID
 - $1,149,0003 bd3 ba2.5k sqft5544 S New Hope Rd, Hermitage, TN 37076For Sale
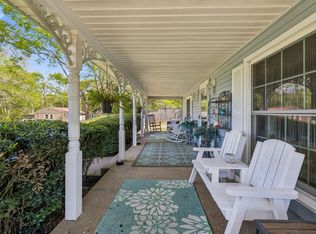
 MLS ID #3525546, Traci Johnson Ardovino. RealTracs MLS as distributed by MLS GRID
 - $1,300,0002 bd2 ba1.4k sqft147 Mires Rd, Mount Juliet, TN 37122For Sale
 MLS ID #3528022, Amanda L. Bell. RealTracs MLS as distributed by MLS GRID
 - $899,9003 bd2 ba2.5k sqft1929 Hickory Ridge Rd, Lebanon, TN 37087For SaleMLS ID #3316388, Corey Ross. RealTracs MLS as distributed by MLS GRID
- $925,0003 bd3 ba2.5k sqft1041 Sandy Valley Rd, Hendersonville, TN 37075For SaleMLS ID #3181998, Amy Somerville. RealTracs MLS as distributed by MLS GRID
- $659,9005 bd3 ba3.2k sqft107 Seven Springs Dr, Mount Juliet, TN 37122For SaleMLS ID #3525772, Ben Wilson. RealTracs MLS as distributed by MLS GRID
- $790,0004 bd3 ba2.3k sqft12433 Old Hickory Blvd, Antioch, TN 37013For SaleMLS ID #3309410, J.K. Graves. RealTracs MLS as distributed by MLS GRID
- $779,9003 bd3 ba2.1k sqft2708 York Rd, Nolensville, TN 37135For SaleMLS ID #3594561, Kelly Helmlinger. RealTracs MLS as distributed by MLS GRID
- $899,0003 bd3 ba2.9k sqft1216 Harvest Grove Blvd, Murfreesboro, TN 37129For SaleMLS ID #3545711, Shawan Weathers. RealTracs MLS as distributed by MLS GRID
- $999,0005 bd3 ba3.5k sqft4287 Maxwell Rd, Antioch, TN 37013For SaleMLS ID #3529449, Malynda (Lindy) Vestal. RealTracs MLS as distributed by MLS GRID
- $869,9003 bd3 ba2.5k sqft1204 Madison Creek Rd, Goodlettsville, TN 37072For SaleMLS ID #3244861, Debbie Guthery-Owen. RealTracs MLS as distributed by MLS GRID
- $755,0005 bd4 ba3.2k sqft213 James Matthew Ln, Mount Juliet, TN 37122For SaleMLS ID #3514058, Sara Griffin. RealTracs MLS as distributed by MLS GRID
- $965,0004 bd3 ba3.1k sqft523 Crieve Rd, Nashville, TN 37220For SaleMLS ID #3542532, Eva Lea. RealTracs MLS as distributed by MLS GRID
- $789,2224 bd2 ba2.4k sqft141 Bluegrass Pkwy, Lebanon, TN 37090For SaleMLS ID #3168331, Jennifer Ham. RealTracs MLS as distributed by MLS GRID
- $725,0003 bd3 ba3.2k sqft507 Menees Ln, Madison, TN 37115For SaleMLS ID #3542753, Blake Cothran. RealTracs MLS as distributed by MLS GRID
- $459,9003 bd3 ba2.1k sqft1080 Cedarcreek Village Rd, Mount Juliet, TN 37122For SaleMLS ID #3520380, Jessica Kamarata. RealTracs MLS as distributed by MLS GRID
- $775,0003 bd1 ba1.6k sqft2972 Cainsville Rd, Lebanon, TN 37090For SaleMLS ID #3190423, Scott Harris. RealTracs MLS as distributed by MLS GRID
- $825,0005 bd3 ba3k sqft681 Brick Church Ln, Whites Creek, TN 37189For SaleMLS ID #3531745, Sarah Beth Paul. RealTracs MLS as distributed by MLS GRID
- $775,0003 bd4 ba2.6k sqft1866 Baker Rd, Goodlettsville, TN 37072For SaleMLS ID #3336030, Gary Ashton. RealTracs MLS as distributed by MLS GRID
