**One-Owner All-Brick Home on 2 Acres with No HOA!** This site-built, one-owner home offers 3 bedrooms and 1 full bath with all-brick construction and a **2-car rear-entry attached garage**. The huge remodeled kitchen features granite countertops and plenty of space for cooking and entertaining. A brand-new hot water heater adds peace of mind. Enjoy outdoor living from the large covered deck attached to the rear of the home, along with an additional concrete patio just off the deck. Situated on **2 full acres of level land with no HOA**, this property offers plenty of space and freedom while being conveniently located less than 5 minutes from Providence.
Under contract - not showing
$399,900
6051 Alvin Sperry Rd, Mount Juliet, TN 37122
3beds
1,265sqft
Single Family Residence, Residential
Built in 1972
2.1 Acres Lot
$-- Zestimate®
$316/sqft
$-- HOA
What's special
- 33 days
- 75
- 2
Zillow last checked:
Listing updated:
Listed by:
Jeff Hallums 615-478-7853,
Discover Realty & Auction, LLC 615-444-9800
Source: RealTracs MLS as distributed by MLS GRID,MLS#: 3520478
Facts & features
Interior
Bedrooms & bathrooms
- Bedrooms: 3
- Bathrooms: 1
- Full bathrooms: 1
- Main level bedrooms: 3
Heating
- Central, Propane
Cooling
- Central Air
Appliances
- Included: Built-In Electric Oven, Cooktop
Features
- Flooring: Carpet, Laminate, Vinyl
- Basement: Crawl Space
Interior area
- Total structure area: 1,265
- Total interior livable area: 1,265 sqft
- Finished area above ground: 1,265
Property
Parking
- Total spaces: 2
- Parking features: Garage Faces Rear
- Attached garage spaces: 2
Features
- Levels: One
- Stories: 1
Lot
- Size: 2.1 Acres
- Features: Level
- Topography: Level
Details
- Parcel number: 098 00700 000
- Special conditions: Standard
Construction
Type & style
- Home type: SingleFamily
- Property subtype: Single Family Residence, Residential
Materials
- Brick
Condition
- New construction: No
- Year built: 1972
Utilities & green energy
- Sewer: Septic Tank
- Water: Public
- Utilities for property: Water Available
Community & HOA
Community
- Subdivision: Lillie Jenkins Rutland
HOA
- Has HOA: No
Location
- Region: Mount Juliet
Financial & listing details
- Price per square foot: $316/sqft
- Tax assessed value: $227,900
- Annual tax amount: $1,088
- Date on market: 8/24/2026
Estimated market value
Not available
Estimated sales range
Not available
Not available
Price history
| Date | Event | Price |
|---|---|---|
| 8/24/2026 | Pending sale | $399,900+925.4%$316/sqft |
Source:  RealTracs MLS as distributed by MLS GRID #3520478 Report a problem RealTracs MLS as distributed by MLS GRID #3520478 Report a problem | ||
| 12/16/2004 | Sold | $39,000$31/sqft |
Source: Agent Provided Report a problem | ||
Public tax history
| Year | Property taxes | Tax assessment |
|---|---|---|
| 2025 | $1,088 | $56,975 |
| 2024 | $1,088 | $56,975 |
| 2023 | $1,088 | $56,975 |
| 2022 | $1,088 | $56,975 |
| 2021 | -- | $56,975 +53.5% |
| 2020 | $935 | $37,125 |
| 2019 | $935 -3.9% | $37,125 -3.9% |
| 2018 | $974 0% | $38,650 |
| 2017 | $974 +0% | $38,650 |
| 2016 | $974 -2% | $38,650 |
| 2015 | $993 +1.7% | $38,650 +1.7% |
| 2014 | $977 +1.9% | $38,017 +1.9% |
| 2013 | $959 +0% | $37,308 |
| 2012 | $959 +2.8% | $37,308 |
| 2011 | $933 | $37,308 -2.3% |
| 2010 | -- | $38,196 -3.1% |
| 2009 | $958 | $39,400 |
| 2008 | $958 +13.1% | $39,400 +15.3% |
| 2007 | $847 | $34,164 |
| 2006 | $847 | $34,164 |
| 2005 | $847 -16.5% | $34,164 |
| 2003 | $1,015 +12% | $34,164 +12% |
| 2002 | $906 | $30,513 -0.5% |
| 2001 | -- | $30,663 -75% |
| 2000 | -- | $122,650 |
Find assessor info on the county website
Monthly payment
Est. payment
Payment breakdown
Explore the cost of this home by adjusting the details. Changes won't be saved.Climate risks
Neighborhood: 37122
Nearby schools
Schools provided by the listing agent
- Elementary: Rutland Elementary
- Middle: Gladeville Middle School
- High: Wilson Central High School
Source: RealTracs MLS as distributed by MLS GRID. This data may not be complete. We recommend contacting the local school district to confirm school assignments for this home.
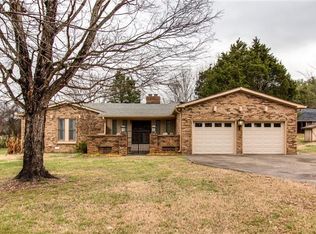
- $578,8004 bd2 ba2.2k sqft6085 Alvin Sperry Rd, Mount Juliet, TN 37122Off Market
- $622,000-- bd3 ba2.3k sqft90 Lakeshore Rd, Mount Juliet, TN 37122Off Market
- $899,9003 bd2 ba2.3k sqft5995 Alvin Sperry Rd, Mount Juliet, TN 37122Pending
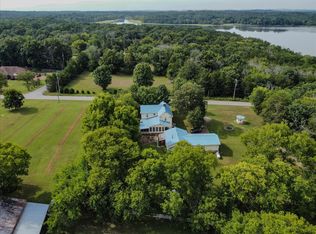
- $362,600-- bd0 ba1.5k sqft6121 Alvin Sperry Rd, Mount Juliet, TN 37122Off Market
Similar homes
- $379,9003 bd2 ba1.2k sqft407 Nathan Ct, Mount Juliet, TN 37122For Sale

 MLS ID #3251462, Ben Yousef. RealTracs MLS as distributed by MLS GRID
 - $449,0003 bd2 ba1.4k sqft13501 Lebanon Rd, Mount Juliet, TN 37122For Sale
 MLS ID #3268783, Michelle Snee. RealTracs MLS as distributed by MLS GRID
 - $365,0003 bd2 ba1.2k sqft1103 Cindi Ct, Mount Juliet, TN 37122For Sale
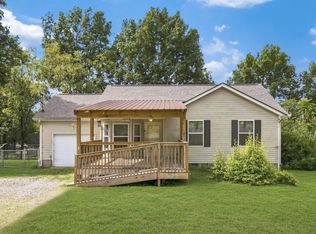 MLS ID #3260672, Karen Hotsinpiller. RealTracs MLS as distributed by MLS GRID
 - $--3 bd2 ba1.7k sqft120 Islandia Dr, Nashville, TN 37217Auction
 Auction.com 2
 - $429,9003 bd2 ba1.5k sqft3922 Hunters Point Park, Lebanon, TN 37087For SaleMLS ID #3592069, Dwayne Rogers. RealTracs MLS as distributed by MLS GRID
- $575,0003 bd2 ba1.3k sqft10555 Lebanon Rd, Mount Juliet, TN 37122For SaleMLS ID #3128789, Andrew Buckwalter. RealTracs MLS as distributed by MLS GRID
- $295,0003 bd2 ba1.1k sqft5001 Saundersville Rd, Old Hickory, TN 37138For SaleMLS ID #3320939, Johnnie Luken. RealTracs MLS as distributed by MLS GRID
- $--4 bd2 ba825 sqft22 E Thompson Ln, Nashville, TN 37211AuctionMLS ID #3592870, Chandler Vaught. RealTracs MLS as distributed by MLS GRID
- $395,0003 bd2 ba1.1k sqft4884 Blackman Rd, Murfreesboro, TN 37129For SaleMLS ID #3244848, Jennifer Parrish. RealTracs MLS as distributed by MLS GRID
- $459,0003 bd2 ba1.4k sqft3021 Blackwood Dr, Nashville, TN 37214For SaleMLS ID #3594160, Fady Girgis. RealTracs MLS as distributed by MLS GRID
- $350,0003 bd2 ba1.6k sqft2615 Forest View Dr, Antioch, TN 37013For SaleMLS ID #3592092, Flora M Love. RealTracs MLS as distributed by MLS GRID
- $499,9003 bd2 ba1.4k sqft2935 Sinbad Dr, Nashville, TN 37214For SaleMLS ID #3599234, Keri Kidd Cannon. RealTracs MLS as distributed by MLS GRID
- $--6 bd3 ba1.2k sqft4848 Shasta Dr, Nashville, TN 37211AuctionMLS ID #3592873, Chandler Vaught. RealTracs MLS as distributed by MLS GRID
- $425,0003 bd2 ba1.4k sqft3794 Knight Dr, Whites Creek, TN 37189For SaleMLS ID #3546764, Daniel Demers. RealTracs MLS as distributed by MLS GRID
- $449,9003 bd2 ba1.8k sqft560 Fredericksburg Dr, Gallatin, TN 37066For SaleMLS ID #3601460, Tina Wilkerson. RealTracs MLS as distributed by MLS GRID
- $399,0004 bd2 ba1.2k sqft351 Dade Dr, Nashville, TN 37211For SaleMLS ID #3513322, Jim Eaton. RealTracs MLS as distributed by MLS GRID
- $--4 bd2 ba1.8k sqft9709 Old Nashville Hwy, Smyrna, TN 37167AuctionMLS ID #3596117, Jack Cooter. RealTracs MLS as distributed by MLS GRID
- $379,9903 bd2 ba1.1k sqft467 Owendale Dr, Antioch, TN 37013For SaleMLS ID #2689361, Araceli Quezada. RealTracs MLS as distributed by MLS GRID
