Welcome to your own private farmstead on 8.27 acres offering serene country living with exceptional convenience—just 5 minutes to Downtown Lebanon, I-40, and I-840, 20 minutes to BNA, and 30 minutes or less to Downtown Nashville.
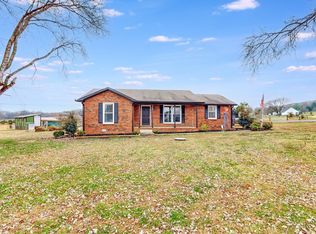
The fully renovated 1,636 sq ft main residence features 3 bedrooms and 1 bath, an updated kitchen with modern finishes, a beautifully remodeled bathroom, a spacious living room with gas log fireplace, formal dining room, and utility room. All renovations were completed in 2019, including a new roof, with the central heat and air system approximately 4 years old.
Enhancing the property’s versatility is a separate 24x42 mother-in-law apartment offering 1 bedroom, 1 bath, living area, and a 2-car garage with carport—perfect for multi-generational living, rental income, or a home-based business.
The property is well-equipped with multiple outbuildings, including a 42x48 shop with three oversized bays ideal for RV storage, complete with electric and water; a 66x38 pole barn; a 12x24 storage trailer with electric; a functional well house approximately 100 feet deep producing an estimated 500 gallons every two hours; and an on-site smokehouse.
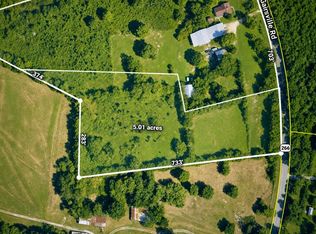
Set on 9.28 acres of open and wooded land, the property is ideal for horses or livestock and boasts an impressive 704 feet of road frontage, offering potential for future development. Enjoy outdoor living from the back porch with an electric retractable awning for added comfort.
This unique property offers exceptional flexibility and endless possibilities and must be seen to be fully appreciated. Please allow ample time to experience everything this remarkable property has to offer.
Home is also listed for $974,999 with 4 additional acres included (MLS 3071635)
Active
Price increase: $200K (7/16)
$775,000
2972 Cainsville Rd, Lebanon, TN 37090
3beds
1,636sqft
Single Family Residence, Residential
Built in 1910
8.27 Acres Lot
$-- Zestimate®
$474/sqft
$-- HOA
What's special
Multiple outbuildingsOn-site smokehouseUtility roomBeautifully remodeled bathroomFormal dining room
- 138 days
- 292
- 14
Zillow last checked:
Listing updated:
Listed by:
Scott Harris 615-715-4333,
Benchmark Realty, LLC 615-288-8292
Source: RealTracs MLS as distributed by MLS GRID,MLS#: 3190423
Facts & features
Interior
Bedrooms & bathrooms
- Bedrooms: 3
- Bathrooms: 1
- Full bathrooms: 1
- Main level bedrooms: 2
Bedroom 1
- Area: 221 Square Feet
- Dimensions: 17x13
Bedroom 2
- Area: 180 Square Feet
- Dimensions: 15x12
Bedroom 3
- Area: 322 Square Feet
- Dimensions: 14x23
Dining room
- Features: Formal
- Level: Formal
- Area: 154 Square Feet
- Dimensions: 11x14
Kitchen
- Features: Eat-in Kitchen
- Level: Eat-in Kitchen
- Area: 154 Square Feet
- Dimensions: 11x14
Living room
- Features: Great Room
- Level: Great Room
- Area: 315 Square Feet
- Dimensions: 21x15
Heating
- Central
Cooling
- Central Air
Appliances
- Included: Dishwasher, Refrigerator
- Laundry: Electric Dryer Hookup, Washer Hookup
Features
- Ceiling Fan(s)
- Flooring: Carpet, Wood, Tile
- Basement: Crawl Space
- Number of fireplaces: 2
- Fireplace features: Den, Gas
Interior area
- Total structure area: 1,636
- Total interior livable area: 1,636 sqft
- Finished area above ground: 1,636
Property
Parking
- Total spaces: 4
- Parking features: Detached
- Garage spaces: 2
- Carport spaces: 2
- Covered spaces: 4
Features
- Levels: Two
- Stories: 2
- Patio & porch: Patio
Lot
- Size: 8.27 Acres
- Features: Level
- Topography: Level
Details
- Additional structures: Barn(s), Storage
- Parcel number: 091 04600 000
- Special conditions: Standard
Construction
Type & style
- Home type: SingleFamily
- Architectural style: Traditional
- Property subtype: Single Family Residence, Residential
Materials
- Aluminum Siding
- Roof: Metal
Condition
- New construction: No
- Year built: 1910
Utilities & green energy
- Sewer: Septic Tank
- Water: Public
- Utilities for property: Water Available
Community & HOA
Community
- Subdivision: None
HOA
- Has HOA: No
Location
- Region: Lebanon
Financial & listing details
- Price per square foot: $474/sqft
- Tax assessed value: $298,100
- Annual tax amount: $1,644
- Date on market: 5/5/2026
Estimated market value
Not available
Estimated sales range
Not available
Not available
Price history
| Date | Event | Price |
|---|---|---|
| 7/16/2026 | Price change | $974,999+25.8%$596/sqft |
Source:  RealTracs MLS as distributed by MLS GRID #3285584 Report a problem RealTracs MLS as distributed by MLS GRID #3285584 Report a problem | ||
| 5/28/2026 | Price change | $775,000-20.5%$474/sqft |
Source: RealTracs MLS as distributed by MLS GRID #3190423 Report a problem | ||
| 5/28/2026 | Price change | $974,999+25.8%$596/sqft |
Source: RealTracs MLS as distributed by MLS GRID #3071635 Report a problem | ||
| 5/6/2026 | Price change | $775,000-20.5%$474/sqft |
Source: RealTracs MLS as distributed by MLS GRID #3190423 Report a problem | ||
| 5/3/2026 | Price change | $974,999-1%$596/sqft |
Source: RealTracs MLS as distributed by MLS GRID #3071635 Report a problem | ||
| 1/2/2026 | Listed for sale | $985,000-24.2%$602/sqft |
Source: RealTracs MLS as distributed by MLS GRID #3071635 Report a problem | ||
| 8/31/2025 | Listing removed | $1,300,000$795/sqft |
Source: RealTracs MLS as distributed by MLS GRID #2693926 Report a problem | ||
| 8/20/2024 | Listed for sale | $1,300,000+598.9%$795/sqft |
Source:  UCMLS #229432 Report a problem UCMLS #229432 Report a problem | ||
| 6/30/1999 | Sold | $186,000+6%$114/sqft |
Source: Public Record Report a problem | ||
| 9/19/1996 | Sold | $175,500$107/sqft |
Source: Public Record Report a problem | ||
Public tax history
| Year | Property taxes | Tax assessment |
|---|---|---|
| 2025 | $1,644 | $74,525 |
| 2024 | $1,644 | $74,525 |
| 2023 | $1,644 | $74,525 |
| 2022 | $1,644 | $74,525 |
| 2021 | -- | $74,525 +50.9% |
| 2020 | $1,433 +15.2% | $49,400 |
| 2019 | $1,244 -13.2% | $49,400 |
| 2018 | $1,433 +0% | $49,400 |
| 2017 | $1,433 0% | $49,400 |
| 2016 | $1,433 +12.9% | $49,400 |
| 2015 | $1,270 +12.4% | $49,400 +12.4% |
| 2014 | $1,130 +1.4% | $43,943 +1.4% |
| 2013 | $1,114 +0% | $43,350 |
| 2012 | $1,114 +2.8% | $43,350 |
| 2011 | $1,084 | $43,350 |
| 2010 | -- | $43,350 -2.7% |
| 2009 | $1,084 | $44,572 |
| 2008 | $1,084 +14% | $44,572 +16.3% |
| 2007 | $951 | $38,340 |
| 2006 | $951 | $38,340 |
| 2005 | $951 -16.5% | $38,340 |
| 2003 | $1,139 +13.2% | $38,340 +13.2% |
| 2002 | $1,006 | $33,857 -0.7% |
| 2001 | -- | $34,082 -75% |
| 2000 | -- | $136,327 |
Find assessor info on the county website
Monthly payment
Est. payment
Payment breakdown
Explore the cost of this home by adjusting the details. Changes won't be saved.Climate risks
Neighborhood: 37090
Nearby schools
Schools provided by the listing agent
- Elementary: Jones Brummett Elementary School
- Middle: Walter J. Baird Middle School
- High: Lebanon High School
Source: RealTracs MLS as distributed by MLS GRID. This data may not be complete. We recommend contacting the local school district to confirm school assignments for this home.
Similar homes
- $749,9004 bd2 ba1.8k sqft8958 Trousdale Ferry Pike, Lebanon, TN 37090For Sale
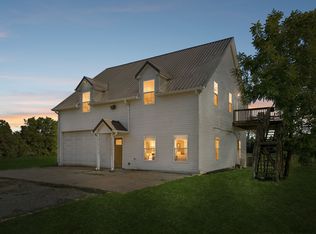
 MLS ID #3526968, Becky Holtzclaw. RealTracs MLS as distributed by MLS GRID
 - $789,2224 bd2 ba2.4k sqft141 Bluegrass Pkwy, Lebanon, TN 37090For Sale
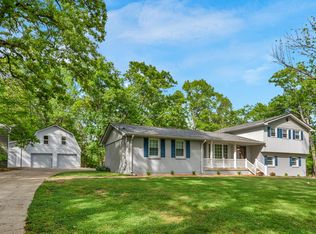 MLS ID #3168331, Jennifer Ham. RealTracs MLS as distributed by MLS GRID
 - $649,9004 bd3 ba2.1k sqft401 Bluegrass Ct, Lebanon, TN 37090For Sale
 MLS ID #3509896, GWEN DOWLAND. RealTracs MLS as distributed by MLS GRID
 - $664,9003 bd2 ba1.8k sqft25 Phillips Rd, Lebanon, TN 37087For Sale
 MLS ID #3183014, Ken Nelson, Jr.. RealTracs MLS as distributed by MLS GRID
 - $459,0003 bd2 ba1.8k sqft174 Young Rd, Lebanon, TN 37090For SaleMLS ID #3301748, Jeffrey Turner. RealTracs MLS as distributed by MLS GRID
- $650,0004 bd2 ba2.2k sqft475 Edwards Rd, Lebanon, TN 37090For SaleMLS ID #3316123, Rachel Acuff. RealTracs MLS as distributed by MLS GRID
- $539,9993 bd2 ba1.4k sqft833 Leeville Rd, Lebanon, TN 37090For SaleMLS ID #3180563, Madeline Mota. RealTracs MLS as distributed by MLS GRID
- $599,9003 bd2 ba1.6k sqft3182 Cairo Bend Rd, Lebanon, TN 37087For SaleMLS ID #3080375, Ken Nelson, Jr.. RealTracs MLS as distributed by MLS GRID
- $1,143,0003 bd2 ba1.8k sqft14620 Cainsville Rd, Lebanon, TN 37090For SaleMLS ID #3243732, Timothy (Tim) Warren. RealTracs MLS as distributed by MLS GRID
- $899,9003 bd2 ba2.3k sqft3075 Underwood Rd, Mount Juliet, TN 37122For SaleMLS ID #3531455, Logan LaFevers. RealTracs MLS as distributed by MLS GRID
- $530,0003 bd2 ba2.1k sqft6710 Murfreesboro Rd, Lebanon, TN 37090For SaleMLS ID #3528773, Tyler Davis. RealTracs MLS as distributed by MLS GRID
- $449,9002 bd2 ba1.8k sqft826 Old Rome Pike, Lebanon, TN 37087For SaleMLS ID #3176090, Jay M Bradshaw, Broker. RealTracs MLS as distributed by MLS GRID
- $485,0003 bd2 ba2.4k sqft112 Cedar Way Dr, Lebanon, TN 37087For SaleMLS ID #3527007, Hayden White. RealTracs MLS as distributed by MLS GRID
- $850,0003 bd3 ba2.2k sqft3530 Earhart Rd, Mount Juliet, TN 37122For SaleMLS ID #3191701, Nancy Molina Sharber. RealTracs MLS as distributed by MLS GRID
- $419,9003 bd2 ba1.7k sqft813 Tanager Pl, Lebanon, TN 37087For SaleMLS ID #3592901, Joshua Smith. RealTracs MLS as distributed by MLS GRID
- $639,0003 bd3 ba2.1k sqft3812 Rockdale Fellowship Rd, Mount Juliet, TN 37122For SaleMLS ID #3166167, Tracie L. Lackey. RealTracs MLS as distributed by MLS GRID
- $490,0003 bd2 ba1.8k sqft1014 Hickory Ct, Lebanon, TN 37087For SaleMLS ID #3320607, Jeff Cherry Jr.. RealTracs MLS as distributed by MLS GRID
- $499,0004 bd3 ba2.2k sqft1865 Hickory Ridge Rd, Lebanon, TN 37087For SaleMLS ID #3336330, Scott Harris. RealTracs MLS as distributed by MLS GRID
- $759,9003 bd2 ba2.4k sqft509 Bugler Rd, Mount Juliet, TN 37122For SaleMLS ID #3265352, Andy Lusk, SRES. RealTracs MLS as distributed by MLS GRID
- $430,0003 bd2 ba1.8k sqft299 Winwood Dr, Lebanon, TN 37087For SaleMLS ID #3304560, Molly Warren. RealTracs MLS as distributed by MLS GRID
