Located in a quite neighborhood in the heart of Lebanon, this fully renovated home stands out! The kitchen is a show stopper, from the granite countertops and under counter lighting to soft close cabinets and drawers. The master suite is true retreat with a massive walk in custom closet and shower. The open floor plan ties everything together conveniently on one floor.
The professional upgrades continue outside starting with all new landscaping flowing back to an additional 590 sqft of finished space that could be used an an in-law suite, office or additional living space. With a fully fenced back yard shaded with mature trees give you plenty of shade to enjoy the space.
With all the major systems replaced in the last 4 years, this home is low maintenance, and move in ready. With no HOA, you get all this with no restrictions.
USE OUR PREFERED LENDER AND GET 2% TOWARDS CLOSING CLOST
Reach out to understand what items convey with the sale.
Active
Price cut: $9K (8/13)
$490,000
1014 Hickory Ct, Lebanon, TN 37087
3beds
1,801sqft
Single Family Residence, Residential
Built in 1964
0.36 Acres Lot
$-- Zestimate®
$272/sqft
$-- HOA
What's special
Shaded with mature treesOpen floor planFully renovated homeAll new landscapingGranite countertopsUnder counter lighting
- 68 days
- 588
- 46
Likely to sell faster than
Zillow last checked:
Listing updated:
Listed by:
Jeff Cherry Jr. 615-788-3333,
The Hubner Group, LLC 615-878-6551
Source: RealTracs MLS as distributed by MLS GRID,MLS#: 3320607
Facts & features
Interior
Bedrooms & bathrooms
- Bedrooms: 3
- Bathrooms: 2
- Full bathrooms: 2
- Main level bedrooms: 3
Bedroom 1
- Features: Walk-In Closet(s)
- Level: Walk-In Closet(s)
- Area: 168 Square Feet
- Dimensions: 12x14
Bedroom 2
- Area: 120 Square Feet
- Dimensions: 10x12
Bedroom 3
- Area: 168 Square Feet
- Dimensions: 12x14
Den
- Area: 255 Square Feet
- Dimensions: 15x17
Kitchen
- Area: 110 Square Feet
- Dimensions: 10x11
Living room
- Area: 204 Square Feet
- Dimensions: 12x17
Heating
- Central, Heat Pump, Natural Gas
Cooling
- Ceiling Fan(s), Central Air, Electric
Appliances
- Included: Electric Oven, Electric Range, Dishwasher, Disposal, Microwave, Refrigerator, Stainless Steel Appliance(s), Washer
Features
- Flooring: Wood
- Basement: Crawl Space
Interior area
- Total structure area: 1,801
- Total interior livable area: 1,801 sqft
- Finished area above ground: 1,801
Property
Parking
- Total spaces: 2
- Parking features: Detached
- Garage spaces: 2
Features
- Levels: One
- Stories: 1
- Fencing: Back Yard
Lot
- Size: 0.36 Acres
- Dimensions: 90 x 175
Details
- Parcel number: 068J C 01600 000
- Special conditions: Standard
Construction
Type & style
- Home type: SingleFamily
- Property subtype: Single Family Residence, Residential
Materials
- Brick
Condition
- New construction: No
- Year built: 1964
Utilities & green energy
- Sewer: Public Sewer
- Water: Public
- Utilities for property: Electricity Available, Natural Gas Available, Water Available
Community & HOA
Community
- Subdivision: Ford
HOA
- Has HOA: No
Location
- Region: Lebanon
Financial & listing details
- Price per square foot: $272/sqft
- Tax assessed value: $242,400
- Annual tax amount: $1,752
- Date on market: 8/4/2026
- Electric utility on property: Yes
Estimated market value
Not available
Estimated sales range
Not available
Not available
Price history
| Date | Event | Price |
|---|---|---|
| 8/13/2026 | Price change | $490,000-1.8%$272/sqft |
Source:  RealTracs MLS as distributed by MLS GRID #3320607 Report a problem RealTracs MLS as distributed by MLS GRID #3320607 Report a problem | ||
| 8/4/2026 | Listed for sale | $499,000+13.4%$277/sqft |
Source: RealTracs MLS as distributed by MLS GRID #3320607 Report a problem | ||
| 5/6/2024 | Sold | $440,000-3.3%$244/sqft |
Source: RealTracs MLS as distributed by MLS GRID #2617778 Report a problem | ||
| 3/25/2024 | Pending sale | $455,000$253/sqft |
Source: RealTracs MLS as distributed by MLS GRID #2617778 Report a problem | ||
| 2/12/2024 | Contingent | $455,000$253/sqft |
Source: RealTracs MLS as distributed by MLS GRID #2617778 Report a problem | ||
| 2/9/2024 | Listed for sale | $455,000+12.1%$253/sqft |
Source: RealTracs MLS as distributed by MLS GRID #2617778 Report a problem | ||
| 10/13/2022 | Sold | $405,900$225/sqft |
Source: RealTracs MLS as distributed by MLS GRID #2415942 Report a problem | ||
| 8/9/2022 | Contingent | $405,900$225/sqft |
Source: RealTracs MLS as distributed by MLS GRID #2415942 Report a problem | ||
| 8/8/2022 | Price change | $405,900-0.2%$225/sqft |
Source: RealTracs MLS as distributed by MLS GRID #2415942 Report a problem | ||
| 8/4/2022 | Price change | $406,900-1.8%$226/sqft |
Source: RealTracs MLS as distributed by MLS GRID #2415942 Report a problem | ||
| 7/30/2022 | Listed for sale | $414,343+69.1%$230/sqft |
Source: RealTracs MLS as distributed by MLS GRID #2415942 Report a problem | ||
| 7/24/2020 | Sold | $245,000-0.4%$136/sqft |
Source: Public Record Report a problem | ||
| 6/6/2020 | Listed for sale | $246,000+40.2%$137/sqft |
Source: Blackwell Realty and Auction #2156073 Report a problem | ||
| 10/23/2017 | Sold | $175,500-7.6%$97/sqft |
Source: Public Record Report a problem | ||
| 9/8/2017 | Listed for sale | $189,900+58.3%$105/sqft |
Source: Blackwell Realty and Auction #1862154 Report a problem | ||
| 6/3/2002 | Sold | $120,000$67/sqft |
Source: Public Record Report a problem | ||
Public tax history
| Year | Property taxes | Tax assessment |
|---|---|---|
| 2025 | $1,752 | $60,600 |
| 2024 | $1,752 | $60,600 |
| 2023 | $1,752 | $60,600 |
| 2022 | $1,752 | $60,600 +5.3% |
| 2021 | -- | $57,550 +43.9% |
| 2020 | $1,504 +49.2% | $40,000 |
| 2019 | $1,008 -28.2% | $40,000 |
| 2018 | $1,404 0% | $40,000 |
| 2017 | $1,404 +21% | $40,000 |
| 2016 | $1,161 -20% | $40,000 |
| 2015 | $1,451 +27.6% | $40,000 +27.6% |
| 2014 | $1,137 | $31,336 |
| 2013 | $1,137 +9.6% | $31,336 |
| 2012 | $1,037 +2.3% | $31,336 |
| 2011 | $1,014 | $31,336 |
| 2010 | -- | $31,336 -15.2% |
| 2009 | $1,168 | $36,973 |
| 2008 | $1,168 +23.1% | $36,973 +11.1% |
| 2007 | $949 -1.3% | $33,282 +12.3% |
| 2006 | $961 | $29,647 |
| 2005 | $961 -15.6% | $29,647 |
| 2003 | $1,138 +30.8% | $29,647 +30.8% |
| 2002 | $870 | $22,669 |
| 2001 | -- | $22,669 -75% |
| 2000 | -- | $90,674 |
Find assessor info on the county website
Monthly payment
Est. payment
Payment breakdown
Explore the cost of this home by adjusting the details. Changes won't be saved.Climate risks
Neighborhood: 37087
Nearby schools
Schools provided by the listing agent
- Elementary: Byars Dowdy Elementary
- Middle: Winfree Bryant Middle School
- High: Lebanon High School
Source: RealTracs MLS as distributed by MLS GRID. This data may not be complete. We recommend contacting the local school district to confirm school assignments for this home.
Similar homes
- $525,0003 bd2 ba2k sqft1084 Taylorsville Rd, Lebanon, TN 37087For Sale
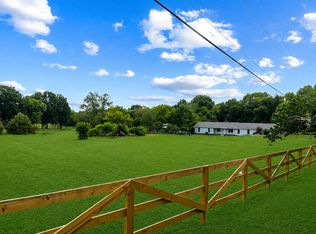
 MLS ID #3505993, Janet Abeja. RealTracs MLS as distributed by MLS GRID
 - $560,0003 bd3 ba2.3k sqft125 Pima Trl, Lebanon, TN 37087For Sale
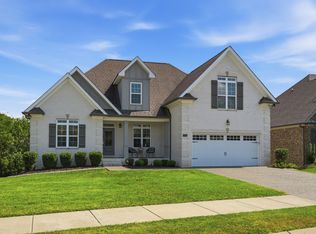 MLS ID #3601512, Eric Workman. RealTracs MLS as distributed by MLS GRID
 - $474,9993 bd2 ba1.4k sqft833 Leeville Rd, Lebanon, TN 37090For Sale
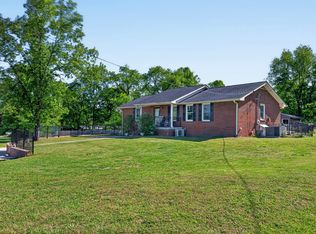 MLS ID #3602657, Madeline Mota. RealTracs MLS as distributed by MLS GRID
 - $549,9994 bd4 ba2.2k sqft1107 Meriweather Ln, Lebanon, TN 37087For Sale
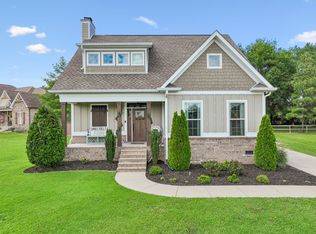 MLS ID #3598912, Kenny Sallis. RealTracs MLS as distributed by MLS GRID
 - $348,9003 bd3 ba1.8k sqft1201 W End Station Dr, Lebanon, TN 37087For SaleMLS ID #3619194, Medana Hemontolor. RealTracs MLS as distributed by MLS GRID
- $635,0003 bd2 ba2.6k sqft1109 Silver Meadow Dr, Lebanon, TN 37090For SaleMLS ID #3610529, Angela Aguda Slizewski. RealTracs MLS as distributed by MLS GRID
- $599,0004 bd4 ba2.6k sqft187 Pima Trl, Lebanon, TN 37087For SaleMLS ID #3611163, Jamison Durham, Principal Broker/Owner. RealTracs MLS as distributed by MLS GRID
- $475,0003 bd3 ba1.7k sqft104A Jonquil Way, Lebanon, TN 37090For SaleMLS ID #3610085, Khristian Schlemmer. RealTracs MLS as distributed by MLS GRID
- $399,9004 bd3 ba1.9k sqft440 Lealand Ln, Lebanon, TN 37087For SaleMLS ID #3544102, Cassidy McGugan. RealTracs MLS as distributed by MLS GRID
- $319,9003 bd2 ba918 sqft402 Lealand Ln, Lebanon, TN 37087For SaleMLS ID #3604033, Crissie Jackson. RealTracs MLS as distributed by MLS GRID
- $574,9003 bd3 ba2.5k sqft401 Plantation Blvd, Lebanon, TN 37087For SaleMLS ID #3242977, Michelle Patterson. RealTracs MLS as distributed by MLS GRID
- $435,0003 bd2 ba1.7k sqft110 Moss Glen Rd, Lebanon, TN 37090For SaleMLS ID #3548079, Luke Puryear. RealTracs MLS as distributed by MLS GRID
- $679,0003 bd2 ba2k sqft656 Spring Creek Ln, Lebanon, TN 37090For SaleMLS ID #3306537, Jeff Cherry Jr.. RealTracs MLS as distributed by MLS GRID
- $474,9003 bd2 ba1.7k sqft1044 Cragfront Estate Loop, Gallatin, TN 37066For SaleMLS ID #3612313, Brian Swain. RealTracs MLS as distributed by MLS GRID
- $524,9994 bd3 ba2.1k sqft317 Bonnavue Dr, Hermitage, TN 37076For SaleMLS ID #3611876, Caleb Gamblin. RealTracs MLS as distributed by MLS GRID
- $498,0004 bd3 ba2.5k sqft1072 Holland Ridge Way, Lebanon, TN 37090For SaleMLS ID #3519244, Marcus Alexander Ricks. RealTracs MLS as distributed by MLS GRID
- $489,0005 bd3 ba1.9k sqft126 Gatone Dr, Hendersonville, TN 37075For SaleMLS ID #3603524, Shasta Smith. RealTracs MLS as distributed by MLS GRID
- $479,9003 bd4 ba2.4k sqft636 Shelley Dr, Mount Juliet, TN 37122For SaleMLS ID #3519126, Jake Bonner. RealTracs MLS as distributed by MLS GRID
- $664,9003 bd3 ba2.5k sqft813 Ridgestone Pl, Lebanon, TN 37087For SaleMLS ID #3526917, Justin Brown. RealTracs MLS as distributed by MLS GRID
- $424,9004 bd2 ba2k sqft100 Windward Dr, Mount Juliet, TN 37122For SaleMLS ID #3612449, Jarod Dotson. RealTracs MLS as distributed by MLS GRID
