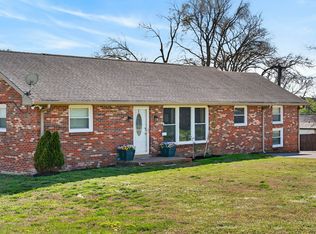
Private setting with great potential. Possibility of multiple homes. Property and Home is being sold as is where is to settle the estate.
Active
$889,000
4081 Fairmeade Dr, Nashville, TN 37218
3beds
2,310sqft
Single Family Residence, Residential
Built in 1965
3.69 Acres Lot
$-- Zestimate®
$385/sqft
$-- HOA
What's special
Private setting
- 65 days |
- 75 |
- 1 |
Zillow last checked:
Listing updated:
Listed by:
Sheri C. Smith 615-347-4110,
Pilkerton Realtors 615-371-2474
Source: RealTracs MLS as distributed by MLS GRID,MLS#: 3244842
Facts & features
Interior
Bedrooms & bathrooms
- Bedrooms: 3
- Bathrooms: 2
- Full bathrooms: 2
- Main level bedrooms: 3
Bedroom 1
- Area: 165 Square Feet
- Dimensions: 15x11
Bedroom 2
- Area: 120 Square Feet
- Dimensions: 12x10
Bedroom 3
- Area: 120 Square Feet
- Dimensions: 12x10
Primary bathroom
- Features: Double Vanity
- Level: Double Vanity
Dining room
- Area: 120 Square Feet
- Dimensions: 12x10
Kitchen
- Area: 136 Square Feet
- Dimensions: 17x8
Living room
- Area: 312 Square Feet
- Dimensions: 26x12
Recreation room
- Features: Basement Level
- Level: Basement Level
- Area: 572 Square Feet
- Dimensions: 26x22
Heating
- Central, Electric
Cooling
- Central Air, Electric
Appliances
- Included: Built-In Electric Oven, Cooktop
Features
- Ceiling Fan(s)
- Flooring: Carpet, Vinyl
- Basement: Finished
- Number of fireplaces: 2
- Fireplace features: Wood Burning
Interior area
- Total structure area: 2,310
- Total interior livable area: 2,310 sqft
- Finished area above ground: 1,550
- Finished area below ground: 760
Property
Parking
- Total spaces: 2
- Parking features: Garage Door Opener, Basement
- Attached garage spaces: 2
Features
- Levels: Two
- Stories: 2
- Patio & porch: Porch
Lot
- Size: 3.69 Acres
- Features: Private, Rolling Slope, Wooded
- Topography: Private,Rolling Slope,Wooded
Details
- Parcel number: 05900014100
- Special conditions: Standard
Construction
Type & style
- Home type: SingleFamily
- Property subtype: Single Family Residence, Residential
Materials
- Brick, Vinyl Siding
Condition
- New construction: No
- Year built: 1965
Utilities & green energy
- Sewer: Public Sewer
- Water: Public
- Utilities for property: Electricity Available, Water Available
Community & HOA
Community
- Security: Security System
- Subdivision: None
HOA
- Has HOA: No
Location
- Region: Nashville
Financial & listing details
- Price per square foot: $385/sqft
- Tax assessed value: $446,400
- Annual tax amount: $3,140
- Date on market: 6/17/2026
- Electric utility on property: Yes
Estimated market value
Not available
Estimated sales range
Not available
Not available
Price history
| Date | Event | Price |
|---|---|---|
| 6/18/2026 | Listed for sale | $889,000$385/sqft |
Source:  RealTracs MLS as distributed by MLS GRID #3244842 Report a problem RealTracs MLS as distributed by MLS GRID #3244842 Report a problem | ||
Public tax history
| Year | Property taxes | Tax assessment |
|---|---|---|
| 2025 | $3,140 +16.7% | $111,600 +34.9% |
| 2024 | $2,691 | $82,700 |
| 2023 | $2,691 | $82,700 |
| 2022 | $2,691 -1% | $82,700 |
| 2021 | $2,719 +51.5% | $82,700 +94.5% |
| 2020 | $1,795 +33.8% | $42,525 |
| 2019 | $1,342 | $42,525 |
| 2018 | $1,342 | $42,525 |
| 2017 | $1,342 | $42,525 +8.3% |
| 2016 | $1,342 -24.3% | $39,250 |
| 2015 | $1,773 | $39,250 |
| 2014 | $1,773 | $39,250 |
| 2013 | -- | $39,250 -28.1% |
| 2012 | -- | $54,625 |
| 2011 | -- | $54,625 |
| 2010 | -- | $54,625 |
| 2009 | -- | $54,625 +61.4% |
| 2008 | -- | $33,850 |
| 2007 | -- | $33,850 |
| 2006 | -- | -- |
| 2005 | -- | -- |
| 2004 | -- | -- |
| 2003 | -- | -- |
| 2002 | -- | -- |
| 2001 | -- | -- |
| 2000 | -- | -- |
Find assessor info on the county website
Monthly payment
Est. payment
Payment breakdown
Explore the cost of this home by adjusting the details. Changes won't be saved.Climate risks
Neighborhood: Marrowbone
Nearby schools
GreatSchools rating
- 4/10Cumberland Elementary SchoolGrades: K-5Distance: 2.3 mi
- 4/10Haynes MiddleGrades: 6-8Distance: 2.5 mi
- 4/10Whites Creek Comp High SchoolGrades: 9-12Distance: 3.7 mi
Schools provided by the listing agent
- Elementary: Cumberland Elementary
- Middle: Haynes Middle
- High: Whites Creek High
Source: RealTracs MLS as distributed by MLS GRID. This data may not be complete. We recommend contacting the local school district to confirm school assignments for this home.
- $475,0004 bd3 ba2.2k sqft4079 Fairmeade Dr, Nashville, TN 37218Sold

- $270,8003 bd2 ba1.5k sqft4075 Fairmeade Dr, Nashville, TN 37218Off Market
- $248,3004 bd1 ba1.9k sqft4119 Farmview Dr, Nashville, TN 37218Off Market
- $316,0003 bd2 ba1.9k sqft4123 Farmview Dr, Nashville, TN 37218Off Market
- $234,4003 bd1 ba1.1k sqft4115 Farmview Dr, Nashville, TN 37218Off Market
- $282,7003 bd1 ba1.5k sqft4071 Fairmeade Dr, Nashville, TN 37218Off Market
- $264,3003 bd1 ba2.1k sqft4127 Farmview Dr, Nashville, TN 37218Off Market
- $258,3003 bd1 ba2k sqft4083 Fairmeade Dr, Nashville, TN 37218Off Market
A local agent can set up tours, give advice and negotiate with sellers.
Similar homes
- $775,0004 bd2 ba2.8k sqft501 Green Ln, Whites Creek, TN 37189For Sale
 MLS ID #3164447, Michael Hastings, Broker, CRS, CDPE, ABR. RealTracs MLS as distributed by MLS GRID
 - $580,0004 bd3 ba2.7k sqft4035 Kings Ln, Nashville, TN 37218For Sale
 MLS ID #3168879, Carolyn McHaney-Waller. RealTracs MLS as distributed by MLS GRID
 - $465,0004 bd2 ba2k sqft4368 Enchanted Cir, Nashville, TN 37218For Sale
 MLS ID #3149214, Veronica Sims Realtor® MBA, ABR, CRS, GRI. RealTracs MLS as distributed by MLS GRID
 - $699,0003 bd3 ba3.2k sqft2520 Pennington Bend Rd, Nashville, TN 37214For Sale
 MLS ID #3333609, Jenna Hicks. RealTracs MLS as distributed by MLS GRID
 - $875,0003 bd2 ba2.9k sqft804 Rodney Dr, Nashville, TN 37205For SaleMLS ID #3260522, Jacquelyn Scott. RealTracs MLS as distributed by MLS GRID
- $649,9003 bd2 ba2.1k sqft843 Summerly Dr, Nashville, TN 37209For SaleMLS ID #3071725, Gavin J Moon. RealTracs MLS as distributed by MLS GRID
- $599,9005 bd3 ba2.7k sqft2707 Lincoya Dr, Nashville, TN 37214For SaleMLS ID #3513702, Ashley Osborne. RealTracs MLS as distributed by MLS GRID
- $949,9003 bd3 ba2.8k sqft651 Old Lebanon Dirt Rd, Hermitage, TN 37076For SaleMLS ID #3225101, Michele Gobbell. RealTracs MLS as distributed by MLS GRID
- $924,9003 bd3 ba2.7k sqft491 Deer Ridge Ln, Nashville, TN 37221For SaleMLS ID #3336259, Ryan McClanahan. RealTracs MLS as distributed by MLS GRID
- $869,9003 bd3 ba2.5k sqft1204 Madison Creek Rd, Goodlettsville, TN 37072For SaleMLS ID #3244861, Debbie Guthery-Owen. RealTracs MLS as distributed by MLS GRID
- $624,9003 bd2 ba2.5k sqft5025 Rawlings Rd, Joelton, TN 37080For SaleMLS ID #3242476, Sherri Hoskins. RealTracs MLS as distributed by MLS GRID
- $845,0003 bd4 ba2.7k sqft1007 Falls Ave, Madison, TN 37115For SaleMLS ID #3213507, Richard F Bryan. RealTracs MLS as distributed by MLS GRID
- $770,0003 bd3 ba2.7k sqft827 Redwood Dr, Nashville, TN 37220For SaleMLS ID #3245451, Adam Ouf. RealTracs MLS as distributed by MLS GRID
- $719,9005 bd3 ba2.5k sqft2632 Windemere Dr, Nashville, TN 37214For SaleMLS ID #3231318, Jennifer Moss. RealTracs MLS as distributed by MLS GRID
- $789,0003 bd2 ba2.8k sqft8475 McCrory Ln, Nashville, TN 37221For SaleMLS ID #3137623, Molly Edmondson. RealTracs MLS as distributed by MLS GRID
- $799,9993 bd3 ba2k sqft475 Franklin Rd, Franklin, TN 37069For SaleMLS ID #2898371, Mark Lewis. RealTracs MLS as distributed by MLS GRID
- $495,0003 bd2 ba2.3k sqft7400 Bidwell Rd, Joelton, TN 37080For SaleMLS ID #3510400, Dennis Autry. RealTracs MLS as distributed by MLS GRID
- $899,9995 bd3 ba2.5k sqft1525 Lipscomb Dr, Brentwood, TN 37027For SaleMLS ID #3177662, Sunshine Micatrotto. RealTracs MLS as distributed by MLS GRID
- $1,074,0004 bd2 ba2.1k sqft403 Jones St, Old Hickory, TN 37138For SaleMLS ID #3244770, Rebecca Driver. RealTracs MLS as distributed by MLS GRID
- $449,9993 bd3 ba2.3k sqft5658 Dividing Ridge Rd, Goodlettsville, TN 37072For SaleMLS ID #3256251, Heather Smith. RealTracs MLS as distributed by MLS GRID
