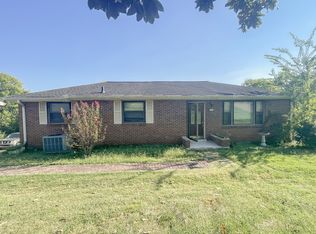
Rare opportunity in Nashville’s desirable Pennington Bend area! Situated on approximately 1.49 acres, this spacious 3-bedroom, 2.5-bath home offers more than 3,200 square feet and exceptional potential for an investor, builder, renovator, or buyer looking to create a one-of-a-kind property. Originally built in 1949 and expanded in the early 2000s, the home features generously sized living spaces and is ready for renovation and personalization. Zoned R15, the expansive lot provides an opportunity to explore subdivision and construction of an additional residence, subject to independent verification and approval by all applicable governmental authorities. Conveniently located near Opryland, the airport, shopping, dining, and major roadways. Property is being sold as-is.
Active
$699,000
2520 Pennington Bend Rd, Nashville, TN 37214
3beds
3,211sqft
Single Family Residence, Residential
Built in 1949
1.49 Acres Lot
$-- Zestimate®
$218/sqft
$-- HOA
What's special
Generously sized living spacesExpansive lot
- 59 days
- 180
- 9
Zillow last checked:
Listing updated:
Listed by:
Jenna Hicks 615-478-1255,
ELITE SOUTH LLC 615-478-1255
Source: RealTracs MLS as distributed by MLS GRID,MLS#: 3333609
Facts & features
Interior
Bedrooms & bathrooms
- Bedrooms: 3
- Bathrooms: 3
- Full bathrooms: 2
- 1/2 bathrooms: 1
- Main level bedrooms: 3
Heating
- Central
Cooling
- Central Air
Appliances
- Included: Oven, Cooktop, Dishwasher, Disposal
- Laundry: Electric Dryer Hookup, Washer Hookup
Features
- Flooring: Wood, Tile
- Basement: None
- Number of fireplaces: 1
- Fireplace features: Living Room, Wood Burning
Interior area
- Total structure area: 3,211
- Total interior livable area: 3,211 sqft
- Finished area above ground: 3,211
Property
Parking
- Total spaces: 10
- Parking features: Garage Door Opener, Garage Faces Front, Asphalt
- Attached garage spaces: 3
- Uncovered spaces: 7
Features
- Levels: One
- Stories: 1
- Patio & porch: Patio
- Fencing: Back Yard
Lot
- Size: 1.49 Acres
- Features: Level
- Topography: Level
Details
- Additional structures: Storage
- Parcel number: 06200000800
- Special conditions: Standard
Construction
Type & style
- Home type: SingleFamily
- Architectural style: Ranch
- Property subtype: Single Family Residence, Residential
Materials
- Vinyl Siding
- Roof: Shingle
Condition
- New construction: No
- Year built: 1949
Utilities & green energy
- Sewer: Public Sewer
- Water: Well
Community & HOA
HOA
- Has HOA: No
Location
- Region: Nashville
Financial & listing details
- Price per square foot: $218/sqft
- Tax assessed value: $662,400
- Annual tax amount: $4,660
- Date on market: 8/5/2026
Estimated market value
Not available
Estimated sales range
Not available
Not available
Price history
| Date | Event | Price |
|---|---|---|
| 8/5/2026 | Listed for sale | $699,000+933.3%$218/sqft |
Source:  RealTracs MLS as distributed by MLS GRID #3333609 Report a problem RealTracs MLS as distributed by MLS GRID #3333609 Report a problem | ||
| 9/25/2001 | Sold | $67,650$21/sqft |
Source: Public Record Report a problem | ||
Public tax history
| Year | Property taxes | Tax assessment |
|---|---|---|
| 2025 | $4,660 +17% | $165,600 +35.3% |
| 2024 | $3,983 | $122,400 |
| 2023 | $3,983 | $122,400 |
| 2022 | $3,983 -1% | $122,400 |
| 2021 | $4,025 +9.2% | $122,400 +40.2% |
| 2020 | $3,685 +33.8% | $87,300 |
| 2019 | $2,754 | $87,300 |
| 2018 | $2,754 +0% | $87,300 |
| 2017 | $2,754 | $87,300 +37.8% |
| 2016 | $2,754 -3.8% | $63,375 |
| 2015 | $2,862 | $63,375 |
| 2014 | $2,862 | $63,375 |
| 2013 | -- | $63,375 -8.9% |
| 2012 | -- | $69,600 |
| 2011 | -- | $69,600 |
| 2010 | -- | $69,600 |
| 2009 | -- | $69,600 -2.9% |
| 2008 | -- | $71,700 |
| 2007 | -- | $71,700 |
| 2006 | -- | -- |
| 2005 | -- | -- |
| 2004 | -- | -- |
| 2003 | -- | -- |
| 2002 | -- | -- |
| 2001 | -- | -- |
| 2000 | -- | -- |
Find assessor info on the county website
Monthly payment
Est. payment
Payment breakdown
Explore the cost of this home by adjusting the details. Changes won't be saved.Climate risks
Neighborhood: 37214
Nearby schools
Schools provided by the listing agent
- Elementary: Pennington Elementary
- Middle: Two Rivers Middle
- High: McGavock Comp High School
Source: RealTracs MLS as distributed by MLS GRID. This data may not be complete. We recommend contacting the local school district to confirm school assignments for this home.
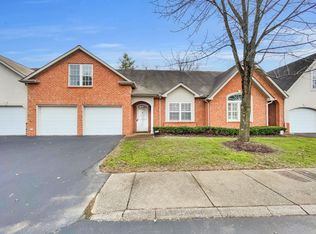
- $350,0003 bd2 ba1.9k sqft2521 Pennington Bend Rd APT 104, Nashville, TN 37214Sold
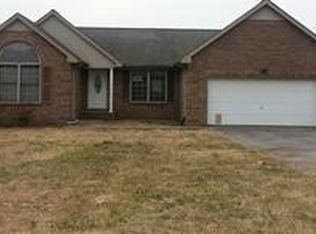
- $415,5004 bd2 ba1.8k sqft2524 Pennington Bend Rd, Nashville, TN 37214Off Market
- $344,7002 bd1 ba1k sqft2525 Pennington Bend Rd, Nashville, TN 37214Off Market
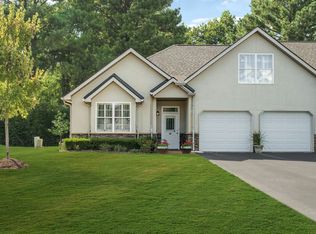
- $380,0003 bd3 ba1.8k sqft2521 Pennington Bend Rd APT 109, Nashville, TN 37214Sold
Similar homes
- $714,0004 bd4 ba3.1k sqft2831 Gaywinds Ct, Nashville, TN 37214For Sale

 MLS ID #3520631, Ashley Brummitt. RealTracs MLS as distributed by MLS GRID
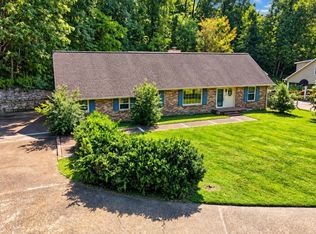
 - $649,6155 bd2 ba2.6k sqft2739 Windemere Dr, Nashville, TN 37214For Sale
 MLS ID #3596247, Johnny Roberts. RealTracs MLS as distributed by MLS GRID
 - $692,0003 bd3 ba3.3k sqft111 Rising Sun Ct, Old Hickory, TN 37138For Sale
 MLS ID #3501192, Allyson Johnson. RealTracs MLS as distributed by MLS GRID
 - $--5 bd2 ba2.1k sqft925 Allen Rd, Nashville, TN 37214Auction
 MLS ID #3592877, Chandler Vaught. RealTracs MLS as distributed by MLS GRID
 - $625,0004 bd5 ba3.1k sqft1332 S Dickerson Rd, Goodlettsville, TN 37072For SaleMLS ID #3593671, Chelsea Hawkins. RealTracs MLS as distributed by MLS GRID
- $795,0003 bd4 ba2.7k sqft1007 Falls Ave, Madison, TN 37115For SaleMLS ID #3213507, Richard F Bryan. RealTracs MLS as distributed by MLS GRID
- $799,9003 bd2 ba2k sqft1317 Fernbank Dr, Madison, TN 37115For SaleMLS ID #3542832, Steven Russell. RealTracs MLS as distributed by MLS GRID
- $499,9004 bd3 ba2.9k sqft118 S Graycroft Ave, Madison, TN 37115For SaleMLS ID #3530534, Steven Russell. RealTracs MLS as distributed by MLS GRID
- $429,7003 bd2 ba2.1k sqft1401 Joe Pyron Dr, Madison, TN 37115For SaleMLS ID #3601934, Brad Shoulders. RealTracs MLS as distributed by MLS GRID
- $699,0003 bd2 ba3k sqft13936 Betts Rd, Goodlettsville, TN 37072For SaleMLS ID #3520495, Sam Lovell. RealTracs MLS as distributed by MLS GRID
- $589,0004 bd3 ba2.5k sqft1225 Dalemere Dr, Nashville, TN 37207For SaleMLS ID #3546014, Bill Dorris. RealTracs MLS as distributed by MLS GRID
- $425,0004 bd3 ba1.7k sqft4913 Log Cabin Rd, Nashville, TN 37216For SaleMLS ID #3309332, Bryan Rhoads. RealTracs MLS as distributed by MLS GRID
- $559,0003 bd2 ba2.2k sqft237 Shute Ln, Old Hickory, TN 37138For SaleMLS ID #3320007, William (Bill) C. Britt. RealTracs MLS as distributed by MLS GRID
- $889,0003 bd2 ba2.3k sqft4081 Fairmeade Dr, Nashville, TN 37218For SaleMLS ID #3244842, Sheri C. Smith. RealTracs MLS as distributed by MLS GRID
- $445,0003 bd2 ba1.8k sqft1620 Neelys Bend Rd, Madison, TN 37115For SaleMLS ID #3545884, Josh Cook. RealTracs MLS as distributed by MLS GRID
- $465,0004 bd2 ba2k sqft4368 Enchanted Cir, Nashville, TN 37218For SaleMLS ID #3149214, Veronica Sims Realtor® MBA, ABR, CRS, GRI. RealTracs MLS as distributed by MLS GRID
- $596,3504 bd3 ba2.6k sqft3325 Freeman Hollow Rd, Goodlettsville, TN 37072For SaleMLS ID #3598833, Faye Sesler, ABR, ASP, CRS, SRES, SRS, PSA, e-pro, ACE. RealTracs MLS as distributed by MLS GRID
- $975,0005 bd4 ba4.2k sqft4350 Cato Rd, Nashville, TN 37218For SaleMLS ID #3604049, Jason Catalogne. RealTracs MLS as distributed by MLS GRID
