Spacious 3-bedroom, 3-bath townhome offering 1,817 square feet in the Pennington Villas community! This well-designed floor plan features two bedrooms on the main level, including the primary suite, plus an additional bedroom and full bath upstairs. The inviting living room offers hardwood floors, a fireplace, and French doors leading to a covered deck overlooking beautiful open green space and mature trees. Additional highlights include vaulted ceilings, an eat-in kitchen with breakfast bar, separate dining area, generous closet space, and an attached two-car garage. Enjoy the convenience of low-maintenance living with exterior and grounds maintenance included in the HOA. Located in the desirable Pennington Bend area, just minutes from Opry Mills, the Grand Ole Opry, shopping, dining, and easy access to downtown Nashville. A wonderful opportunity to enjoy spacious living in a peaceful, established community!
Active
$377,900
2521 Pennington Bend Rd APT 113, Nashville, TN 37214
3beds
1,817sqft
Townhouse, Residential, Condominium
Built in 2005
1,742 Square Feet Lot
$-- Zestimate®
$208/sqft
$295/mo HOA
What's special
Attached two-car garageSeparate dining areaVaulted ceilingsHardwood floorsGenerous closet space
- 21 days
- 152
- 13
Likely to sell faster than
Zillow last checked:
Listing updated:
Listed by:
Josh Cook 615-414-4678,
Benchmark Realty, LLC 615-288-8292
Source: RealTracs MLS as distributed by MLS GRID,MLS#: 3628303
Facts & features
Interior
Bedrooms & bathrooms
- Bedrooms: 3
- Bathrooms: 3
- Full bathrooms: 3
- Main level bedrooms: 2
Bedroom 1
- Features: Full Bath
- Area: 224 Square Feet
- Dimensions: 16x14
Bedroom 2
- Features: Bath
- Area: 210 Square Feet
- Dimensions: 15x14
Bedroom 3
- Features: Bath
- Area: 204 Square Feet
- Dimensions: 17x12
Dining room
- Area: 99 Square Feet
- Dimensions: 11x9
Kitchen
- Area: 120 Square Feet
- Dimensions: 12x10
Living room
- Area: 336 Square Feet
- Dimensions: 21x16
Other
- Features: Utility Room
- Area: 35 Square Feet
- Dimensions: 7x5
Heating
- Central
Cooling
- Electric
Appliances
- Included: Electric Oven, Electric Range, Dishwasher, Microwave
Features
- Flooring: Carpet, Wood, Laminate
- Basement: None
- Number of fireplaces: 1
- Fireplace features: Family Room
Interior area
- Total structure area: 1,817
- Total interior livable area: 1,817 sqft
- Finished area above ground: 1,817
Property
Parking
- Total spaces: 2
- Parking features: Garage Faces Front
- Attached garage spaces: 2
Features
- Levels: Two
- Stories: 2
- Patio & porch: Deck, Covered
Lot
- Size: 1,742 Square Feet
Details
- Parcel number: 052140A00700CO
- Special conditions: Standard
Construction
Type & style
- Home type: Townhouse
- Property subtype: Townhouse, Residential, Condominium
- Attached to another structure: Yes
Materials
- Brick
- Roof: Shingle
Condition
- New construction: No
- Year built: 2005
Utilities & green energy
- Sewer: Public Sewer
- Water: Public
- Utilities for property: Electricity Available, Water Available
Community & HOA
Community
- Subdivision: Pennington Villas
HOA
- Has HOA: Yes
- Services included: Maintenance Structure, Maintenance Grounds
- HOA fee: $295 monthly
Location
- Region: Nashville
Financial & listing details
- Price per square foot: $208/sqft
- Tax assessed value: $413,200
- Annual tax amount: $2,907
- Date on market: 10/29/2026
- Electric utility on property: Yes
Estimated market value
Not available
Estimated sales range
Not available
Not available
Price history
| Date | Event | Price |
|---|---|---|
| 10/29/2026 | Listed for sale | $377,900+92.5%$208/sqft |
Source:  RealTracs MLS as distributed by MLS GRID #3628303 Report a problem | ||
| 2/23/2006 | Sold | $196,350$108/sqft |
Source: Public Record Report a problem | ||
Public tax history
| Year | Property taxes | Tax assessment |
|---|---|---|
| 2025 | $2,907 +30.2% | $103,300 +50.6% |
| 2024 | $2,232 | $68,600 |
| 2023 | $2,232 | $68,600 |
| 2022 | $2,232 -1% | $68,600 |
| 2021 | $2,256 -4.4% | $68,600 +22.7% |
| 2020 | $2,360 +33.8% | $55,900 |
| 2019 | $1,764 | $55,900 |
| 2018 | $1,764 | $55,900 |
| 2017 | -- | $55,900 +44.3% |
| 2016 | $1,764 | $38,750 |
| 2015 | -- | $38,750 |
| 2014 | $1,750 | $38,750 |
| 2013 | -- | $38,750 -13.3% |
| 2012 | -- | $44,675 |
| 2011 | -- | $44,675 |
| 2010 | -- | $44,675 |
| 2009 | -- | $44,675 -3.5% |
| 2008 | -- | $46,300 |
| 2007 | -- | $46,300 |
| 2006 | -- | -- |
Find assessor info on the county website
Monthly payment
Est. payment
Payment breakdown
Explore the cost of this home by adjusting the details. Changes won't be saved.Climate risks
Neighborhood: Pennington Villas
Nearby schools
Schools provided by the listing agent
- Elementary: Pennington Elementary
- Middle: Two Rivers Middle
- High: McGavock Comp High School
Source: RealTracs MLS as distributed by MLS GRID. This data may not be complete. We recommend contacting the local school district to confirm school assignments for this home.
- $327,7002 bd2 ba1.4k sqft2521 Pennington Bend Rd APT 101, Nashville, TN 37214Off Market
- $318,2002 bd2 ba1.4k sqft2521 Pennington Bend Rd APT 103, Nashville, TN 37214Off Market
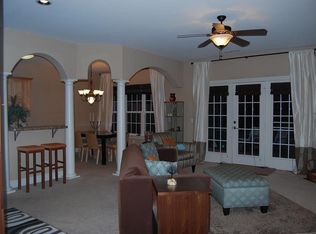
- $346,6002 bd2 ba1.5k sqft2521 Pennington Bend Rd APT 105, Nashville, TN 37214Off Market
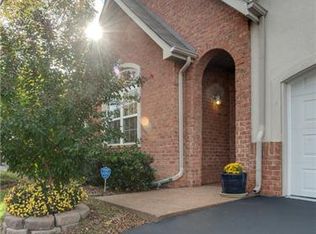
- $361,6003 bd2 ba1.8k sqft2521 Pennington Bend Rd APT 107, Nashville, TN 37214Off Market
Similar homes
- $399,0003 bd3 ba1.9k sqft2521 Pennington Bend Rd APT 211, Nashville, TN 37214For Sale
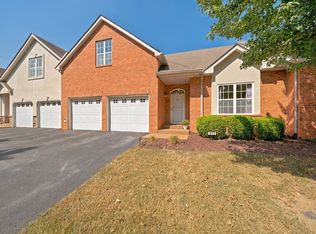
 MLS ID #3596516, Jan Walters, ABR, CRS, PSA. RealTracs MLS as distributed by MLS GRID
- $394,9003 bd3 ba1.8k sqft2521 Pennington Bend Rd APT 206, Nashville, TN 37214For Sale
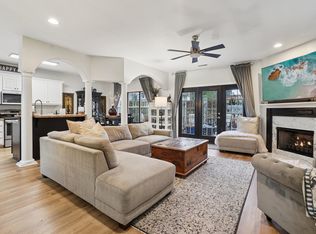 MLS ID #3543145, Jennifer (Jen) Fought. RealTracs MLS as distributed by MLS GRID
- $379,9003 bd3 ba1.8k sqft4633 Cather Ct, Nashville, TN 37214For Sale
 MLS ID #3506119, Robert Salmons. RealTracs MLS as distributed by MLS GRID
- $399,9003 bd2 ba1.4k sqft2629 Paddle Wheel Dr, Nashville, TN 37214For Sale
 MLS ID #3631384, Whitney Ellis. RealTracs MLS as distributed by MLS GRID
- $385,0003 bd3 ba1.4k sqft808 Usher Dr, Madison, TN 37115For SaleMLS ID #3635211, Heather Anschuetz. RealTracs MLS as distributed by MLS GRID
- $349,9003 bd2 ba1.2k sqft2908 Steamboat Dr, Nashville, TN 37214For SaleMLS ID #3546284, Robert Salmons. RealTracs MLS as distributed by MLS GRID
- $390,0004 bd3 ba2k sqft2216 Milan Ct, Madison, TN 37115For SaleMLS ID #3637420, Hannah Price. RealTracs MLS as distributed by MLS GRID
- $439,0003 bd3 ba2k sqft4248 Longfellow Dr, Nashville, TN 37214For SaleMLS ID #3597506, Pam Ford. RealTracs MLS as distributed by MLS GRID
- $309,9903 bd2 ba1.1k sqft3039 Penn Meade Way, Nashville, TN 37214For SaleMLS ID #3631173, Gary Ashton. RealTracs MLS as distributed by MLS GRID
- $360,0003 bd2 ba1.2k sqft1128 Haysboro Ave, Nashville, TN 37216For SaleMLS ID #3512373, Jeremy Urquhart. RealTracs MLS as distributed by MLS GRID
- $475,0004 bd3 ba2.3k sqft2501 Sherman Ct, Nashville, TN 37214For SaleMLS ID #3626552, Kent Patterson. RealTracs MLS as distributed by MLS GRID
- $375,0003 bd1 ba1.1k sqft321 E Marthona Rd, Madison, TN 37115For SaleMLS ID #3619432, Pamela Davis Needham. RealTracs MLS as distributed by MLS GRID
- $270,0003 bd2 ba982 sqft2309 Benay Rd, Nashville, TN 37214For SaleMLS ID #3619494, Jesus Pena. RealTracs MLS as distributed by MLS GRID
- $379,9005 bd2 ba2.1k sqft1208 Argle Ave, Madison, TN 37115For SaleMLS ID #3523775, Corey Fager. RealTracs MLS as distributed by MLS GRID
- $399,9003 bd2 ba1k sqft1032 Horseshoe Dr, Nashville, TN 37216For SaleMLS ID #3635271, Sean Slavin. RealTracs MLS as distributed by MLS GRID
- $354,9004 bd2 ba1.4k sqft1023 New Providence Pass, Madison, TN 37115For SaleMLS ID #3631804, Jack Dabney. RealTracs MLS as distributed by MLS GRID
- $369,0004 bd2 ba1.4k sqft936 Santa Maria Cv, Madison, TN 37115For SaleMLS ID #3278619, Gary Ashton. RealTracs MLS as distributed by MLS GRID
- $399,9003 bd2 ba1.4k sqft704 Canton Pass, Madison, TN 37115For SaleMLS ID #3602255, Chuck Shaw. RealTracs MLS as distributed by MLS GRID
- $290,0003 bd2 ba1.1k sqft2344 Benay Rd, Nashville, TN 37214For SaleMLS ID #3546305, Corey Mullins. RealTracs MLS as distributed by MLS GRID
- $364,9002 bd3 ba1.1k sqft500 Creative Way #26, Madison, TN 37115For SaleMLS ID #3602545, James Jonathan Fuertes. RealTracs MLS as distributed by MLS GRID
