Pristine Original, One Owner Home on a Beautiful, Serene, 100' x 425', .98 acre Level Lot. Zoning Rs20. Move-in Ready.
Large Two Car Detached Garage. Full basement for Workshop, Hobby Room, Storage, or future Build-Out.
Minutes Drive to Airport, East Nashville, Downtown, and less than an hour to Clarksville under normal driving conditions.
Active
Price cut: $24K (11/5)
$375,000
321 E Marthona Rd, Madison, TN 37115
3beds
1,112sqft
Single Family Residence, Residential
Built in 1950
0.98 Acres Lot
$-- Zestimate®
$337/sqft
$-- HOA
What's special
- 8 days
- 188
- 24
Zillow last checked:
Listing updated:
Listed by:
Pamela Davis Needham 615-830-7000,
Music City Real Estate Services, LLC 615-933-9913
Source: RealTracs MLS as distributed by MLS GRID,MLS#: 3619432
Facts & features
Interior
Bedrooms & bathrooms
- Bedrooms: 3
- Bathrooms: 1
- Full bathrooms: 1
- Main level bedrooms: 3
Bedroom 1
- Area: 165 Square Feet
- Dimensions: 15x11
Bedroom 2
- Area: 132 Square Feet
- Dimensions: 12x11
Bedroom 3
- Area: 99 Square Feet
- Dimensions: 9x11
Kitchen
- Area: 88 Square Feet
- Dimensions: 8x11
Living room
- Area: 209 Square Feet
- Dimensions: 19x11
Heating
- Central
Cooling
- Central Air
Appliances
- Included: Electric Oven, Electric Range, Dryer, Refrigerator, Stainless Steel Appliance(s), Washer
- Laundry: Electric Dryer Hookup, Washer Hookup
Features
- Flooring: Wood, Tile, Vinyl
- Basement: Full
Interior area
- Total structure area: 1,112
- Total interior livable area: 1,112 sqft
- Finished area above ground: 1,112
Property
Parking
- Total spaces: 2
- Parking features: Detached
- Garage spaces: 2
Features
- Levels: One
- Stories: 1
- Patio & porch: Porch, Covered
Lot
- Size: 0.98 Acres
- Dimensions: 100 x 425
- Features: Level
- Topography: Level
Details
- Parcel number: 04215008100
- Special conditions: Standard
Construction
Type & style
- Home type: SingleFamily
- Architectural style: Traditional
- Property subtype: Single Family Residence, Residential
Materials
- Brick
- Roof: Shingle
Condition
- New construction: No
- Year built: 1950
Utilities & green energy
- Sewer: Public Sewer
- Water: Public
- Utilities for property: Water Available
Community & HOA
Community
- Subdivision: 6942 No & So Graycroft
HOA
- Has HOA: No
Location
- Region: Madison
Financial & listing details
- Price per square foot: $337/sqft
- Tax assessed value: $364,300
- Annual tax amount: $2,563
- Date on market: 11/10/2026
Estimated market value
Not available
Estimated sales range
Not available
Not available
Price history
| Date | Event | Price |
|---|---|---|
| 11/10/2026 | Listed for sale | $375,000$337/sqft |
Source:  RealTracs MLS as distributed by MLS GRID #3619432 Report a problem | ||
| 11/9/2026 | Contingent | $375,000$337/sqft |
Source: RealTracs MLS as distributed by MLS GRID #3619432 Report a problem | ||
| 11/5/2026 | Price change | $375,000-6%$337/sqft |
Source: RealTracs MLS as distributed by MLS GRID #3619432 Report a problem | ||
| 10/12/2026 | Listed for sale | $399,000$359/sqft |
Source: RealTracs MLS as distributed by MLS GRID #3619432 Report a problem | ||
Public tax history
| Year | Property taxes | Tax assessment |
|---|---|---|
| 2025 | $2,563 +47% | $91,075 +70% |
| 2024 | $1,743 | $53,575 |
| 2023 | $1,743 | $53,575 |
| 2022 | $1,743 -1% | $53,575 |
| 2021 | $1,762 -10.7% | $53,575 +14.7% |
| 2020 | $1,972 +33.8% | $46,725 |
| 2019 | $1,474 | $46,725 |
| 2018 | $1,474 | $46,725 |
| 2017 | $1,474 | $46,725 +46.6% |
| 2016 | $1,474 +17.9% | $31,875 |
| 2015 | $1,251 | $31,875 |
| 2014 | $1,251 | $31,875 |
| 2013 | -- | $31,875 +0.6% |
| 2012 | -- | $31,700 |
| 2011 | -- | $31,700 |
| 2010 | -- | $31,700 |
| 2009 | -- | $31,700 +11.2% |
| 2008 | -- | $28,500 |
| 2007 | -- | $28,500 |
| 2006 | -- | -- |
| 2005 | -- | -- |
| 2004 | -- | -- |
| 2003 | -- | -- |
| 2002 | -- | -- |
| 2001 | -- | -- |
| 2000 | -- | -- |
Find assessor info on the county website
Monthly payment
Est. payment
Payment breakdown
Explore the cost of this home by adjusting the details. Changes won't be saved.Climate risks
Neighborhood: 37115
Nearby schools
Schools provided by the listing agent
- Elementary: Stratton Elementary
- Middle: Madison Middle
- High: Hunters Lane Comp High School
Source: RealTracs MLS as distributed by MLS GRID. This data may not be complete. We recommend contacting the local school district to confirm school assignments for this home.


Similar homes
- $349,9013 bd2 ba1.3k sqft940 Snow Ave, Madison, TN 37115For Sale
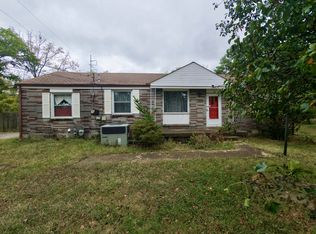
 MLS ID #3601900, Jasmin Ivy Williams. RealTracs MLS as distributed by MLS GRID
- $375,0003 bd1 ba907 sqft1018 S Graycroft Ave, Madison, TN 37115For Sale
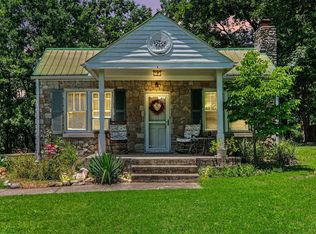 MLS ID #3239738, Taylor Duncan Walker. RealTracs MLS as distributed by MLS GRID
- $379,9003 bd2 ba1.2k sqft212 Marlin Ct, Madison, TN 37115For Sale
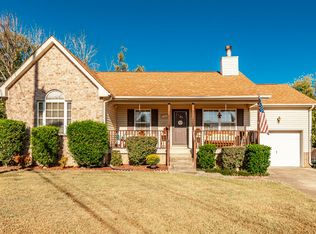 MLS ID #3603723, Jalin Sykes. RealTracs MLS as distributed by MLS GRID
- $369,9003 bd1 ba1.3k sqft106 Oaklynn Dr, Madison, TN 37115For Sale
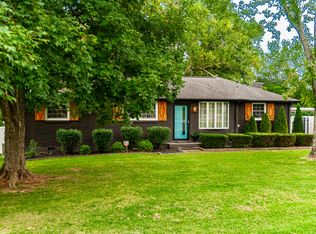 MLS ID #3540998, Martie Burnett. RealTracs MLS as distributed by MLS GRID
- $369,9002 bd2 ba1k sqft222 Neelys Bend Rd, Madison, TN 37115For SaleMLS ID #3623443, Jackson Carroll. RealTracs MLS as distributed by MLS GRID
- $385,0002 bd1 ba924 sqft608 Creative Way, Madison, TN 37115For SaleMLS ID #3610974, Alexandra Moga. RealTracs MLS as distributed by MLS GRID
- $334,9003 bd1 ba1.2k sqft1015 Primm Dr, Madison, TN 37115For SaleMLS ID #3318832, John C Swafford. RealTracs MLS as distributed by MLS GRID
- $439,9003 bd2 ba1.4k sqft1105 Gibson Dr, Madison, TN 37115For SaleMLS ID #3631406, Kimberly Cunliffe. RealTracs MLS as distributed by MLS GRID
- $414,9003 bd2 ba1.5k sqft241 Aurora Ave, Madison, TN 37115For SaleMLS ID #3599367, Carri Sanford. RealTracs MLS as distributed by MLS GRID
- $360,0003 bd2 ba1.2k sqft319 Maple St, Madison, TN 37115For SaleMLS ID #3615420, Jenilee Anthony. RealTracs MLS as distributed by MLS GRID
- $360,0003 bd2 ba1.2k sqft1128 Haysboro Ave, Nashville, TN 37216For SaleMLS ID #3512373, Jeremy Urquhart. RealTracs MLS as distributed by MLS GRID
- $329,0003 bd1 ba1k sqft321 Hickory St, Madison, TN 37115For SaleMLS ID #3611871, Caleb Gamblin. RealTracs MLS as distributed by MLS GRID
- $329,0004 bd3 ba1.5k sqft305 Wiley St, Madison, TN 37115For SaleMLS ID #3622122, Mike Haynes. RealTracs MLS as distributed by MLS GRID
- $385,0003 bd3 ba1.4k sqft802 Briar Cir, Madison, TN 37115For SaleMLS ID #3612248, Sharon Felton. RealTracs MLS as distributed by MLS GRID
- $450,0003 bd2 ba1.4k sqft1022 Due West Ave N, Madison, TN 37115For SaleMLS ID #3506077, Sher Powers. RealTracs MLS as distributed by MLS GRID
- $347,0003 bd1 ba1.1k sqft4906 Inglewood Ct, Nashville, TN 37216For SaleMLS ID #3626359, Gwendolen Harding. RealTracs MLS as distributed by MLS GRID
- $299,9002 bd1 ba943 sqft637 Carmel Ave, Madison, TN 37115For SaleMLS ID #3593764, Shelby Mischke. RealTracs MLS as distributed by MLS GRID
- $399,9003 bd2 ba1.5k sqft1116 Westchester Dr, Nashville, TN 37207For SaleMLS ID #3244515, April Harrington. RealTracs MLS as distributed by MLS GRID
- $435,0003 bd2 ba1.4k sqft324 Cumberland Ave, Madison, TN 37115For SaleMLS ID #3333722, Nik Shewmaker. RealTracs MLS as distributed by MLS GRID
