Motivated Sellers! The sellers have found their next home and are ready to begin their next chapter! Sellers to Offer a $500 Home Warranty with an Acceptable Offer! Special Financing Incentive Available through CMG Home Loans: 1% towards Closing Cost or Rate Buydown! Charming, move-in ready ranch home in a prime location with NO HOA! Nestled on a quiet cul-de-sac, this beautifully maintained home offers easy one-level living, a great level lot, and a backyard that backs to mature trees for added privacy with no neighbors directly behind you. The inviting covered front porch welcomes you inside, where you’ll find an abundance of natural light and a spacious living room featuring high ceilings and a cozy wood-burning fireplace. The eat-in kitchen offers plenty of cabinet space, an island, and stainless steel appliances. The spacious primary suite features double vanities and his-and-her closets. Enjoy outdoor living from the back deck overlooking the large, tree-lined backyard. Additional highlights include a one-car garage, oversized concrete driveway, and beautiful landscaping. Major updates include a new 2.5-ton heat pump installed in May 2025 and a new roof installed in November 2023 with a transferrable warranty. Conveniently located near I-65N, grocery stores, parks, shopping, and all that Downtown Nashville has to offer. This adorable home combines comfort, privacy, convenience, and value in one fantastic package!
Active
Price cut: $20K (10/12)
$379,900
212 Marlin Ct, Madison, TN 37115
3beds
1,264sqft
Single Family Residence, Residential
Built in 1998
0.46 Acres Lot
$-- Zestimate®
$301/sqft
$-- HOA
What's special
Easy one-level livingMove-in ready ranch homeCozy wood-burning fireplaceOne-car garageBeautiful landscapingPlenty of cabinet spaceStainless steel appliances
- 22 days
- 340
- 43
Zillow last checked:
Listing updated:
Listed by:
Jalin Sykes 615-586-7990,
Benchmark Realty, LLC 615-991-4949
Source: RealTracs MLS as distributed by MLS GRID,MLS#: 3603723
Facts & features
Interior
Bedrooms & bathrooms
- Bedrooms: 3
- Bathrooms: 2
- Full bathrooms: 2
- Main level bedrooms: 3
Bedroom 1
- Features: Suite
- Level: Suite
- Area: 156 Square Feet
- Dimensions: 13x12
Bedroom 2
- Area: 130 Square Feet
- Dimensions: 13x10
Bedroom 3
- Area: 90 Square Feet
- Dimensions: 9x10
Primary bathroom
- Features: Double Vanity
- Level: Double Vanity
Dining room
- Features: Combination
- Level: Combination
- Area: 96 Square Feet
- Dimensions: 8x12
Kitchen
- Features: Eat-in Kitchen
- Level: Eat-in Kitchen
- Area: 108 Square Feet
- Dimensions: 9x12
Living room
- Features: Great Room
- Level: Great Room
- Area: 182 Square Feet
- Dimensions: 14x13
Heating
- Central, Electric
Cooling
- Central Air, Electric
Appliances
- Included: Electric Oven, Cooktop, Dishwasher, Microwave, Refrigerator, Stainless Steel Appliance(s)
Features
- Ceiling Fan(s), Extra Closets, Open Floorplan, Walk-In Closet(s)
- Flooring: Carpet, Vinyl
- Basement: Crawl Space
- Number of fireplaces: 1
- Fireplace features: Living Room, Wood Burning
Interior area
- Total structure area: 1,264
- Total interior livable area: 1,264 sqft
- Finished area above ground: 1,264
Video & virtual tour
Property
Parking
- Total spaces: 1
- Parking features: Garage Faces Front, Concrete, Driveway, Parking Pad
- Attached garage spaces: 1
- Has uncovered spaces: Yes
Features
- Levels: One
- Stories: 1
- Patio & porch: Porch, Covered, Deck
- Fencing: Back Yard
Lot
- Size: 0.46 Acres
- Dimensions: 44 x 153
- Features: Cul-De-Sac, Level
- Topography: Cul-De-Sac,Level
Details
- Parcel number: 04204010700
- Special conditions: Standard
Construction
Type & style
- Home type: SingleFamily
- Architectural style: Ranch
- Property subtype: Single Family Residence, Residential
Materials
- Brick, Vinyl Siding
Condition
- New construction: No
- Year built: 1998
Utilities & green energy
- Sewer: Public Sewer
- Water: Public
- Utilities for property: Electricity Available, Water Available
Community & HOA
Community
- Subdivision: Marlin Meadows
HOA
- Has HOA: No
Location
- Region: Madison
Financial & listing details
- Price per square foot: $301/sqft
- Tax assessed value: $344,100
- Annual tax amount: $2,421
- Date on market: 10/1/2026
- Electric utility on property: Yes
Estimated market value
Not available
Estimated sales range
Not available
Not available
Price history
| Date | Event | Price |
|---|---|---|
| 10/12/2026 | Price change | $379,900-5%$301/sqft |
Source:  RealTracs MLS as distributed by MLS GRID #3603723 Report a problem | ||
| 10/1/2026 | Listed for sale | $399,900+198.7%$316/sqft |
Source: RealTracs MLS as distributed by MLS GRID #3603723 Report a problem | ||
| 6/14/2006 | Sold | $133,900+27%$106/sqft |
Source: Public Record Report a problem | ||
| 8/28/1998 | Sold | $105,425$83/sqft |
Source: Public Record Report a problem | ||
Public tax history
| Year | Property taxes | Tax assessment |
|---|---|---|
| 2025 | $2,421 +12.5% | $86,025 +30.1% |
| 2024 | $2,151 | $66,100 |
| 2023 | $2,151 | $66,100 |
| 2022 | $2,151 -1% | $66,100 |
| 2021 | $2,173 +24% | $66,100 +59.2% |
| 2020 | $1,753 +33.8% | $41,525 |
| 2019 | $1,310 | $41,525 |
| 2018 | $1,310 | $41,525 |
| 2017 | $1,310 | $41,525 +43.7% |
| 2016 | $1,310 +15.5% | $28,900 |
| 2015 | $1,134 | $28,900 |
| 2014 | $1,134 | $28,900 |
| 2013 | -- | $28,900 -17.3% |
| 2012 | -- | $34,925 |
| 2011 | -- | $34,925 |
| 2010 | -- | $34,925 |
| 2009 | -- | $34,925 +9% |
| 2008 | -- | $32,050 |
| 2007 | -- | $32,050 |
| 2006 | -- | -- |
| 2005 | -- | -- |
| 2004 | -- | -- |
| 2003 | -- | -- |
| 2002 | -- | -- |
| 2001 | -- | -- |
| 2000 | -- | -- |
Find assessor info on the county website
Monthly payment
Est. payment
Payment breakdown
Explore the cost of this home by adjusting the details. Changes won't be saved.Climate risks
Neighborhood: 37115
Nearby schools
Schools provided by the listing agent
- Elementary: Old Center Elementary
- Middle: Goodlettsville Middle
- High: Hunters Lane Comp High School
Source: RealTracs MLS as distributed by MLS GRID. This data may not be complete. We recommend contacting the local school district to confirm school assignments for this home.
Similar homes
- $395,0003 bd2 ba1.2k sqft309 Slayton Dr, Madison, TN 37115For Sale
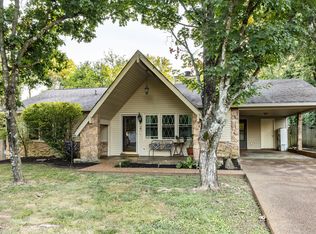
 MLS ID #3547707, Sarah Beth Paul. RealTracs MLS as distributed by MLS GRID
- $369,9002 bd2 ba1k sqft222 Neelys Bend Rd, Madison, TN 37115For Sale
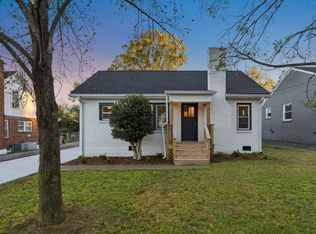 MLS ID #3623443, Jackson Carroll. RealTracs MLS as distributed by MLS GRID
- $375,0003 bd2 ba1.3k sqft940 Snow Ave, Madison, TN 37115For Sale
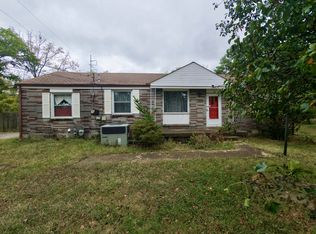 MLS ID #3601900, Jasmin Ivy Williams. RealTracs MLS as distributed by MLS GRID
- $369,9003 bd1 ba1.3k sqft106 Oaklynn Dr, Madison, TN 37115For Sale
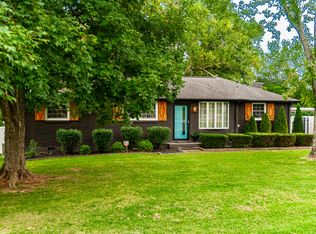 MLS ID #3540998, Martie Burnett. RealTracs MLS as distributed by MLS GRID
- $399,0003 bd1 ba1.1k sqft321 E Marthona Rd, Madison, TN 37115For SaleMLS ID #3619432, Pamela Davis Needham. RealTracs MLS as distributed by MLS GRID
- $405,0003 bd2 ba1.6k sqft1124 Nelson Dr, Madison, TN 37115For SaleMLS ID #3542537, Nathan Endres. RealTracs MLS as distributed by MLS GRID
- $334,9003 bd1 ba1.2k sqft1015 Primm Dr, Madison, TN 37115For SaleMLS ID #3318832, John C Swafford. RealTracs MLS as distributed by MLS GRID
- $364,9003 bd2 ba1.7k sqft124 Shannon Ave, Madison, TN 37115For SaleMLS ID #3224922, Katie Hewson. RealTracs MLS as distributed by MLS GRID
- $339,0004 bd3 ba1.5k sqft305 Wiley St, Madison, TN 37115For SaleMLS ID #3622122, Mike Haynes. RealTracs MLS as distributed by MLS GRID
- $369,9003 bd3 ba1.8k sqft1208 N Graycroft Ave, Madison, TN 37115For SaleMLS ID #3512881, Donna Shell. RealTracs MLS as distributed by MLS GRID
- $360,0003 bd2 ba1.2k sqft319 Maple St, Madison, TN 37115For SaleMLS ID #3615420, Jenilee Anthony. RealTracs MLS as distributed by MLS GRID
- $443,9003 bd2 ba1.5k sqft241 Aurora Ave, Madison, TN 37115For SaleMLS ID #3599367, Carri Sanford. RealTracs MLS as distributed by MLS GRID
- $329,9003 bd1 ba1.1k sqft831 Walnut St, Madison, TN 37115For SaleMLS ID #3618940, Amber Rinck Sannan. RealTracs MLS as distributed by MLS GRID
- $369,9003 bd2 ba1k sqft312 Elm St, Madison, TN 37115For SaleMLS ID #3242066, Philip Davis. RealTracs MLS as distributed by MLS GRID
- $334,9003 bd1 ba1.3k sqft109 Gibson Dr, Madison, TN 37115For SaleMLS ID #3592857, Jacob Jones. RealTracs MLS as distributed by MLS GRID
- $349,9993 bd2 ba1.7k sqft313 W Old Hickory Blvd, Madison, TN 37115For SaleMLS ID #3167313, Christina Bogdanova-Bishop. RealTracs MLS as distributed by MLS GRID
- $375,0003 bd1 ba907 sqft1018 S Graycroft Ave, Madison, TN 37115For SaleMLS ID #3239738, Taylor Duncan Walker. RealTracs MLS as distributed by MLS GRID
- $437,9003 bd2 ba1.5k sqft900 Vantrease Rd, Madison, TN 37115For SaleMLS ID #3599211, Karen Hoff. RealTracs MLS as distributed by MLS GRID
- $435,5003 bd2 ba1.4k sqft412 Williams Ave, Madison, TN 37115For SaleMLS ID #3214664, Lawrence Taylor. RealTracs MLS as distributed by MLS GRID
