**Qualified buyers may be eligible for a 97% loan plus a $15K grant through Old National Bank, no repayment required** Charming brick cottage on a quiet street with original hardwood floors, a large picture window, and plenty of natural light. It feels warm and welcoming the moment you walk in. Updated kitchen & bath plus laundry/mud room. The large fenced backyard has gas line for your grill, huge shed(11'x24') with potential as a studio or office, plus two covered concrete pads for parking, entertaining, or even an RV. Convenient location: minutes to Madtown Coffee, Briley Pkwy, and East Nashville.
Active
$329,900
831 Walnut St, Madison, TN 37115
3beds
1,125sqft
Single Family Residence, Residential
Built in 1957
0.26 Acres Lot
$-- Zestimate®
$293/sqft
$-- HOA
What's special
Charming brick cottageLarge fenced backyardUpdated kitchenPlenty of natural lightOriginal hardwood floorsLarge picture window
- 3 days
- 140
- 13
Likely to sell faster than
Zillow last checked:
Listing updated:
Listed by:
Amber Rinck Sannan 615-856-8000,
Benchmark Realty, LLC 615-432-2919
Source: RealTracs MLS as distributed by MLS GRID,MLS#: 3618940
Facts & features
Interior
Bedrooms & bathrooms
- Bedrooms: 3
- Bathrooms: 1
- Full bathrooms: 1
- Main level bedrooms: 3
Bedroom 1
- Area: 126 Square Feet
- Dimensions: 14x9
Bedroom 2
- Area: 120 Square Feet
- Dimensions: 12x10
Bedroom 3
- Area: 110 Square Feet
- Dimensions: 11x10
Dining room
- Area: 108 Square Feet
- Dimensions: 12x9
Kitchen
- Area: 72 Square Feet
- Dimensions: 9x8
Living room
- Area: 209 Square Feet
- Dimensions: 19x11
Heating
- Central
Cooling
- Central Air
Appliances
- Included: Electric Oven
- Laundry: Electric Dryer Hookup, Washer Hookup
Features
- Flooring: Wood, Tile
- Basement: Crawl Space
Interior area
- Total structure area: 1,125
- Total interior livable area: 1,125 sqft
- Finished area above ground: 1,125
Property
Parking
- Total spaces: 2
- Parking features: Detached
- Carport spaces: 2
Features
- Levels: One
- Stories: 1
- Patio & porch: Patio
- Exterior features: Gas Grill
- Fencing: Back Yard
Lot
- Size: 0.26 Acres
- Dimensions: 60 x 200
Details
- Parcel number: 05205004100
- Special conditions: Standard
Construction
Type & style
- Home type: SingleFamily
- Architectural style: Ranch
- Property subtype: Single Family Residence, Residential
Materials
- Brick
- Roof: Asphalt
Condition
- New construction: No
- Year built: 1957
Utilities & green energy
- Sewer: Public Sewer
- Water: Public
- Utilities for property: Water Available
Community & HOA
Community
- Subdivision: Power & Roth Madison Park
HOA
- Has HOA: No
Location
- Region: Madison
Financial & listing details
- Price per square foot: $293/sqft
- Tax assessed value: $267,200
- Annual tax amount: $1,880
- Date on market: 10/15/2026
Estimated market value
Not available
Estimated sales range
Not available
Not available
Price history
| Date | Event | Price |
|---|---|---|
| 10/15/2026 | Listed for sale | $329,900+76.5%$293/sqft |
Source:  RealTracs MLS as distributed by MLS GRID #3618940 Report a problem | ||
| 10/10/2018 | Sold | $186,900+1.1%$166/sqft |
Source: RealTracs MLS as distributed by MLS GRID #1964047 Report a problem | ||
| 8/24/2018 | Listed for sale | $184,900+117.5%$164/sqft |
Source: The Wilson Group Real Estate Services #1964047 Report a problem | ||
| 7/17/2006 | Sold | $85,000+21.4%$76/sqft |
Source: Public Record Report a problem | ||
| 11/5/1998 | Sold | $70,000$62/sqft |
Source: Public Record Report a problem | ||
Public tax history
| Year | Property taxes | Tax assessment |
|---|---|---|
| 2025 | $1,880 +7.7% | $66,800 +24.6% |
| 2024 | $1,745 | $53,625 |
| 2023 | $1,745 | $53,625 |
| 2022 | $1,745 -1% | $53,625 |
| 2021 | $1,763 +21.2% | $53,625 +55.5% |
| 2020 | $1,455 +33.8% | $34,475 |
| 2019 | $1,088 | $34,475 |
| 2018 | $1,088 | $34,475 |
| 2017 | -- | $34,475 +73.2% |
| 2016 | $1,088 +39.3% | $19,900 |
| 2015 | $781 | $19,900 |
| 2014 | $781 | $19,900 |
| 2013 | -- | $19,900 -12.6% |
| 2012 | -- | $22,775 |
| 2011 | -- | $22,775 |
| 2010 | -- | $22,775 |
| 2009 | -- | $22,775 +1.2% |
| 2008 | -- | $22,500 |
| 2007 | -- | $22,500 |
| 2006 | -- | -- |
| 2005 | -- | -- |
| 2004 | -- | -- |
| 2003 | -- | -- |
| 2002 | -- | -- |
| 2001 | -- | -- |
| 2000 | -- | -- |
Find assessor info on the county website
Monthly payment
Est. payment
Payment breakdown
Explore the cost of this home by adjusting the details. Changes won't be saved.Climate risks
Neighborhood: Heron Walk
Nearby schools
Schools provided by the listing agent
- Elementary: Stratton Elementary
- Middle: Madison Middle
- High: Hunters Lane Comp High School
Source: RealTracs MLS as distributed by MLS GRID. This data may not be complete. We recommend contacting the local school district to confirm school assignments for this home.
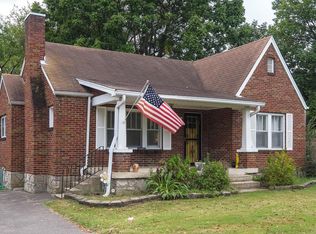
Similar homes
- $339,0004 bd3 ba1.5k sqft305 Wiley St, Madison, TN 37115For Sale
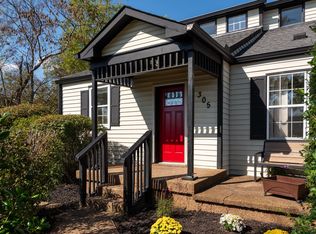
 MLS ID #3622122, Mike Haynes. RealTracs MLS as distributed by MLS GRID
- $309,9003 bd2 ba1.2k sqft1128 Idlewild Ct, Madison, TN 37115For Sale
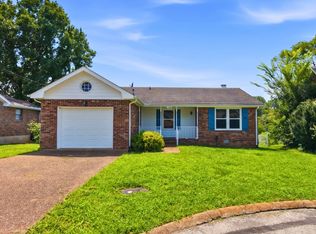 MLS ID #3311461, Jerome Pillow. RealTracs MLS as distributed by MLS GRID
- $329,0003 bd1 ba1k sqft321 Hickory St, Madison, TN 37115For Sale
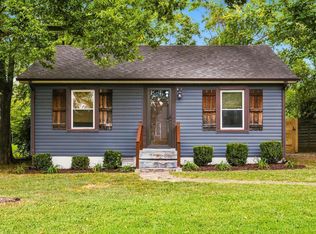 MLS ID #3611871, Caleb Gamblin. RealTracs MLS as distributed by MLS GRID
- $314,9003 bd2 ba875 sqft302 Maple St, Madison, TN 37115For Sale
 MLS ID #3613309, Michael M. Adly. RealTracs MLS as distributed by MLS GRID
- $329,0003 bd2 ba1.4k sqft1522 Saunders Ave, Madison, TN 37115For SaleMLS ID #3602254, L. Brian Flanary. RealTracs MLS as distributed by MLS GRID
- $314,9002 bd1 ba943 sqft637 Carmel Ave, Madison, TN 37115For SaleMLS ID #3593764, Shelby Mischke. RealTracs MLS as distributed by MLS GRID
- $349,5003 bd1 ba1.3k sqft109 Gibson Dr, Madison, TN 37115For SaleMLS ID #3592857, Jacob Jones. RealTracs MLS as distributed by MLS GRID
- $360,0003 bd2 ba1.2k sqft319 Maple St, Madison, TN 37115For SaleMLS ID #3615420, Jenilee Anthony. RealTracs MLS as distributed by MLS GRID
- $309,9003 bd2 ba1.3k sqft827 Neelys Chase Dr, Madison, TN 37115For SaleMLS ID #3598282, Steve Jolly. RealTracs MLS as distributed by MLS GRID
- $334,9003 bd1 ba1.2k sqft1015 Primm Dr, Madison, TN 37115For SaleMLS ID #3318832, John C Swafford. RealTracs MLS as distributed by MLS GRID
- $344,9003 bd2 ba1.2k sqft737 Heritage Dr, Madison, TN 37115For SaleMLS ID #3609808, Sarah Evans. RealTracs MLS as distributed by MLS GRID
- $300,0002 bd1 ba800 sqft631 Blackstone Ave, Madison, TN 37115For SaleMLS ID #3610208, Emilee Warner. RealTracs MLS as distributed by MLS GRID
- $399,0003 bd1 ba1.1k sqft321 E Marthona Rd, Madison, TN 37115For SaleMLS ID #3619432, Pamela Davis Needham. RealTracs MLS as distributed by MLS GRID
- $375,0003 bd2 ba1.3k sqft940 Snow Ave, Madison, TN 37115For SaleMLS ID #3601900, Jasmin Ivy Williams. RealTracs MLS as distributed by MLS GRID
- $314,9903 bd1 ba1k sqft221 Duling Ave, Madison, TN 37115For SaleMLS ID #3314782, Miguel Calvo. RealTracs MLS as distributed by MLS GRID
- $320,0003 bd2 ba1k sqft507 Robbie Ann Ct, Madison, TN 37115For SaleMLS ID #3139582, Jennifer van Nelson. RealTracs MLS as distributed by MLS GRID
- $324,9993 bd2 ba1.1k sqft809 N Dupont Ave, Madison, TN 37115For SaleMLS ID #3239858, Ashley Morrison. RealTracs MLS as distributed by MLS GRID
- $275,0003 bd2 ba982 sqft2309 Benay Rd, Nashville, TN 37214For SaleMLS ID #3619494, Jesus Pena. RealTracs MLS as distributed by MLS GRID
- $280,0002 bd1 ba850 sqft856 Gallavista Ave, Madison, TN 37115For SaleMLS ID #3304537, Gary Ashton. RealTracs MLS as distributed by MLS GRID
