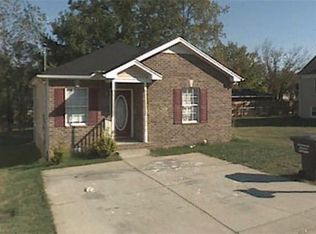
Welcome to this beautiful refreshed all-brick home in the heart of Madison! Thoughtfully updated, this home perfectly blends timeless charm, with modern comfort.
Inside you'll find rare durable, wood-look porcelain tile flooring creating a warm, inviting flow throughout the house while being exceptionally family and pet- friendly. Updated fixtures add a fresh, modern touch.
The kitchen shines with brand-new stainless-steel appliances, as well as top of the line quartz countertops perfect for family dinners, lively gatherings or a quiet cup of coffee.
Outside, the inviting curb appeal gives this home a polished first impression while the oversized front and back yard provide endless possibilities for entertaining, gardening, a kids play area, or simply relaxing under the Nashville sky. Pets will also find a shady oasis.
Conveniently located just minutes from downtown Nashville, this home offers the perfect balance of peaceful neighborhood living with quick access to shopping, entertainment, area lakes, and major interstates.
Active
$435,500
412 Williams Ave, Madison, TN 37115
3beds
1,446sqft
Single Family Residence, Residential
Built in 1955
0.45 Acres Lot
$-- Zestimate®
$301/sqft
$-- HOA
What's special
- 151 days
- 142
- 10
Zillow last checked:
Listing updated:
Listed by:
Lawrence Taylor 615-642-1841,
eXp Realty 888-519-5113
Source: RealTracs MLS as distributed by MLS GRID,MLS#: 3214664
Facts & features
Interior
Bedrooms & bathrooms
- Bedrooms: 3
- Bathrooms: 2
- Full bathrooms: 2
- Main level bedrooms: 3
Heating
- Central
Cooling
- Central Air
Appliances
- Included: Electric Oven
- Laundry: Electric Dryer Hookup, Washer Hookup
Features
- Ceiling Fan(s)
- Flooring: Tile
- Basement: Crawl Space
- Has fireplace: No
Interior area
- Total structure area: 1,446
- Total interior livable area: 1,446 sqft
- Finished area above ground: 1,446
Property
Parking
- Total spaces: 2
- Parking features: Detached, Gravel
- Carport spaces: 2
Features
- Levels: One
- Stories: 1
- Patio & porch: Patio, Covered
- Fencing: Back Yard
- Has view: Yes
- View description: Valley
Lot
- Size: 0.45 Acres
- Dimensions: 104 x 175
- Features: Level
- Topography: Level
Details
- Parcel number: 04212000300
- Special conditions: Standard
Construction
Type & style
- Home type: SingleFamily
- Architectural style: Ranch
- Property subtype: Single Family Residence, Residential
Materials
- Brick
- Roof: Shingle
Condition
- New construction: No
- Year built: 1955
Utilities & green energy
- Sewer: Public Sewer
- Water: Public
- Utilities for property: Water Available
Community & HOA
Community
- Security: Carbon Monoxide Detector(s), Fire Alarm
- Subdivision: Gee
HOA
- Has HOA: No
Location
- Region: Madison
Financial & listing details
- Price per square foot: $301/sqft
- Tax assessed value: $309,100
- Annual tax amount: $2,175
- Date on market: 5/16/2026
Estimated market value
Not available
Estimated sales range
Not available
Not available
Price history
| Date | Event | Price |
|---|---|---|
| 5/29/2026 | Listed for sale | $435,500$301/sqft |
Source:  RealTracs MLS as distributed by MLS GRID #3214664 Report a problem RealTracs MLS as distributed by MLS GRID #3214664 Report a problem | ||
Public tax history
| Year | Property taxes | Tax assessment |
|---|---|---|
| 2025 | $2,175 +25.1% | $77,275 +44.7% |
| 2024 | $1,738 | $53,400 |
| 2023 | $1,738 | $53,400 |
| 2022 | $1,738 -1% | $53,400 |
| 2021 | $1,756 +2.2% | $53,400 +31.2% |
| 2020 | $1,718 +33.8% | $40,700 |
| 2019 | $1,284 | $40,700 |
| 2018 | $1,284 | $40,700 |
| 2017 | $1,284 | $40,700 +26.5% |
| 2016 | $1,284 +1.7% | $32,175 |
| 2015 | $1,263 | $32,175 |
| 2014 | $1,263 | $32,175 +13.2% |
| 2013 | -- | $28,425 -5.9% |
| 2012 | -- | $30,200 |
| 2011 | -- | $30,200 |
| 2010 | -- | $30,200 |
| 2009 | -- | $30,200 +38.5% |
| 2008 | -- | $21,800 |
| 2007 | -- | $21,800 |
| 2006 | -- | -- |
| 2005 | -- | -- |
| 2004 | -- | -- |
| 2003 | -- | -- |
| 2002 | -- | -- |
| 2001 | -- | -- |
| 2000 | -- | -- |
Find assessor info on the county website
Monthly payment
Est. payment
Payment breakdown
Explore the cost of this home by adjusting the details. Changes won't be saved.Climate risks
Neighborhood: Williams Valley
Nearby schools
Schools provided by the listing agent
- Elementary: Stratton Elementary
- Middle: Madison Middle
- High: Hunters Lane Comp High School
Source: RealTracs MLS as distributed by MLS GRID. This data may not be complete. We recommend contacting the local school district to confirm school assignments for this home.

Similar homes
- $399,0003 bd2 ba1.2k sqft309 Slayton Dr, Madison, TN 37115For Sale
 MLS ID #3547707, Sarah Beth Paul. RealTracs MLS as distributed by MLS GRID
 - $360,0003 bd2 ba1.2k sqft319 Maple St, Madison, TN 37115For Sale
 MLS ID #3615420, Jenilee Anthony. RealTracs MLS as distributed by MLS GRID
 - $495,0003 bd2 ba1.4k sqft1022 Due West Ave N, Madison, TN 37115For Sale
 MLS ID #3506077, Sher Powers. RealTracs MLS as distributed by MLS GRID
 - $515,0003 bd3 ba1.6k sqft503 Ben Allen Rd, Nashville, TN 37216For Sale
 MLS ID #3619806, Wendy Dyes. RealTracs MLS as distributed by MLS GRID
 - $364,9003 bd2 ba1.7k sqft124 Shannon Ave, Madison, TN 37115For SaleMLS ID #3224922, Katie Hewson. RealTracs MLS as distributed by MLS GRID
- $390,0004 bd2 ba1.6k sqft208A E Palestine Ave, Madison, TN 37115For SaleMLS ID #3542967, Edward Klem. RealTracs MLS as distributed by MLS GRID
- $470,0003 bd3 ba1.7k sqft1611 Merritt St, Old Hickory, TN 37138For SaleMLS ID #3215929, Diane Arroyo, PSA.. RealTracs MLS as distributed by MLS GRID
- $439,9003 bd2 ba1.7k sqft644 Topeka Dr, Hermitage, TN 37076For SaleMLS ID #3598172, Marlon Campbell. RealTracs MLS as distributed by MLS GRID
- $395,0004 bd2 ba1.1k sqft127 Vulco Dr, Hendersonville, TN 37075For SaleMLS ID #3544373, Shasta Smith. RealTracs MLS as distributed by MLS GRID
- $350,0003 bd2 ba1.2k sqft103 Ryburn Ct, Old Hickory, TN 37138For SaleMLS ID #3610313, Randy Lawyer. RealTracs MLS as distributed by MLS GRID
- $397,5004 bd3 ba2k sqft3256 Cain Harbor Dr, Nashville, TN 37214For SaleMLS ID #3515321, Angela Stinson. RealTracs MLS as distributed by MLS GRID
- $449,9003 bd2 ba1.5k sqft7542 Bethel Rd, Goodlettsville, TN 37072For SaleMLS ID #3610199, William (B. J.) Sons. RealTracs MLS as distributed by MLS GRID
- $415,4753 bd2 ba1.4k sqft809 Colfax Dr, Nashville, TN 37214For SaleMLS ID #3512399, Karen Dorroll. RealTracs MLS as distributed by MLS GRID
- $219,9003 bd3 ba1.4k sqft150 Heritage Trace Dr, Madison, TN 37115For SaleMLS ID #3229623, Yolanda Gray Ruffin, REALTOR®. RealTracs MLS as distributed by MLS GRID
- $400,0003 bd3 ba1.9k sqft1513 Yarmouth Ln, Old Hickory, TN 37138For SaleMLS ID #3621065, Jessica Warner. RealTracs MLS as distributed by MLS GRID
- $280,0002 bd1 ba850 sqft856 Gallavista Ave, Madison, TN 37115For SaleMLS ID #3304537, Gary Ashton. RealTracs MLS as distributed by MLS GRID
- $489,0005 bd3 ba1.9k sqft126 Gatone Dr, Hendersonville, TN 37075For SaleMLS ID #3603524, Shasta Smith. RealTracs MLS as distributed by MLS GRID
- $475,0003 bd2 ba1.9k sqft119 Susan Dr, Hendersonville, TN 37075For SaleMLS ID #3184532, Emma Svedin. RealTracs MLS as distributed by MLS GRID
- $409,9003 bd2 ba1.7k sqft692 Atlanta Dr, Hermitage, TN 37076For SaleMLS ID #3501361, Ignacio Padilla. RealTracs MLS as distributed by MLS GRID
- $449,9003 bd3 ba2k sqft107 Camden Ct N, Hendersonville, TN 37075For SaleMLS ID #3286037, Patty Johnston, Broker. RealTracs MLS as distributed by MLS GRID
