Incredible Potential on Nearly an Acre in Madison!
Bring your design ideas and sweat equity to this charming 3-bedroom, 1.5-bathroom home located in an established, highly convenient neighborhood just a short drive to downtown Nashville. Featuring "good bones" this home is entirely livable today while offering a fantastic canvas for your aesthetic updates and personal touches.
The main house boasts a functional layout complemented by a unique, sunroom/greenhouse addition on the back, perfect for plant lovers or a tranquil morning coffee spot. Situated on an exceptional, flat lot just shy of an acre with NO HOA. The property offers endless possibilities.
As a massive bonus, the detached garage features upper-level living space with incredible potential for a rental income generator, guest suite, or creative studio. Enjoy the convenience of being within easy walking distance of the local elementary school. With quick access to everything the Greater Nashville area has to offer! Property is priced to reflect cosmetic updates needed, don’t miss out on this rare investment and lifestyle opportunity!
Active
$375,000
940 Snow Ave, Madison, TN 37115
3beds
1,350sqft
Single Family Residence, Residential
Built in 1954
0.94 Acres Lot
$-- Zestimate®
$278/sqft
$-- HOA
What's special
Functional layout
- 11 days
- 165
- 6
Likely to sell faster than
Zillow last checked:
Listing updated:
Listed by:
Jasmin Ivy Williams 931-801-2034,
Designer Agents Realty LLC 931-801-2034
Source: RealTracs MLS as distributed by MLS GRID,MLS#: 3601900
Facts & features
Interior
Bedrooms & bathrooms
- Bedrooms: 3
- Bathrooms: 2
- Full bathrooms: 1
- 1/2 bathrooms: 1
- Main level bedrooms: 3
Heating
- Central
Cooling
- Ceiling Fan(s), Central Air, Wall/Window Unit(s)
Appliances
- Included: Built-In Electric Oven, Microwave, Refrigerator
Features
- Flooring: Laminate, Luxury Vinyl, Vinyl
- Basement: Crawl Space
Interior area
- Total structure area: 1,350
- Total interior livable area: 1,350 sqft
- Finished area above ground: 1,350
Property
Parking
- Total spaces: 2
- Parking features: Detached
- Garage spaces: 2
Features
- Levels: One
- Stories: 1
Lot
- Size: 0.94 Acres
- Dimensions: 104 x 348
Details
- Parcel number: 04302004900
- Special conditions: Standard
Construction
Type & style
- Home type: SingleFamily
- Architectural style: Ranch
- Property subtype: Single Family Residence, Residential
Materials
- Brick
Condition
- New construction: No
- Year built: 1954
Utilities & green energy
- Sewer: Public Sewer
- Water: Public
- Utilities for property: Water Available
Community & HOA
Community
- Subdivision: Farview
HOA
- Has HOA: No
Location
- Region: Madison
Financial & listing details
- Price per square foot: $278/sqft
- Tax assessed value: $332,800
- Annual tax amount: $2,341
- Date on market: 9/29/2026
Estimated market value
Not available
Estimated sales range
Not available
Not available
Price history
| Date | Event | Price |
|---|---|---|
| 9/29/2026 | Listed for sale | $375,000+190.8%$278/sqft |
Source:  RealTracs MLS as distributed by MLS GRID #3601900 Report a problem RealTracs MLS as distributed by MLS GRID #3601900 Report a problem | ||
| 1/3/2007 | Sold | $128,945$96/sqft |
Source: Agent Provided Report a problem | ||
Public tax history
| Year | Property taxes | Tax assessment |
|---|---|---|
| 2025 | $2,341 +39.8% | $83,200 +61.6% |
| 2024 | $1,675 | $51,475 |
| 2023 | $1,675 | $51,475 |
| 2022 | $1,675 -1% | $51,475 |
| 2021 | $1,693 +1.7% | $51,475 +30.6% |
| 2020 | $1,664 +33.8% | $39,425 |
| 2019 | $1,244 | $39,425 |
| 2018 | $1,244 +67.2% | $39,425 |
| 2017 | $744 -40.2% | $39,425 +30.7% |
| 2016 | $1,244 +5% | $30,175 |
| 2015 | $1,184 | $30,175 |
| 2014 | $1,184 | $30,175 |
| 2013 | -- | $30,175 +5.2% |
| 2012 | -- | $28,675 |
| 2011 | -- | $28,675 |
| 2010 | -- | $28,675 |
| 2009 | -- | $28,675 +2.8% |
| 2008 | -- | $27,900 |
| 2007 | -- | $27,900 |
| 2006 | -- | -- |
| 2005 | -- | -- |
| 2004 | -- | -- |
| 2003 | -- | -- |
| 2002 | -- | -- |
| 2001 | -- | -- |
| 2000 | -- | -- |
Find assessor info on the county website
Monthly payment
Est. payment
Payment breakdown
Explore the cost of this home by adjusting the details. Changes won't be saved.Climate risks
Neighborhood: 37115
Nearby schools
Schools provided by the listing agent
- Elementary: Amqui K-8 School
- Middle: Madison Middle
- High: Hunters Lane Comp High School
Source: RealTracs MLS as distributed by MLS GRID. This data may not be complete. We recommend contacting the local school district to confirm school assignments for this home.

Similar homes
- $399,0003 bd2 ba1.2k sqft309 Slayton Dr, Madison, TN 37115For Sale
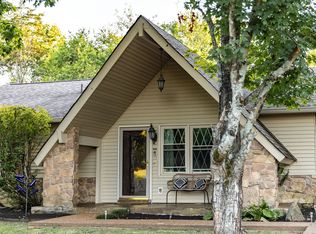
 MLS ID #3547707, Sarah Beth Paul. RealTracs MLS as distributed by MLS GRID
 - $369,0003 bd3 ba1.5k sqft1836 Stable Ct, Madison, TN 37115New Construction
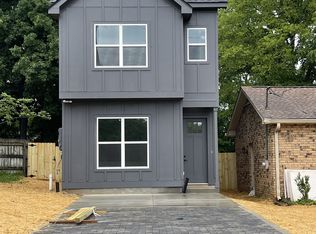 MLS ID #3618666, Wael Zaki. RealTracs MLS as distributed by MLS GRID
 - $360,0003 bd2 ba1.2k sqft319 Maple St, Madison, TN 37115For Sale
 MLS ID #3615420, Jenilee Anthony. RealTracs MLS as distributed by MLS GRID
 - $399,9003 bd2 ba1.2k sqft212 Marlin Ct, Madison, TN 37115For Sale
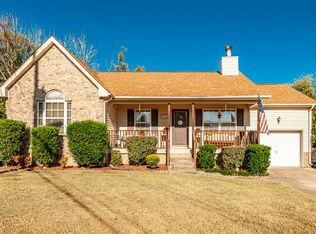 MLS ID #3603723, Jalin Sykes. RealTracs MLS as distributed by MLS GRID
 - $443,9003 bd2 ba1.5k sqft241 Aurora Ave, Madison, TN 37115For SaleMLS ID #3599367, Carri Sanford. RealTracs MLS as distributed by MLS GRID
- $369,9003 bd1 ba1.3k sqft106 Oaklynn Dr, Madison, TN 37115For SaleMLS ID #3540998, Martie Burnett. RealTracs MLS as distributed by MLS GRID
- $344,9003 bd2 ba1.2k sqft737 Heritage Dr, Madison, TN 37115For SaleMLS ID #3609808, Sarah Evans. RealTracs MLS as distributed by MLS GRID
- $327,5003 bd2 ba1.2k sqft400 Amquiwood Ct, Madison, TN 37115For SaleMLS ID #3604040, Jack Dabney. RealTracs MLS as distributed by MLS GRID
- $349,5003 bd1 ba1.3k sqft109 Gibson Dr, Madison, TN 37115For SaleMLS ID #3592857, Jacob Jones. RealTracs MLS as distributed by MLS GRID
- $314,9003 bd2 ba875 sqft302 Maple St, Madison, TN 37115For SaleMLS ID #3613309, Michael M. Adly. RealTracs MLS as distributed by MLS GRID
- $449,9004 bd3 ba1.8k sqft250 Madison Blvd, Madison, TN 37115For SaleMLS ID #3618635, Emma Nies. RealTracs MLS as distributed by MLS GRID
- $329,0003 bd1 ba1k sqft321 Hickory St, Madison, TN 37115For SaleMLS ID #3611871, Caleb Gamblin. RealTracs MLS as distributed by MLS GRID
- $359,9004 bd2 ba1.2k sqft307 Marita Ave, Goodlettsville, TN 37072For SaleMLS ID #3592072, Kevin Banks. RealTracs MLS as distributed by MLS GRID
- $364,9003 bd2 ba1.7k sqft124 Shannon Ave, Madison, TN 37115For SaleMLS ID #3224922, Katie Hewson. RealTracs MLS as distributed by MLS GRID
- $369,0003 bd2 ba1.4k sqft313 Warrior Rd, Madison, TN 37115For SaleMLS ID #3542906, Kevin Picado. RealTracs MLS as distributed by MLS GRID
- $334,9003 bd1 ba1.2k sqft1015 Primm Dr, Madison, TN 37115For SaleMLS ID #3318832, John C Swafford. RealTracs MLS as distributed by MLS GRID
- $369,9003 bd3 ba1.8k sqft1208 N Graycroft Ave, Madison, TN 37115For SaleMLS ID #3512881, Donna Shell. RealTracs MLS as distributed by MLS GRID
- $405,0003 bd2 ba1.6k sqft1124 Nelson Dr, Madison, TN 37115For SaleMLS ID #3542537, Nathan Endres. RealTracs MLS as distributed by MLS GRID
- $309,9003 bd2 ba1.2k sqft1128 Idlewild Ct, Madison, TN 37115For SaleMLS ID #3311461, Jerome Pillow. RealTracs MLS as distributed by MLS GRID
