Welcome home! This beautiful, move-in-ready home features a stunning open floor plan encompassing over 1100 sq ft. Throughout the 3 bedroom, 2 full bath footprint, you will find new flooring, carpet, and fresh paint. The spacious kitchen features beautiful cabinetry and granite countertops. All kitchen appliances to include the refrigerator, are included making this kitchen ready to go just in time for the holidays. As you step out on to the patio you will be treated to a large, fenced in backyard perfect for entertaining and winding down. You will also discover a private access to the neighborhood pond! Conveniently located in the heart of Donelson, you are only minutes from Opry Mills, Downtown Nashville, BNA Airport, dining, shopping, and local parks. Come experience affordable Nashville living at its finest!
Active
$310,000
2344 Benay Rd, Nashville, TN 37214
3beds
1,123sqft
Single Family Residence, Residential
Built in 1998
1,742 Square Feet Lot
$-- Zestimate®
$276/sqft
$18/mo HOA
What's special
Fresh paintStunning open floor planSpacious kitchenNew flooringBeautiful cabinetryGranite countertops
- 22 days
- 676
- 73
Zillow last checked:
Listing updated:
Listed by:
Corey Mullins 615-202-0070,
Keller Williams Realty 615-822-8585
Source: RealTracs MLS as distributed by MLS GRID,MLS#: 3546305
Facts & features
Interior
Bedrooms & bathrooms
- Bedrooms: 3
- Bathrooms: 2
- Full bathrooms: 2
- Main level bedrooms: 3
Bedroom 1
- Features: Full Bath
- Level: Full Bath
- Area: 143 Square Feet
- Dimensions: 13x11
Bedroom 2
- Features: Walk-In Closet(s)
- Level: Walk-In Closet(s)
- Area: 140 Square Feet
- Dimensions: 14x10
Bedroom 3
- Features: Walk-In Closet(s)
- Level: Walk-In Closet(s)
- Area: 120 Square Feet
- Dimensions: 12x10
Primary bathroom
- Features: Primary Bedroom
- Level: Primary Bedroom
Kitchen
- Area: 81 Square Feet
- Dimensions: 9x9
Living room
- Area: 364 Square Feet
- Dimensions: 28x13
Heating
- Electric, Heat Pump
Cooling
- Central Air, Electric
Appliances
- Included: Electric Oven, Electric Range, Refrigerator
Features
- Flooring: Carpet, Laminate, Vinyl
- Basement: None
Interior area
- Total structure area: 1,123
- Total interior livable area: 1,123 sqft
- Finished area above ground: 1,123
Property
Parking
- Total spaces: 2
- Parking features: Open
- Uncovered spaces: 2
Features
- Levels: One
- Stories: 1
Lot
- Size: 1,742 Square Feet
- Dimensions: 39 x 85
Details
- Parcel number: 052130B11300CO
- Special conditions: Standard
Construction
Type & style
- Home type: SingleFamily
- Property subtype: Single Family Residence, Residential
Materials
- Brick, Vinyl Siding
- Roof: Shingle
Condition
- New construction: No
- Year built: 1998
Utilities & green energy
- Sewer: Public Sewer
- Water: Public
- Utilities for property: Electricity Available, Water Available
Community & HOA
Community
- Subdivision: River Glen
HOA
- Has HOA: Yes
- HOA fee: $55 quarterly
Location
- Region: Nashville
Financial & listing details
- Price per square foot: $276/sqft
- Tax assessed value: $298,100
- Annual tax amount: $2,097
- Date on market: 9/11/2026
- Electric utility on property: Yes
Estimated market value
Not available
Estimated sales range
Not available
Not available
Price history
| Date | Event | Price |
|---|---|---|
| 9/11/2026 | Listed for sale | $310,000+58.2%$276/sqft |
Source:  RealTracs MLS as distributed by MLS GRID #3546305 Report a problem RealTracs MLS as distributed by MLS GRID #3546305 Report a problem | ||
| 2/15/2019 | Sold | $196,000+0.5%$175/sqft |
Source: RealTracs MLS as distributed by MLS GRID #2000208 Report a problem | ||
| 1/4/2019 | Listed for sale | $195,000+79.7%$174/sqft |
Source: RE/MAX Choice Properties #2000208 Report a problem | ||
| 4/27/2011 | Sold | $108,500$97/sqft |
Source: Public Record Report a problem | ||
| 3/28/2011 | Price change | $108,500+4.3%$97/sqft |
Source: Nathan Carr Realty #1227143 Report a problem | ||
| 3/3/2011 | Price change | $104,000-1.8%$93/sqft |
Source: Nathan Carr Realty #1227143 Report a problem | ||
| 11/11/2010 | Price change | $105,900-1.9%$94/sqft |
Source: Nathan Carr Realty #1227143 Report a problem | ||
| 10/23/2010 | Price change | $107,900-1.8%$96/sqft |
Source: Historic & Distinctive Homes #1227143 Report a problem | ||
| 10/10/2010 | Price change | $109,900-2.7%$98/sqft |
Source: Historic & Distinctive Homes #1227143 Report a problem | ||
| 9/18/2010 | Price change | $112,900-1.7%$101/sqft |
Source: Historic & Distinctive Homes #1227143 Report a problem | ||
| 8/15/2010 | Listed for sale | $114,900+10%$102/sqft |
Source: Historic & Distinctive Homes #1227143 Report a problem | ||
| 5/12/2005 | Sold | $104,500+16.1%$93/sqft |
Source: Public Record Report a problem | ||
| 4/18/2000 | Sold | $90,000+4.8%$80/sqft |
Source: Public Record Report a problem | ||
| 2/20/1998 | Sold | $85,875+615.6%$76/sqft |
Source: Public Record Report a problem | ||
| 8/21/1997 | Sold | $12,000$11/sqft |
Source: Public Record Report a problem | ||
Public tax history
| Year | Property taxes | Tax assessment |
|---|---|---|
| 2025 | $2,097 +19.8% | $74,525 +38.6% |
| 2024 | $1,750 | $53,775 |
| 2023 | $1,750 | $53,775 |
| 2022 | $1,750 -1% | $53,775 |
| 2021 | $1,768 +20.2% | $53,775 +54.3% |
| 2020 | $1,471 +33.8% | $34,850 |
| 2019 | $1,100 | $34,850 |
| 2018 | $1,100 | $34,850 |
| 2017 | $1,100 | $34,850 +37.7% |
| 2016 | $1,100 -3.8% | $25,300 |
| 2015 | $1,143 | $25,300 |
| 2014 | $1,143 | $25,300 |
| 2013 | -- | $25,300 -3.3% |
| 2012 | -- | $26,150 |
| 2011 | -- | $26,150 |
| 2010 | -- | $26,150 |
| 2009 | -- | $26,150 +8.4% |
| 2008 | -- | $24,125 |
| 2007 | -- | $24,125 |
| 2006 | -- | -- |
| 2005 | -- | -- |
| 2004 | -- | -- |
| 2003 | -- | -- |
| 2002 | -- | -- |
| 2001 | -- | -- |
| 2000 | -- | -- |
Find assessor info on the county website
Monthly payment
Est. payment
Payment breakdown
Explore the cost of this home by adjusting the details. Changes won't be saved.Climate risks
Neighborhood: River Glen Homeowners
Nearby schools
Schools provided by the listing agent
- Elementary: Pennington Elementary
- Middle: Two Rivers Middle
- High: McGavock Comp High School
Source: RealTracs MLS as distributed by MLS GRID. This data may not be complete. We recommend contacting the local school district to confirm school assignments for this home.
Similar homes
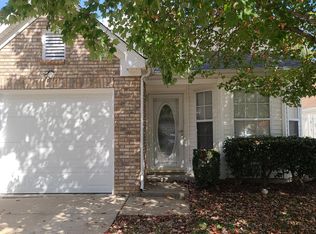
- $320,0003 bd2 ba1k sqft507 Robbie Ann Ct, Madison, TN 37115For Sale
 MLS ID #3139582, Jennifer van Nelson. RealTracs MLS as distributed by MLS GRID
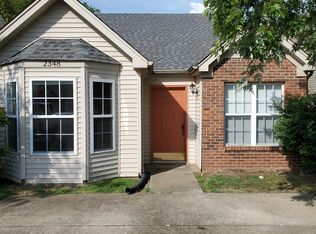
 - $324,9003 bd2 ba1.2k sqft312 Vista Cv, Nashville, TN 37207For Sale
 MLS ID #3547258, Yolanda Gray Ruffin, REALTOR®. RealTracs MLS as distributed by MLS GRID
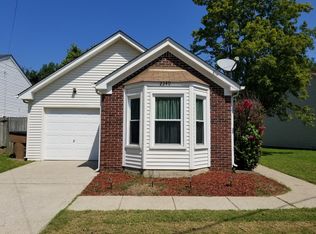
 - $324,9993 bd2 ba1.1k sqft809 N Dupont Ave, Madison, TN 37115For Sale
 MLS ID #3239858, Ashley Morrison. RealTracs MLS as distributed by MLS GRID
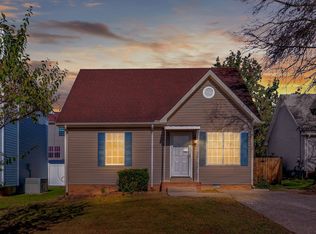
 - $349,9003 bd2 ba1.3k sqft516 Ashlawn Cir, Nashville, TN 37211For Sale
 MLS ID #3603820, Joseph (Joe) Giaimo. RealTracs MLS as distributed by MLS GRID
 - $279,9003 bd2 ba1k sqft3141 Lauren Evelyn Way, Nashville, TN 37207For SaleMLS ID #3302535, Robert Salmons. RealTracs MLS as distributed by MLS GRID
- $324,9003 bd2 ba1.2k sqft3521 Albee Dr, Hermitage, TN 37076For SaleMLS ID #3501146, Jesus (Jesse) Gonzalez. RealTracs MLS as distributed by MLS GRID
- $289,9003 bd2 ba1.3k sqft528 Debbie Dr, Hermitage, TN 37076For SaleMLS ID #3169332, Ken Nelson, Jr.. RealTracs MLS as distributed by MLS GRID
- $319,9003 bd2 ba1.3k sqft4516 Xavier Dr, Antioch, TN 37013For SaleMLS ID #3592660, Robert Salmons. RealTracs MLS as distributed by MLS GRID
- $340,0003 bd2 ba1.1k sqft176 Lucy Dr, Mount Juliet, TN 37122For SaleMLS ID #3512924, Bobby Hill. RealTracs MLS as distributed by MLS GRID
- $280,0003 bd2 ba1.1k sqft708 Flint Ridge Dr, Whites Creek, TN 37189For SaleMLS ID #3098884, Michael Kevin Neal Sr.. RealTracs MLS as distributed by MLS GRID
- $335,0002 bd2 ba1.1k sqft677 Belgium Dr, Hermitage, TN 37076For SaleMLS ID #3545011, Lindsey Farmer. RealTracs MLS as distributed by MLS GRID
- $300,0003 bd2 ba1.3k sqft194 Timberlake Dr, Hendersonville, TN 37075For SaleMLS ID #3312110, Teresa Leigh. RealTracs MLS as distributed by MLS GRID
- $349,9003 bd2 ba1.1k sqft179 Gatone Dr, Hendersonville, TN 37075For SaleMLS ID #3308885, Frances Marcou, Broker. RealTracs MLS as distributed by MLS GRID
- $299,0003 bd2 ba1.1k sqft121 Sunnymeade Dr, Mount Juliet, TN 37122For SaleMLS ID #3598133, Angie Downs. RealTracs MLS as distributed by MLS GRID
- $264,9002 bd2 ba1.1k sqft101 Ellington Pl, Madison, TN 37115For SaleMLS ID #3181408, Shelby Mischke. RealTracs MLS as distributed by MLS GRID
- $309,0002 bd2 ba1.2k sqft814 Spence Enclave Ln, Nashville, TN 37210For SaleMLS ID #3250325, Jake Gomes. RealTracs MLS as distributed by MLS GRID
- $327,9003 bd2 ba1.4k sqft104 Edgehill Ln, Hendersonville, TN 37075For SaleMLS ID #3513617, Todd Mingle. RealTracs MLS as distributed by MLS GRID
- $345,0003 bd2 ba1.4k sqft604 Highland View Ct, Hermitage, TN 37076For SaleMLS ID #3499594, Janet Medlin. RealTracs MLS as distributed by MLS GRID
- $279,9993 bd2 ba1.1k sqft3545 Lake Towne Dr, Antioch, TN 37013For SaleMLS ID #3592643, Angela Link. RealTracs MLS as distributed by MLS GRID
- $328,5003 bd2 ba1.3k sqft105 Clovercrest Dr, Hendersonville, TN 37075For SaleMLS ID #3529904, Lora Lovell. RealTracs MLS as distributed by MLS GRID
