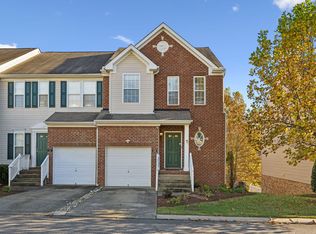
All-brick 3 bedroom, 2.5 bath end unit townhome in Hamilton Crossings with a 1-car garage and a private fenced deck that backs to trees. The main level features a bright living room with fireplace and built-in shelving, arched doorways, and a dining area with hardwood floors open to the kitchen. The kitchen offers white cabinetry, stainless steel appliances, a breakfast bar, and a pantry, plus a convenient half bath on the main level. Upstairs, the oversized primary suite has a vaulted ceiling, two closets, and a private full bath. Two additional bedrooms, a second full bath, and a roomy upstairs hall with extra storage complete the second floor. Convenient Antioch location with easy access to I-24, shopping, and dining.
Active
$285,000
3001 Hamilton Church Rd Unit 501, Antioch, TN 37013
3beds
1,632sqft
Townhouse, Residential, Condominium
Built in 2005
871 Square Feet Lot
$-- Zestimate®
$175/sqft
$145/mo HOA
What's special
Stainless steel appliancesBreakfast barTwo additional bedroomsWhite cabinetryArched doorways
- 1 day
- 111
- 16
Likely to sell faster than
Zillow last checked:
Listing updated:
Listed by:
Benjamin Jenkins 205-225-4447,
The Homestead Group 205-225-4447
Source: RealTracs MLS as distributed by MLS GRID,MLS#: 3638088
Facts & features
Interior
Bedrooms & bathrooms
- Bedrooms: 3
- Bathrooms: 3
- Full bathrooms: 2
- 1/2 bathrooms: 1
Bedroom 1
- Features: Suite
Primary bathroom
- Features: Suite
Dining room
- Features: Combination
Kitchen
- Features: Pantry
Living room
- Features: Separate
Heating
- Central, Electric
Cooling
- Central Air, Electric
Appliances
- Included: Electric Oven, Electric Range, Dishwasher, Microwave, Stainless Steel Appliance(s)
- Laundry: Electric Dryer Hookup, Washer Hookup
Features
- Bookcases, Built-in Features, Ceiling Fan(s), Extra Closets, Pantry
- Flooring: Carpet, Wood, Vinyl
- Basement: None
- Number of fireplaces: 1
- Fireplace features: Gas, Living Room
- Common walls with other units/homes: End Unit
Interior area
- Total structure area: 1,632
- Total interior livable area: 1,632 sqft
- Finished area above ground: 1,632
Property
Parking
- Total spaces: 1
- Parking features: Garage Door Opener, Garage Faces Front, Concrete, Driveway
- Attached garage spaces: 1
- Has uncovered spaces: Yes
Features
- Levels: Two
- Stories: 2
- Patio & porch: Deck
- Fencing: Privacy
- Has view: Yes
Lot
- Size: 871 Square Feet
- Features: Wooded
- Topography: Wooded
Details
- Parcel number: 163040A50100CO
- Special conditions: Standard
Construction
Type & style
- Home type: Townhouse
- Architectural style: Traditional
- Property subtype: Townhouse, Residential, Condominium
- Attached to another structure: Yes
Materials
- Brick
- Roof: Shingle
Condition
- New construction: No
- Year built: 2005
Utilities & green energy
- Sewer: Public Sewer
- Water: Public
- Utilities for property: Electricity Available, Water Available
Community & HOA
Community
- Security: Smoke Detector(s)
- Subdivision: Hamilton Crossings Townhomes
HOA
- Has HOA: Yes
- HOA fee: $145 monthly
- Second HOA fee: $450 one time
Location
- Region: Antioch
Financial & listing details
- Price per square foot: $175/sqft
- Tax assessed value: $282,100
- Annual tax amount: $1,985
- Date on market: 11/18/2026
- Electric utility on property: Yes
Estimated market value
Not available
Estimated sales range
Not available
Not available
Price history
| Date | Event | Price |
|---|---|---|
| 11/18/2026 | Listed for sale | $285,000+5.9%$175/sqft |
Source:  RealTracs MLS as distributed by MLS GRID #3638088 Report a problem | ||
| 12/29/2022 | Sold | $269,000-0.4%$165/sqft |
Source: RealTracs MLS as distributed by MLS GRID #2445761 Report a problem | ||
| 11/30/2022 | Pending sale | $269,998$165/sqft |
Source: RealTracs MLS as distributed by MLS GRID #2445761 Report a problem | ||
| 11/17/2022 | Price change | $269,9980%$165/sqft |
Source: RealTracs MLS as distributed by MLS GRID #2445761 Report a problem | ||
| 11/9/2022 | Price change | $269,999-10%$165/sqft |
Source: RealTracs MLS as distributed by MLS GRID #2445761 Report a problem | ||
| 10/15/2022 | Price change | $299,8990%$184/sqft |
Source: RealTracs MLS as distributed by MLS GRID #2445761 Report a problem | ||
| 10/4/2022 | Listed for sale | $299,900+130.7%$184/sqft |
Source: RealTracs MLS as distributed by MLS GRID #2445761 Report a problem | ||
| 11/20/2015 | Sold | $130,000+4.3%$80/sqft |
Source: Public Record Report a problem | ||
| 4/1/2005 | Sold | $124,600$76/sqft |
Source: Public Record Report a problem | ||
Public tax history
| Year | Property taxes | Tax assessment |
|---|---|---|
| 2025 | $1,985 +19.1% | $70,525 +37.7% |
| 2024 | $1,666 | $51,200 |
| 2023 | $1,666 | $51,200 |
| 2022 | $1,666 -1% | $51,200 |
| 2021 | $1,683 +12.3% | $51,200 +44.1% |
| 2020 | $1,500 +33.8% | $35,525 |
| 2019 | $1,121 | $35,525 |
| 2018 | $1,121 | $35,525 |
| 2017 | $1,121 | $35,525 +43.2% |
| 2016 | $1,121 +0.1% | $24,800 |
| 2015 | $1,120 | $24,800 |
| 2014 | $1,120 | $24,800 |
| 2013 | -- | $24,800 -18.6% |
| 2012 | -- | $30,475 |
| 2011 | -- | $30,475 |
| 2010 | -- | $30,475 |
| 2009 | -- | $30,475 +0.5% |
| 2008 | -- | $30,325 |
| 2007 | -- | $30,325 |
| 2006 | -- | -- |
| 2005 | -- | -- |
Find assessor info on the county website
Monthly payment
Est. payment
Payment breakdown
Explore the cost of this home by adjusting the details. Changes won't be saved.Climate risks
Neighborhood: 37013
Nearby schools
Schools provided by the listing agent
- Elementary: Cane Ridge Elementary
- Middle: Antioch Middle
- High: Cane Ridge High School
Source: RealTracs MLS as distributed by MLS GRID. This data may not be complete. We recommend contacting the local school district to confirm school assignments for this home.
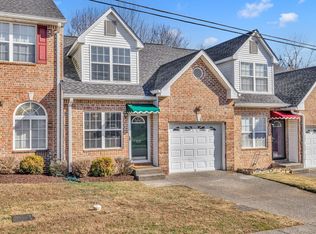
- $250,0002 bd2 ba1.2k sqft3001 Hamilton Church Rd UNIT 505, Antioch, TN 37013Sold
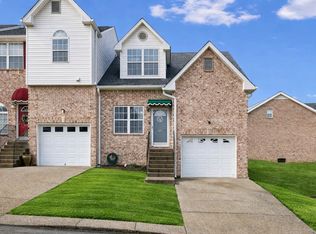
- $290,0003 bd2 ba1.5k sqft3001 Hamilton Church Rd UNIT 424, Antioch, TN 37013Sold
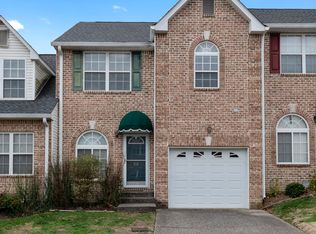
- $284,0003 bd3 ba1.6k sqft3001 Hamilton Church Rd UNIT 418, Antioch, TN 37013Sold
- $262,5002 bd2 ba1.2k sqft3001 Hamilton Church Rd UNIT 513, Antioch, TN 37013Sold

Similar homes
- $334,9993 bd3 ba1.7k sqft8237 Ramstone Way, Antioch, TN 37013For Sale

 MLS ID #3637117, Rob Evras. RealTracs MLS as distributed by MLS GRID
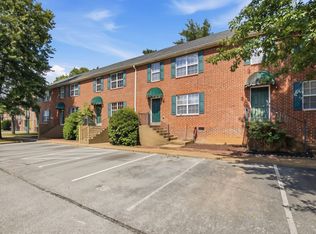
- $249,9003 bd3 ba1.4k sqft2940 Baby Ruth Ln Unit 13, Antioch, TN 37013For Sale
 MLS ID #3272154, Kelli Wagner. RealTracs MLS as distributed by MLS GRID
- $334,9004 bd4 ba2.2k sqft1345 Bell Rd Unit 208, Antioch, TN 37013For Sale
 MLS ID #3635992, Kati Wooten. RealTracs MLS as distributed by MLS GRID
- $284,9993 bd2 ba1.5k sqft2216 Nashboro Blvd, Nashville, TN 37217For Sale
 MLS ID #3320059, Bobby Wood. RealTracs MLS as distributed by MLS GRID
- $299,0003 bd3 ba1.3k sqft2024 Shaylin Loop, Antioch, TN 37013For SaleMLS ID #3529070, Shay Zubeer. RealTracs MLS as distributed by MLS GRID
- $295,0003 bd3 ba1.7k sqft116 Nashboro Grns, Nashville, TN 37217For SaleMLS ID #3626389, Charlotte Woods. RealTracs MLS as distributed by MLS GRID
- $240,0002 bd3 ba1.4k sqft5828 Monroe Xing, Antioch, TN 37013For SaleMLS ID #3245736, Grayson Phillips. RealTracs MLS as distributed by MLS GRID
- $285,0002 bd3 ba1.3k sqft1721 Red Jacket Dr, Antioch, TN 37013For SaleMLS ID #3247222, Elizabeth Payne. RealTracs MLS as distributed by MLS GRID
- $279,9002 bd3 ba1.2k sqft1112 Ransom Way, Nashville, TN 37217For SaleMLS ID #3630377, Brian Vanwagoner. RealTracs MLS as distributed by MLS GRID
- $259,9002 bd2 ba1.4k sqft1933 Nashboro Blvd, Nashville, TN 37217For SaleMLS ID #3630139, Apryl Ruiz. RealTracs MLS as distributed by MLS GRID
- $280,0002 bd3 ba1.3k sqft2126 Nashboro Blvd, Nashville, TN 37217For SaleMLS ID #3336387, Paula Melton. RealTracs MLS as distributed by MLS GRID
- $269,9002 bd2 ba1.3k sqft518 Highland View Dr, Hermitage, TN 37076For SaleMLS ID #3637536, Andrew Dicker. RealTracs MLS as distributed by MLS GRID
- $239,9002 bd3 ba1.2k sqft1516 Sprucedale Dr, Antioch, TN 37013For SaleMLS ID #3223138, Jordan Buie. RealTracs MLS as distributed by MLS GRID
- $299,0002 bd3 ba1.2k sqft125 Shadow Glen Dr, Nashville, TN 37211For SaleMLS ID #3634484, Shauna W. Brooks. RealTracs MLS as distributed by MLS GRID
- $229,0002 bd3 ba1.2k sqft107 Okee Trl, Antioch, TN 37013For SaleMLS ID #3541435, Bobby Smith. RealTracs MLS as distributed by MLS GRID
- $395,0003 bd3 ba1.7k sqft5190 Highlander Dr, Antioch, TN 37013For SaleMLS ID #3527689, Sandra Suazo, REALTOR®, SFR®. RealTracs MLS as distributed by MLS GRID
- $269,9002 bd2 ba1.2k sqft3609 Wells Ct, Antioch, TN 37013For SaleMLS ID #3288352, Linda I. Pruitt. RealTracs MLS as distributed by MLS GRID
- $289,0002 bd3 ba1.2k sqft522 Shadow Glen Dr, Nashville, TN 37211For SaleMLS ID #3514224, Sam Mahtani. RealTracs MLS as distributed by MLS GRID
- $287,5002 bd3 ba1.2k sqft121 Shadow Glen Dr, Nashville, TN 37211For SaleMLS ID #3519193, Sherri Hoskins. RealTracs MLS as distributed by MLS GRID
