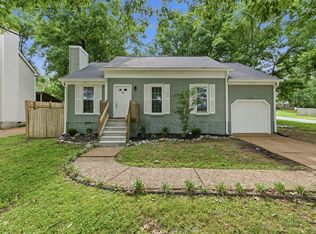
Welcome to 5190 Highlander Drive! This spacious 3-bedroom, 2.5-bath home offers approximately 1,727 square feet of comfortable and versatile living space. Gather around the cozy fireplace or enjoy the large bonus room, which offers plenty of possibilities for a home office, media room, playroom, or additional living area. Step outside to the covered patio an inviting space for relaxing, entertaining, or enjoying your morning coffee. Additional extended driveway offers extra parking space for multiple vehicles. Conveniently located near shopping, dining, schools, parks, and major roadways, with easy access to downtown Nashville. Best of all NO HOA! Don’t miss the opportunity to make this wonderful home your own. Schedule your private showing today!
Active
$405,000
5190 Highlander Dr, Antioch, TN 37013
3beds
1,727sqft
Single Family Residence, Residential
Built in 2007
10,454 Square Feet Lot
$-- Zestimate®
$235/sqft
$-- HOA
What's special
Cozy fireplaceCovered patioLarge bonus room
- 4 days
- 194
- 16
Likely to sell faster than
Zillow last checked:
Listing updated:
Listed by:
Sandra Suazo, REALTOR®, SFR® 615-630-1962,
Nova Realty 615-630-1962
Source: RealTracs MLS as distributed by MLS GRID,MLS#: 3527689
Facts & features
Interior
Bedrooms & bathrooms
- Bedrooms: 3
- Bathrooms: 3
- Full bathrooms: 2
- 1/2 bathrooms: 1
Bedroom 1
- Features: Full Bath
- Level: Full Bath
- Area: 154 Square Feet
- Dimensions: 11x14
Bedroom 2
- Area: 100 Square Feet
- Dimensions: 10x10
Bedroom 3
- Area: 100 Square Feet
- Dimensions: 10x10
Heating
- Central
Cooling
- Central Air
Appliances
- Included: Electric Range, Dishwasher, Refrigerator
- Laundry: Electric Dryer Hookup, Washer Hookup
Features
- High Speed Internet
- Flooring: Wood, Tile
- Basement: None
- Number of fireplaces: 1
Interior area
- Total structure area: 1,727
- Total interior livable area: 1,727 sqft
- Finished area above ground: 1,727
Property
Parking
- Total spaces: 2
- Parking features: Attached
- Attached garage spaces: 2
Features
- Levels: Two
- Stories: 2
- Patio & porch: Patio, Covered
- Fencing: Full
Lot
- Size: 10,454 Square Feet
- Dimensions: 65 x 163
- Features: Cul-De-Sac
- Topography: Cul-De-Sac
Details
- Parcel number: 163020A06800CO
- Special conditions: Standard
- Other equipment: Satellite Dish
Construction
Type & style
- Home type: SingleFamily
- Property subtype: Single Family Residence, Residential
Materials
- Brick, Stone, Vinyl Siding
Condition
- New construction: No
- Year built: 2007
Utilities & green energy
- Sewer: Public Sewer
- Water: Public
- Utilities for property: Water Available, Cable Connected
Community & HOA
Community
- Subdivision: Hickory Highlands
HOA
- Has HOA: No
Location
- Region: Antioch
Financial & listing details
- Price per square foot: $235/sqft
- Tax assessed value: $388,300
- Annual tax amount: $2,732
- Date on market: 9/4/2026
Estimated market value
Not available
Estimated sales range
Not available
Not available
Price history
| Date | Event | Price |
|---|---|---|
| 9/4/2026 | Listed for sale | $405,000+107.7%$235/sqft |
Source:  RealTracs MLS as distributed by MLS GRID #3527689 Report a problem RealTracs MLS as distributed by MLS GRID #3527689 Report a problem | ||
| 12/20/2017 | Sold | $195,000+16.2%$113/sqft |
Source: Public Record Report a problem | ||
| 2/15/2007 | Sold | $167,775$97/sqft |
Source: Public Record Report a problem | ||
Public tax history
| Year | Property taxes | Tax assessment |
|---|---|---|
| 2025 | $2,732 +22.1% | $97,075 +41.2% |
| 2024 | $2,237 | $68,750 |
| 2023 | $2,237 | $68,750 |
| 2022 | $2,237 -1% | $68,750 |
| 2021 | $2,261 +13.7% | $68,750 +46% |
| 2020 | $1,988 +33.8% | $47,100 |
| 2019 | $1,486 | $47,100 |
| 2018 | $1,486 | $47,100 |
| 2017 | -- | $47,100 +37% |
| 2016 | $1,486 -4.3% | $34,375 |
| 2015 | $1,552 | $34,375 |
| 2014 | $1,552 | $34,375 |
| 2013 | -- | $34,375 -14.9% |
| 2012 | -- | $40,375 |
| 2011 | -- | $40,375 |
| 2010 | -- | $40,375 |
| 2009 | -- | $40,375 +1.3% |
| 2008 | -- | $39,875 +113.2% |
| 2007 | -- | $18,700 |
Find assessor info on the county website
Monthly payment
Est. payment
Payment breakdown
Explore the cost of this home by adjusting the details. Changes won't be saved.Climate risks
Neighborhood: 37013
Nearby schools
Schools provided by the listing agent
- Elementary: Eagle View Elementary School
- Middle: Antioch Middle
- High: Cane Ridge High School
Source: RealTracs MLS as distributed by MLS GRID. This data may not be complete. We recommend contacting the local school district to confirm school assignments for this home.


Similar homes
- $--3 bd2 ba1.5k sqft725 Knightsbridge Way, Antioch, TN 37013Auction
 Auction.com 2
 - $339,9003 bd2 ba1.2k sqft356 Cedarcliff Rd, Antioch, TN 37013For Sale
 MLS ID #3541338, Ruanda Lee Quay. RealTracs MLS as distributed by MLS GRID
 - $--3 bd3 ba2k sqft412 Mossy Oak Trl, Antioch, TN 37013Auction
 Auction.com 2
 - $329,9003 bd2 ba1.2k sqft5140 Highlander Dr, Antioch, TN 37013For Sale
 MLS ID #3224867, Araceli Rivas. RealTracs MLS as distributed by MLS GRID
 - $438,0004 bd3 ba2.3k sqft312 Bristol Mountain Ct, Antioch, TN 37013For SaleMLS ID #3319253, Ironelly Mora. RealTracs MLS as distributed by MLS GRID
- $410,0005 bd2 ba1.9k sqft3600 Burwick Pl, Antioch, TN 37013For SaleMLS ID #3046336, Jose Linares. RealTracs MLS as distributed by MLS GRID
- $399,9005 bd3 ba2.3k sqft2615 Edge O Lake Dr, Nashville, TN 37217For SaleMLS ID #3500827, Matthew Joachim. RealTracs MLS as distributed by MLS GRID
- $400,0003 bd2 ba1.4k sqft1005 Bettie Dr, Old Hickory, TN 37138For Sale
 MLS ID #246915, Cheryl Farley, Chord Real Estate. UCMLS
 - $410,0003 bd2 ba1.2k sqft3227 Cloverwood Dr, Nashville, TN 37214For SaleMLS ID #3520836, Andrian M. Pesik. RealTracs MLS as distributed by MLS GRID
- $390,0003 bd2 ba1.6k sqft3214 Cloverwood Dr, Nashville, TN 37214For SaleMLS ID #3512871, L. Faye Watson. RealTracs MLS as distributed by MLS GRID
- $439,0003 bd2 ba1.9k sqft2125 Forge Ridge Cir, Nashville, TN 37217For SaleMLS ID #3154955, Kay S Denney. RealTracs MLS as distributed by MLS GRID
- $449,0003 bd3 ba1.7k sqft4845 Shasta Dr, Old Hickory, TN 37138For SaleMLS ID #3529397, Judy Knapp. RealTracs MLS as distributed by MLS GRID
- $349,9003 bd2 ba1.6k sqft312 Ocala Cir, Nashville, TN 37211For SaleMLS ID #3231858, Nikki Sanders. RealTracs MLS as distributed by MLS GRID
- $--3 bd2 ba1.8k sqft4982 Burnt Knob Rd, Murfreesboro, TN 37129AuctionMLS ID #3526773, Jay Cash. RealTracs MLS as distributed by MLS GRID
- $375,0002 bd1 ba1.4k sqft931 S 13th Ct, Nashville, TN 37206For SaleMLS ID #3531779, Kelly Easter. RealTracs MLS as distributed by MLS GRID
- $430,0003 bd2 ba2.2k sqft718 Majesty Dr, Murfreesboro, TN 37129For SaleMLS ID #3527497, Alicia Martin. RealTracs MLS as distributed by MLS GRID
